Welcome to this gorgeous 3-bedroom, 2-bath condo with a bonus office in the highly sought-after Park Place at Tuscarora! Beautifully updated and truly move-in ready, this spacious home features fresh paint throughout, new luxury vinyl plank flooring, new carpet, and all-new lighting and fixtures. The beautifully refreshed kitchen features new granite countertops, gas cooking, and a full suite of brand-new GE stainless steel appliances. Additional highlights include a newer HVAC system and the convenience of an in-unit washer and dryer. One Year Cinch Home Warranty included. Step outside onto your private balcony overlooking peaceful green space. The perfect spot for morning coffee or relaxing at the end of the day. The secured building offers underground garage parking and exterior storage for added convenience. Park Place at Tuscarora offers an array of community amenities, including a swimming pool, tennis courts, clubhouse, and scenic walking trails. This location is hard to beat! Worman’s Mill Town Square is just blocks away, offering dining, shopping, and entertainment, while Downtown Frederick and an abundance of additional shops and restaurants are just minutes away. Beautifully updated, amenity-rich, and ideally located...this one truly has it all!
For sale
$379,000
2250 Bear Den Rd Unit 207, Frederick, MD 21701
3beds
1,381sqft
Condominium
Built in 2005
-- sqft lot
$376,400 Zestimate®
$274/sqft
$514/mo HOA
What's special
Exterior storageBonus officeBeautifully updatedSecured buildingFresh paint throughoutSpacious homeUnderground garage parking
- 14 hours
- 91
- 14
Zillow last checked:
Listing updated:
Listed by:
Denise Perkins 301-748-0809,
Kelley Real Estate Professionals 301-371-4415
Source: Bright MLS,MLS#: MDFR2088970
Facts & features
Interior
Bedrooms & bathrooms
- Bedrooms: 3
- Bathrooms: 2
- Full bathrooms: 2
- Main level bathrooms: 2
- Main level bedrooms: 3
Rooms
- Room types: Living Room, Dining Room, Primary Bedroom, Bedroom 2, Bedroom 3, Foyer, Laundry, Office, Primary Bathroom, Full Bath
Primary bedroom
- Features: Attached Bathroom, Lighting - Ceiling, Lighting - LED, Flooring - Carpet
- Level: Main
Bedroom 2
- Features: Flooring - Carpet
- Level: Main
Bedroom 3
- Features: Flooring - Carpet
- Level: Main
Primary bathroom
- Features: Bathroom - Walk-In Shower, Countertop(s) - Solid Surface, Double Sink, Flooring - Ceramic Tile, Lighting - LED, Walk-In Closet(s)
- Level: Main
Dining room
- Features: Flooring - Luxury Vinyl Plank, Lighting - LED, Living/Dining Room Combo
- Level: Main
Foyer
- Features: Flooring - Ceramic Tile
- Level: Main
Other
- Features: Bathroom - Tub Shower, Countertop(s) - Solid Surface, Flooring - Ceramic Tile
- Level: Main
Laundry
- Features: Lighting - LED
- Level: Main
Living room
- Features: Balcony Access, Fireplace - Electric, Flooring - Luxury Vinyl Plank
- Level: Main
Office
- Features: Flooring - Luxury Vinyl Plank
- Level: Main
Heating
- Forced Air, Natural Gas
Cooling
- Central Air, Electric
Appliances
- Included: Refrigerator, Range Hood, Oven/Range - Gas, Dishwasher, Disposal, Washer, Dryer, Gas Water Heater
- Laundry: Washer In Unit, Dryer In Unit, Laundry Room, In Unit
Features
- Combination Dining/Living, Open Floorplan, Walk-In Closet(s), Primary Bath(s), Pantry, Ceiling Fan(s), Bathroom - Tub Shower, Bathroom - Walk-In Shower, 9'+ Ceilings
- Flooring: Luxury Vinyl, Ceramic Tile, Carpet
- Windows: Window Treatments
- Has basement: No
- Number of fireplaces: 1
- Fireplace features: Corner, Electric
Interior area
- Total structure area: 1,381
- Total interior livable area: 1,381 sqft
- Finished area above ground: 1,381
Video & virtual tour
Property
Parking
- Total spaces: 1
- Parking features: Garage Faces Side, Garage Door Opener, Underground, Garage, Parking Lot
- Garage spaces: 1
Accessibility
- Accessibility features: None
Features
- Levels: One
- Stories: 1
- Exterior features: Balcony
- Pool features: Community
- Has view: Yes
- View description: Garden
Details
- Additional structures: Above Grade
- Parcel number: 1102258390
- Zoning: PND
- Special conditions: Standard
Construction
Type & style
- Home type: Condo
- Property subtype: Condominium
- Attached to another structure: Yes
Materials
- Combination
Condition
- Excellent
- New construction: No
- Year built: 2005
Utilities & green energy
- Sewer: Public Sewer
- Water: Public
Community & HOA
Community
- Security: Exterior Cameras, Main Entrance Lock, Fire Sprinkler System, Smoke Detector(s)
- Condo and coop fee: $413 monthly
- Subdivision: Wormans Mill
HOA
- Has HOA: Yes
- Amenities included: Clubhouse, Common Grounds, Jogging Path, Pool, Tennis Court(s)
- Services included: Common Area Maintenance, Maintenance Grounds, Management, Trash
- HOA fee: $101 monthly
- HOA name: WORMANS MILL CONSERVANCY
- Second HOA name: Park Place On The Tuscarora
Location
- Region: Frederick
Financial & listing details
- Price per square foot: $274/sqft
- Tax assessed value: $310,000
- Annual tax amount: $5,722
- Date on market: 9/7/2026
- Listing agreement: Exclusive Right To Sell
- Ownership: Fee Simple
Estimated market value
$376,400
$358,000 - $395,000
$2,369/mo
Price history
| Date | Event | Price |
|---|---|---|
| 9/7/2026 | Listed for sale | $379,000+22.3%$274/sqft |
Source:  Bright MLS #MDFR2088970 Report a problem Bright MLS #MDFR2088970 Report a problem | ||
| 5/29/2026 | Sold | $310,000-1.6%$224/sqft |
Source: Bright MLS #MDFR2079690 Report a problem | ||
| 5/3/2026 | Pending sale | $315,000$228/sqft |
Source: Bright MLS #MDFR2079690 Report a problem | ||
| 4/28/2026 | Price change | $315,000-7.3%$228/sqft |
Source: Bright MLS #MDFR2079690 Report a problem | ||
| 4/3/2026 | Price change | $339,900-6.9%$246/sqft |
Source: Bright MLS #MDFR2079690 Report a problem | ||
| 3/10/2026 | Listed for sale | $364,900+83.8%$264/sqft |
Source: Bright MLS #MDFR2077938 Report a problem | ||
| 1/3/2006 | Sold | $198,520$144/sqft |
Source: Public Record Report a problem | ||
Public tax history
| Year | Property taxes | Tax assessment |
|---|---|---|
| 2025 | $5,069 -95.3% | $275,000 +6.5% |
| 2024 | $108,500 +2397.4% | $258,333 +6.9% |
| 2023 | $4,344 +7.8% | $241,667 +7.4% |
| 2022 | $4,030 +4.1% | $225,000 +4.2% |
| 2021 | $3,873 +4.8% | $216,000 |
| 2020 | $3,696 +4.6% | -- |
| 2019 | $3,534 +7.3% | $198,000 +7.2% |
| 2018 | $3,294 +42% | $184,667 -6.7% |
| 2017 | $2,321 -16% | $198,000 +25.3% |
| 2016 | $2,762 | $158,000 +1.7% |
| 2015 | $2,762 | $155,333 +1.7% |
| 2014 | $2,762 | $152,667 +1.8% |
| 2013 | -- | $150,000 |
| 2012 | -- | $150,000 |
| 2011 | -- | $150,000 -35.1% |
| 2010 | -- | $231,000 +0.1% |
| 2009 | -- | $230,666 +0.1% |
| 2008 | -- | $230,333 +0.1% |
| 2007 | -- | $230,000 +14.2% |
| 2006 | -- | $201,332 |
Find assessor info on the county website
Monthly payment
Est. payment
Payment breakdown
Explore the cost of this home by adjusting the details. Changes won't be saved.Climate risks
Neighborhood: 21701
Nearby schools
Schools provided by the listing agent
- District: Frederick County Public Schools
Source: Bright MLS. This data may not be complete. We recommend contacting the local school district to confirm school assignments for this home.
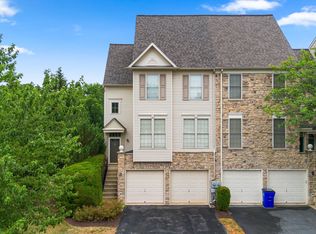
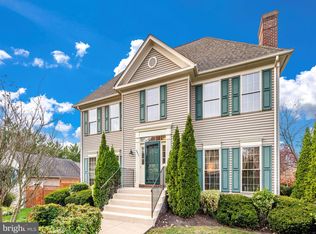
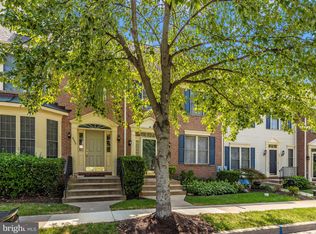
Similar homes
- $385,0002 bd2 ba1.1k sqft225 Center St, Frederick, MD 21701For Sale

 MLS ID #MDFR2088466, Jim Keating, Keller Williams Realty Centre. Bright MLS
 - $415,0002 bd2 ba1.5k sqftWormans Mill, Frederick, MD 21701For Sale
 MLS ID #MDFR2086954, Melissa Atherholt, Century 21 Redwood Realty. Bright MLS
 - $430,0004 bd4 ba1.9k sqft974 Jubal Way, Frederick, MD 21701For Sale
 MLS ID #MDFR2088450, gyimah kyei, Keller Williams Preferred Properties. Bright MLS
 - $315,0003 bd3 ba1.7k sqft2639 Warren Way Unit 1-8, Frederick, MD 21701For Sale
 MLS ID #MDFR2088324, Verria Hairston, Open Door Brokerage, LLC. Bright MLS
 - $370,0003 bd3 ba1.8k sqft663 E Church St, Frederick, MD 21701For SaleMLS ID #MDFR2086674, Leah Duncan, Long & Foster Real Estate, Inc.. Bright MLS
- $422,5003 bd3 ba1.7k sqft8039 Hollow Reed Ct, Frederick, MD 21701For SaleMLS ID #MDFR2086362, Melissa Davey, Keller Williams Realty Centre. Bright MLS
- $448,0004 bd4 ba2k sqft2617 Caulfield Ct, Frederick, MD 21701For SaleMLS ID #MDFR2085918, VJ Derbarghamian, Compass. Bright MLS
- $475,0003 bd3 ba1.9k sqft3030 Mill Island Pkwy Suite 208, Frederick, MD 21703For SaleMLS ID #MDFR2085970, Lori Rogers, Keller Williams Realty Centre. Bright MLS
- $389,0003 bd2 ba1.4k sqft315 W 7th St, Frederick, MD 21701For SaleMLS ID #MDFR2083168, Leslee Barbato, Long & Foster Real Estate, Inc.. Bright MLS
- $479,9003 bd2 ba1.6k sqft3030 Mill Island Pkwy #109, Frederick, MD 21703For SaleMLS ID #MDFR2069852, Monica Sharma, Wormald Realty, LLC.. Bright MLS
- $425,0003 bd4 ba1.8k sqft900 Turning Point Ct, Frederick, MD 21701For SaleMLS ID #MDFR2086588, Ashley Brown, Long & Foster Real Estate, Inc.. Bright MLS
- $399,9004 bd4 ba1.7k sqftKingsbrook, Frederick, MD 21703For SaleMLS ID #MDFR2086428, Vishal Doddanna, Keller Williams Realty Centre. Bright MLS
- $500,0003 bd2 ba1.7k sqft2417 Bear Den Rd, Frederick, MD 21701For SaleMLS ID #MDFR2085964, Kaitlyn Christoff, Taylor Properties. Bright MLS
- $379,9003 bd3 ba1.8k sqft101 Leather Fern Way, Frederick, MD 21702For SaleMLS ID #MDFR2087188, Doug Kennedy, Corner House Realty. Bright MLS
- $465,0003 bd4 ba1.8k sqft7803 Wormans Mill Rd, Frederick, MD 21701For SaleMLS ID #MDFR2086280, Nathan Johnson, Keller Williams Capital Properties. Bright MLS
- $299,9002 bd2 ba1.1k sqftSpring Ridge, Frederick, MD 21701For SaleMLS ID #MDFR2085632, Ron Wolfe, Charis Realty Group. Bright MLS
- $375,0003 bd3 ba1.5k sqft879 Waterford Dr, Frederick, MD 21702For SaleMLS ID #MDFR2086436, Jack Kort, Weichert, REALTORS. Bright MLS
- $415,0003 bd4 ba1.9k sqftSpring Ridge, Frederick, MD 21701For SaleMLS ID #MDFR2086964, Scott Mogar, RE/MAX Advantage Realty. Bright MLS
- $475,0003 bd4 ba1.6k sqft1008 Holden Rd, Frederick, MD 21701For SaleMLS ID #MDFR2088346, Danny Tippett, Compass. Bright MLS
- $379,9993 bd3 ba1.9k sqft5904 Krantz Dr, Frederick, MD 21703For SaleMLS ID #MDFR2086412, Daniel Ungar, FAB Realty LLC. Bright MLS
