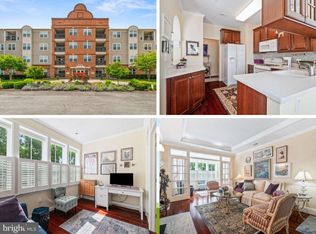
Welcome home to this beautifully appointed 3-bedroom, 2.5-bath condominium in the highly sought-after community of Worman's Mill, where comfort, convenience, and low-maintenance living come together. Step inside to a welcoming foyer featuring gleaming hardwood floors that continue into the spacious main living area. Elegant arched doorways, crown molding, and timeless architectural details create a warm and sophisticated atmosphere throughout. The formal dining room is perfect for hosting holiday gatherings or intimate dinner parties and is highlighted by a cozy electric fireplace, adding both charm and ambiance. The well-appointed kitchen offers upgraded countertops, stainless steel appliances, abundant cabinet space, and a functional layout designed for everyday living. Just off the kitchen, the bright breakfast nook provides the perfect spot to enjoy your morning coffee while taking in peaceful views. Retreat to the spacious primary suite, complete with a private ensuite bathroom designed for comfort and relaxation. Two additional generously sized bedrooms and a full hall bathroom provide flexible space for family, guests, or a home office. Step outside to your private patio overlooking the woods, creating a peaceful setting to unwind after a long day or enjoy quiet mornings surrounded by nature. Additional conveniences include a secured front entrance, elevator access, one reserved garage parking space, and a private storage unit, making everyday living effortless. Residents of Worman's Mill enjoy exceptional community amenities, including a community pool, scenic walking trails, and the convenience of being just a short walk from neighborhood restaurants, cafés, and local shops. All of this is just minutes from historic downtown Frederick, commuter routes, and everything the area has to offer. Experience easy, elegant living in one of Frederick's most desirable communities.
Under contract
$480,000
3030 Mill Island Pkwy Suite 208, Frederick, MD 21703
3beds
1,911sqft
Condominium
Built in 2012
-- sqft lot
$476,800 Zestimate®
$251/sqft
$601/mo HOA
What's special
Cozy electric fireplacePeaceful viewsElegant arched doorwaysTimeless architectural detailsFull hall bathroomFunctional layoutCrown molding
- 31 days |
- 296 |
- 4 |
Zillow last checked:
Listing updated:
Listed by:
Lori Rogers 301-693-8599,
Keller Williams Realty Centre 240-309-6000
Source: Bright MLS,MLS#: MDFR2085970
Facts & features
Interior
Bedrooms & bathrooms
- Bedrooms: 3
- Bathrooms: 3
- Full bathrooms: 2
- 1/2 bathrooms: 1
- Main level bathrooms: 3
- Main level bedrooms: 3
Rooms
- Room types: Living Room, Dining Room, Primary Bedroom, Bedroom 2, Kitchen, Foyer, Bedroom 1, Bathroom 1, Primary Bathroom, Half Bath
Primary bedroom
- Features: Flooring - Carpet
- Level: Main
Bedroom 1
- Features: Flooring - Carpet
- Level: Main
Bedroom 2
- Features: Flooring - Carpet
- Level: Main
Primary bathroom
- Level: Main
Bathroom 1
- Level: Main
Dining room
- Features: Flooring - HardWood
- Level: Main
Foyer
- Features: Flooring - HardWood
- Level: Main
Half bath
- Level: Main
Kitchen
- Features: Flooring - HardWood
- Level: Main
Living room
- Features: Flooring - HardWood
- Level: Main
Heating
- Forced Air, Electric
Cooling
- Central Air, Electric
Appliances
- Included: Microwave, Dishwasher, Disposal, Dryer, Oven/Range - Electric, Refrigerator, Stainless Steel Appliance(s), Washer, Electric Water Heater
- Laundry: Main Level, In Unit
Features
- Crown Molding, Dining Area, Floor Plan - Traditional, Formal/Separate Dining Room, Eat-in Kitchen, Kitchen - Gourmet, Kitchen - Table Space, Primary Bath(s), Upgraded Countertops, Ceiling Fan(s)
- Flooring: Hardwood, Carpet, Wood
- Windows: Window Treatments
- Has basement: No
- Number of fireplaces: 1
- Fireplace features: Electric, Mantel(s)
Interior area
- Total structure area: 1,911
- Total interior livable area: 1,911 sqft
- Finished area above ground: 1,911
- Finished area below ground: 0
Property
Parking
- Total spaces: 1
- Parking features: Basement, Garage Door Opener, Inside Entrance, Garage, Parking Lot
- Attached garage spaces: 1
Accessibility
- Accessibility features: Accessible Elevator Installed
Features
- Levels: One
- Stories: 1
- Exterior features: Storage, Sidewalks, Street Lights, Balcony
- Pool features: Community
- Has view: Yes
- View description: Trees/Woods
Details
- Additional structures: Above Grade, Below Grade
- Parcel number: 1102460696
- Zoning: R
- Special conditions: Standard
Construction
Type & style
- Home type: Condo
- Architectural style: Traditional
- Property subtype: Condominium
- Attached to another structure: Yes
Materials
- Brick, Combination
Condition
- Excellent
- New construction: No
- Year built: 2012
Utilities & green energy
- Sewer: Public Sewer
- Water: Public
Community & HOA
Community
- Security: Main Entrance Lock
- Condo and coop fee: $500 monthly
- Subdivision: Wormans Mill
HOA
- Has HOA: Yes
- Amenities included: Clubhouse, Common Grounds, Fitness Center, Jogging Path, Party Room, Pool, Reserved/Assigned Parking, Tennis Court(s), Tot Lots/Playground
- Services included: Common Area Maintenance, Maintenance Structure, Recreation Facility
- HOA fee: $101 monthly
Location
- Region: Frederick
- Municipality: Frederick City
Financial & listing details
- Price per square foot: $251/sqft
- Tax assessed value: $372,667
- Annual tax amount: $6,279
- Date on market: 7/23/2026
- Listing agreement: Exclusive Right To Sell
- Listing terms: Cash,Conventional
- Ownership: Condominium
Estimated market value
$476,800
$453,000 - $501,000
$2,584/mo
Price history
| Date | Event | Price |
|---|---|---|
| 8/23/2026 | Contingent | $480,000$251/sqft |
Source:  Bright MLS #MDFR2085970 Report a problem Bright MLS #MDFR2085970 Report a problem | ||
| 7/23/2026 | Listed for sale | $480,000+54.8%$251/sqft |
Source: Bright MLS #MDFR2085970 Report a problem | ||
| 1/29/2016 | Sold | $310,000-3.1%$162/sqft |
Source: EXIT Realty solds #6538379077140999609 Report a problem | ||
| 1/26/2016 | Pending sale | $319,900$167/sqft |
Source: Century 21 Redwood Realty #FR8751674 Report a problem | ||
| 10/27/2015 | Price change | $319,900-3%$167/sqft |
Source: Century 21 Redwood Realty #FR8751674 Report a problem | ||
| 9/18/2015 | Listed for sale | $329,900+7.1%$173/sqft |
Source: Century 21 Redwood Realty #FR8751674 Report a problem | ||
| 2/23/2012 | Sold | $307,900+7.7%$161/sqft |
Source: Public Record Report a problem | ||
| 4/2/2010 | Listing removed | $285,900$150/sqft |
Source: Robert K Wormald, Inc. #FR7184565 Report a problem | ||
| 11/12/2009 | Listed for sale | $285,900$150/sqft |
Source: Robert K Wormald, Inc. #FR7184565 Report a problem | ||
Public tax history
| Year | Property taxes | Tax assessment |
|---|---|---|
| 2025 | $6,328 -95.4% | $344,000 +4.6% |
| 2024 | $138,180 +2347.9% | $329,000 +4.8% |
| 2023 | $5,645 +5.4% | $314,000 +5% |
| 2022 | $5,356 +0.3% | $299,000 +0.4% |
| 2021 | $5,337 +0.9% | $297,667 |
| 2020 | $5,292 +0.5% | -- |
| 2019 | $5,265 +3.9% | $295,000 +3.9% |
| 2018 | $5,066 +46.5% | $284,000 -3.7% |
| 2017 | $3,457 +336.3% | $295,000 +12.6% |
| 2016 | $792 | $262,000 |
| 2015 | $792 | $262,000 |
| 2014 | $792 | $262,000 -3.7% |
| 2013 | -- | $272,000 |
| 2012 | -- | $272,000 +300% |
| 2011 | -- | $68,000 -7.5% |
| 2010 | -- | $73,500 |
| 2009 | -- | $73,500 |
| 2008 | -- | $73,500 |
Find assessor info on the county website
Monthly payment
Est. payment
Payment breakdown
Explore the cost of this home by adjusting the details. Changes won't be saved.Climate risks
Neighborhood: 21703
Nearby schools
GreatSchools rating
- 6/10Walkersville Elementary SchoolGrades: PK-5Distance: 1.4 mi
- 9/10Walkersville Middle SchoolGrades: 6-8Distance: 2 mi
- 6/10Walkersville High SchoolGrades: 9-12Distance: 1.5 mi
Schools provided by the listing agent
- Elementary: Walkersville
- Middle: Walkersville
- High: Walkersville
- District: Frederick County Public Schools
Source: Bright MLS. This data may not be complete. We recommend contacting the local school district to confirm school assignments for this home.
- $420,0002 bd3 ba1.5k sqft3030 Mill Island Pkwy APT 105, Frederick, MD 21703Pending
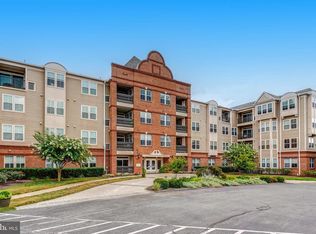
- $499,0003 bd2 ba1.6k sqft3030 Mill Island Pkwy #109, Frederick, MD 21703For Sale
- $429,9002 bd3 ba1.5k sqft3030 Mill Island Pkwy #113, Frederick, MD 21703Coming Soon

- $455,0002 bd3 ba1.9k sqft3030 Mill Island Pkwy #111, Frederick, MD 21703Sold

- $395,0002 bd3 ba1.3k sqft3030 Mill Island Pkwy #214, Frederick, MD 21703Sold
- $425,0002 bd3 ba1.3k sqft3030 Mill Island Pkwy #314, Frederick, MD 21703Sold
- $495,0002 bd3 ba1.9k sqft3030 Mill Island Pkwy APT 304, Frederick, MD 21703Sold
- $433,2003 bd3 ba1.9k sqft3030 Mill Island Pkwy #301, Frederick, MD 21703Off Market
A local agent can set up tours, give advice and negotiate with sellers.
Similar homes
- $499,0003 bd2 ba1.6k sqft3030 Mill Island Pkwy #109, Frederick, MD 21703For Sale
 MLS ID #MDFR2069852, Monica Sharma, Wormald Realty, LLC.. Bright MLS
 - $584,9003 bd4 ba2.1k sqft3003 Stoners Ford Way, Frederick, MD 21701For Sale
 MLS ID #MDFR2083956, Rich Phillips, Northrop Realty. Bright MLS
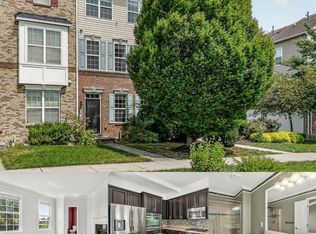
 - $465,0003 bd4 ba1.8k sqft7803 Wormans Mill Rd, Frederick, MD 21701For Sale
 MLS ID #MDFR2086280, Nathan Johnson, Keller Williams Capital Properties. Bright MLS
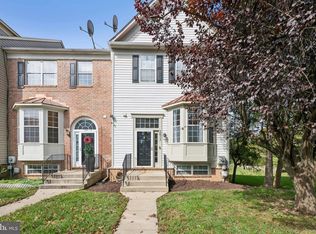
 - $448,0004 bd4 ba2k sqft2617 Caulfield Ct, Frederick, MD 21701For Sale
 MLS ID #MDFR2085918, VJ Derbarghamian, Compass. Bright MLS
 - $358,0002 bd2 ba1.3k sqft2500 Waterside Dr Unit 304, Frederick, MD 21701For SaleMLS ID #MDFR2088116, Suzanne Marsh, Marsh Realty. Bright MLS
- $470,0003 bd3 ba2k sqft5968 Grove Hill Rd, Frederick, MD 21703For SaleMLS ID #MDFR2084974, Robin Robinson, Cummings & Co. Realtors. Bright MLS
- $495,0003 bd2 ba1.8k sqft7910 Edgewood Farm Rd, Frederick, MD 21702For SaleMLS ID #MDFR2085950, Trish Mills, Charis Realty Group. Bright MLS
- $479,9993 bd4 ba2k sqft8511 Bald Eagle Ln, Frederick, MD 21704For SaleMLS ID #MDFR2087246, Owen Noble, Kelley Real Estate Professionals. Bright MLS
- $455,0003 bd4 ba2.2k sqft615 Amberfield Rd, Frederick, MD 21703For SaleMLS ID #MDFR2086316, Tania L Ramsey, L. P. Calomeris Realty. Bright MLS
- $519,9004 bd4 ba2.2k sqft115 Spring Bank Way, Frederick, MD 21701For SaleMLS ID #MDFR2087122, Nathan Johnson, Keller Williams Capital Properties. Bright MLS
- $450,0003 bd4 ba2.1k sqft6555 Carston Ct, Frederick, MD 21703For SaleMLS ID #MDFR2085114, Dave Mencarini, Real Broker, LLC - Frederick. Bright MLS
- $379,9993 bd3 ba1.9k sqft5904 Krantz Dr, Frederick, MD 21703For SaleMLS ID #MDFR2086412, Daniel Ungar, FAB Realty LLC. Bright MLS
- $495,0003 bd4 ba2.2k sqft5066 Judicial Way, Frederick, MD 21703For SaleMLS ID #MDFR2083574, Troy Yates, LPT Realty, LLC. Bright MLS
- $437,9003 bd4 ba1.9k sqft6316 Posey St, Frederick, MD 21703For SaleMLS ID #MDFR2084192, Sara Rubio Morris, Samson Properties. Bright MLS
- $427,0003 bd3 ba2k sqft218 Harpers Way, Frederick, MD 21702For SaleMLS ID #MDFR2085008, Jodi L. Fabrizio-Clontz, EXIT Realty Center. Bright MLS
- $379,0003 bd3 ba2.4k sqftMonocacy Landing, Frederick, MD 21701For SaleMLS ID #MDFR2086116, Katie Nicholson, Berkshire Hathaway HomeServices PenFed Realty. Bright MLS
- $399,9003 bd4 ba2.1k sqft2089 Buell Dr, Frederick, MD 21702For SaleMLS ID #MDFR2086810, Tara Shegogue, L. P. Calomeris Realty. Bright MLS
- $499,9004 bd4 ba2.4k sqft6641 Jefferson Blvd, Frederick, MD 21703For SaleMLS ID #MDFR2081516, Tammy Barnes, Long & Foster Real Estate, Inc.. Bright MLS
- $499,9004 bd4 ba2.4k sqft6641 Jefferson Blvd, Frederick, MD 21703For SaleMLS ID #MDFR2081516, Tammy Barnes. Long & Foster Broker Feed
- $499,0004 bd4 ba2.2k sqft6378 Meandering Woods Ct, Frederick, MD 21701For SaleMLS ID #MDFR2079112, Shirley Bayer, RE/MAX Results. Bright MLS
