Sophisticated Living in a Private Luxury Enclave - Welcome to one of the most coveted residences in Park Place at Mill Island. A third-floor sanctuary offering nearly 2,000 square feet of refined living space and a breathtaking balcony view overlooking lush woodlands, a serene stream, and winding walking trails. This expansive 2-bedroom, 2.5 bath condo is a rare gem, featuring a formal dining room, a custom-updated chef’s kitchen, and a spacious breakfast area ideal for morning coffee or evening entertaining. The kitchen is a showpiece, with 42" cabinetry, gleaming quartz countertops, stainless steel appliances, a 5-burner gas range, built-in microwave, and a pantry with custom shelving. The living room exudes warmth and sophistication with a built-in electric fireplace and elegant mantel, while the private balcony invites you to unwind in nature’s embrace. The primary suite is a true retreat, complete with a dedicated office or sitting area, three oversized closets, and a spa-inspired bath featuring dual vanities, a soaking tub, and a separate shower. The secondary bedroom is equally inviting, enhanced by a charming bay window and plush carpeting. Dark hardwood floors flow throughout the main living areas, adding depth and richness, while the laundry room surprises with generous storage space. Additional conveniences include a secure garage parking space, a private storage unit, and controlled building access for peace of mind. As a resident of Worman’s Mill, you’ll enjoy exclusive access to resort-style amenities: Clubhouse with pool, fitness center, library, tennis & basketball courts, scenic walking trails, tot lot and manicured gardens and abundant guest parking. Fine dining, and boutique shopping, blending tranquility with convenience in one of Frederick’s most desirable communities. All this, just one mile from Wegmans, Walmart, and major highways and transportation.
Sold for $495,000
$495,000
3030 Mill Island Pkwy APT 304, Frederick, MD 21703
2beds
1,977sqft
Condominium
Built in 2009
-- sqft lot
$493,000 Zestimate®
$250/sqft
$2,476 Estimated rent
Home value
$493,000
Estimated sales range
Not available
$2,476/mo
Zestimate® history
Owner options
List your home for rent
$2,476/mo
Rent Zestimate®
Find your next renter with Zillow Rental Manager. Plus, with online applications, you can quickly screen prospective tenants – for free.
$2,476/mo
Rent Zestimate®
Refinance and save
$2,570/mo
Est. payment
Refinancing to a lower rate could help reduce your monthly payments and save thousands over the life of the loan.
$2,570/mo
Est. payment
Explore your selling options
Work with a Zillow partner agent
Leverage their expertise and Zillow's premium Showcase listings to get your home seen by more buyers.
Get startedList with your own agent
Get your home in front of millions of buyers by listing it on Zillow.
Learn how to do itSell it yourself
Take full control of how buyers see your home on Zillow by listing For Sale by Owner (FSBO).
List your homeWhat's special
Built-in electric fireplaceDark hardwood floorsStainless steel appliancesPrivate balconyThree oversized closetsGleaming quartz countertopsSpacious breakfast area
Zillow last checked:
Listing updated:
Listed by:
Yolanda Carrera 301-728-9674,
Morris Realty Services
Bought with:
Bill kauffman, 669124
Corner House Realty
Source: Bright MLS,MLS#: MDFR2071538
Facts & features
Interior
Bedrooms & bathrooms
- Bedrooms: 2
- Bathrooms: 3
- Full bathrooms: 2
- 1/2 bathrooms: 1
- Main level bathrooms: 3
- Main level bedrooms: 2
Rooms
- Room types: Living Room, Dining Room, Primary Bedroom, Bedroom 2, Kitchen, Foyer, Laundry, Office, Bathroom 2, Primary Bathroom, Half Bath
Primary bedroom
- Features: Flooring - Carpet, Walk-In Closet(s), Window Treatments, Primary Bedroom - Dressing Area
- Level: Main
- Area: 312 Square Feet
- Dimensions: 24 x 13
Bedroom 2
- Features: Flooring - Carpet, Window Treatments
- Level: Main
- Area: 130 Square Feet
- Dimensions: 13 x 10
Primary bathroom
- Features: Soaking Tub, Countertop(s) - Quartz, Double Sink, Flooring - Ceramic Tile, Lighting - Ceiling, Bathroom - Stall Shower
- Level: Main
- Area: 80 Square Feet
- Dimensions: 10 x 8
Bathroom 2
- Features: Bathroom - Stall Shower, Countertop(s) - Quartz, Flooring - Ceramic Tile, Lighting - Ceiling
- Level: Main
- Area: 50 Square Feet
- Dimensions: 10 x 5
Dining room
- Features: Crown Molding, Flooring - HardWood, Lighting - Wall sconces, Lighting - Ceiling, Formal Dining Room
- Level: Main
- Area: 196 Square Feet
- Dimensions: 14 x 14
Foyer
- Features: Flooring - Ceramic Tile
- Level: Main
- Area: 35 Square Feet
- Dimensions: 7 x 5
Half bath
- Features: Countertop(s) - Quartz, Flooring - Ceramic Tile, Lighting - Ceiling
- Level: Main
- Area: 35 Square Feet
- Dimensions: 7 x 5
Kitchen
- Features: Countertop(s) - Quartz, Dining Area, Flooring - HardWood, Kitchen Island, Eat-in Kitchen, Kitchen - Gas Cooking, Lighting - Ceiling, Pantry, Lighting - Pendants, Window Treatments
- Level: Main
- Area: 156 Square Feet
- Dimensions: 13 x 12
Laundry
- Features: Built-in Features, Flooring - Ceramic Tile, Lighting - Ceiling
- Level: Main
- Area: 84 Square Feet
- Dimensions: 14 x 6
Living room
- Features: Balcony Access, Crown Molding, Fireplace - Electric, Flooring - HardWood, Window Treatments, Lighting - Wall sconces
- Level: Main
- Area: 306 Square Feet
- Dimensions: 18 x 17
Office
- Features: Flooring - Carpet, Lighting - Ceiling, Window Treatments
- Level: Main
- Area: 204 Square Feet
- Dimensions: 17 x 12
Heating
- Forced Air, Natural Gas
Cooling
- Central Air, Electric
Appliances
- Included: Dishwasher, Disposal, Dryer, Exhaust Fan, Microwave, Self Cleaning Oven, Refrigerator, Stainless Steel Appliance(s), Cooktop, Washer, Water Heater, Gas Water Heater
- Laundry: Washer In Unit, Dryer In Unit, Laundry Room, In Unit
Features
- Soaking Tub, Bathroom - Stall Shower, Bathroom - Walk-In Shower, Breakfast Area, Built-in Features, Crown Molding, Dining Area, Entry Level Bedroom, Open Floorplan, Formal/Separate Dining Room, Kitchen Island, Kitchen - Gourmet, Eat-in Kitchen, Pantry, Primary Bath(s), Store/Office, Upgraded Countertops, Walk-In Closet(s), Wine Storage
- Flooring: Carpet, Ceramic Tile, Hardwood, Wood
- Doors: Sliding Glass
- Windows: Screens, Window Treatments
- Has basement: No
- Number of fireplaces: 1
- Fireplace features: Electric
- Common walls with other units/homes: 2+ Common Walls
Interior area
- Total structure area: 1,977
- Total interior livable area: 1,977 sqft
- Finished area above ground: 1,977
- Finished area below ground: 0
Property
Parking
- Total spaces: 1
- Parking features: Basement, Covered, Garage Faces Rear, Inside Entrance, Underground, Free, Lighted, Parking Space Conveys, Private, Assigned, General Common Elements, Handicap Parking, Paved, Secured, Garage
- Attached garage spaces: 1
- Details: Assigned Parking, Assigned Space #: 44
Accessibility
- Accessibility features: Accessible Elevator Installed
Features
- Levels: One
- Stories: 1
- Exterior features: Lighting, Sidewalks, Street Lights, Balcony
- Pool features: Community
- Has view: Yes
- View description: Mountain(s)
Lot
- Features: Adjoins - Open Space, Suburban
Details
- Additional structures: Above Grade, Below Grade
- Parcel number: 1102460807
- Zoning: R
- Special conditions: Standard
- Other equipment: Intercom
Construction
Type & style
- Home type: Condo
- Architectural style: Traditional
- Property subtype: Condominium
- Attached to another structure: Yes
Materials
- Combination
Condition
- Excellent
- New construction: No
- Year built: 2009
Details
- Builder name: Wormald
Utilities & green energy
- Sewer: Public Sewer
- Water: Public
- Utilities for property: Electricity Available, Natural Gas Available, Phone Available, Sewer Available, Water Available
Community & HOA
Community
- Features: Pool
- Security: Main Entrance Lock, Monitored, Carbon Monoxide Detector(s), Exterior Cameras, Fire Alarm, Smoke Detector(s), Fire Sprinkler System
- Condo and coop fee: $500 monthly
- Subdivision: Mill Island At Worman's Mill
HOA
- Has HOA: Yes
- Amenities included: Bar/Lounge, Basketball Court, Beauty Salon, Bike Trail, Billiard Room, Clubhouse, Common Grounds, Community Center, Concierge, Dining Rooms, Elevator(s), Dog Park, Fitness Center, Storage, Game Room, Jogging Path, Meeting Room, Newspaper Service, Party Room, Pool, Pool Mem Avail, Putting Green, Recreation Facilities, Reserved/Assigned Parking, Retirement Community, Tennis Court(s), Tot Lots/Playground, Other
- Services included: Common Area Maintenance, Custodial Services Maintenance, Health Club, Lawn Care Front, Lawn Care Rear, Lawn Care Side, Maintenance Grounds, Parking Fee, Management, Pest Control, Pool(s), Recreation Facility, Reserve Funds, Road Maintenance, Snow Removal, Trash
- HOA fee: $90 monthly
- HOA name: D.H. BADER MANAGEMENT SERVICES, INC.
Location
- Region: Frederick
- Municipality: Frederick City
Financial & listing details
- Price per square foot: $250/sqft
- Tax assessed value: $375,000
- Annual tax amount: $6,537
- Date on market: 10/23/2025
- Listing agreement: Exclusive Right To Sell
- Inclusions: *custom Kitchen Cabinetry (houses Wine Cooler And Additional Cabinets On Kitchen Wall) *plantation Shutters Throughout, And Custom Sliders Opening To The Balcony. *walk-in Closet Organizers In Primary Bedroom And Pantry. *shelving In Storage Area. *wall Sconces In Dining Room And Living Room.
- Ownership: Condominium
Price history
| Date | Event | Price |
|---|---|---|
| 2/2/2026 | Sold | $495,000$250/sqft |
Source: Public Record Report a problem | ||
| 11/21/2025 | Sold | $495,000+4.2%$250/sqft |
Source:  Bright MLS #MDFR2071538 Report a problem Bright MLS #MDFR2071538 Report a problem | ||
| 10/29/2025 | Pending sale | $474,900$240/sqft |
Source: Bright MLS #MDFR2071538 Report a problem | ||
| 10/23/2025 | Listed for sale | $474,900+50.8%$240/sqft |
Source: Bright MLS #MDFR2071538 Report a problem | ||
| 11/16/2011 | Sold | $315,000+5%$159/sqft |
Source: Public Record Report a problem | ||
| 3/29/2010 | Sold | $300,000-20.5%$152/sqft |
Source: Public Record Report a problem | ||
| 5/18/2009 | Sold | $377,197$191/sqft |
Source: Public Record Report a problem | ||
Public tax history
| Year | Property taxes | Tax assessment |
|---|---|---|
| 2025 | $6,894 -95.4% | $375,000 +6.1% |
| 2024 | $148,400 +2388.9% | $353,333 +6.5% |
| 2023 | $5,962 +7.4% | $331,667 +7% |
| 2022 | $5,553 +1% | $310,000 +1.1% |
| 2021 | $5,499 +1.5% | $306,667 |
| 2020 | $5,417 +1.2% | -- |
| 2019 | $5,354 +0.1% | $300,000 |
| 2018 | $5,351 +52.2% | $300,000 |
| 2017 | $3,516 -28.7% | $300,000 |
| 2016 | $4,933 | $300,000 +3.4% |
| 2015 | $4,933 | $290,000 +3.6% |
| 2014 | $4,933 | $280,000 +3.7% |
| 2013 | -- | $270,000 |
| 2012 | -- | $270,000 |
| 2011 | -- | $270,000 -28.4% |
| 2010 | -- | $377,190 +291.9% |
| 2009 | -- | $96,250 |
| 2008 | -- | $96,250 |
Find assessor info on the county website
Neighborhood: 21703
Nearby homes
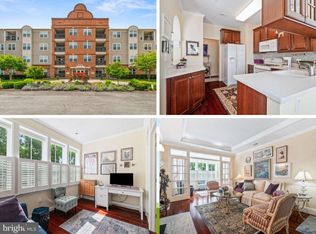
- $420,0002 bd3 ba1.5k sqft3030 Mill Island Pkwy APT 105, Frederick, MD 21703For Sale
- $480,0003 bd3 ba1.9k sqft3030 Mill Island Pkwy SUITE 208, Frederick, MD 21703For Sale

- $499,0003 bd2 ba1.6k sqft3030 Mill Island Pkwy #109, Frederick, MD 21703For Sale
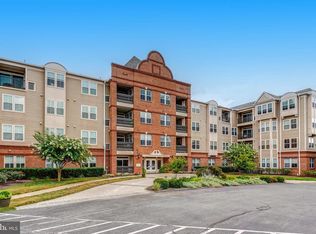
- $455,0002 bd3 ba1.9k sqft3030 Mill Island Pkwy #111, Frederick, MD 21703Sold

- $395,0002 bd3 ba1.3k sqft3030 Mill Island Pkwy #214, Frederick, MD 21703Sold
- $425,0002 bd3 ba1.3k sqft3030 Mill Island Pkwy #314, Frederick, MD 21703Sold
- $432,8003 bd3 ba1.9k sqft3030 Mill Island Pkwy #301, Frederick, MD 21703Off Market
- $382,3002 bd3 ba1.5k sqft3030 Mill Island Pkwy APT 212, Frederick, MD 21703Off Market
Nearby schools
GreatSchools rating
- 6/10Walkersville Elementary SchoolGrades: PK-5Distance: 1.4 mi
- 9/10Walkersville Middle SchoolGrades: 6-8Distance: 2 mi
- 5/10Walkersville High SchoolGrades: 9-12Distance: 1.5 mi
Schools provided by the listing agent
- District: Frederick County Public Schools
Source: Bright MLS. This data may not be complete. We recommend contacting the local school district to confirm school assignments for this home.
Get a cash offer in 3 minutes
Find out how much your home could sell for in as little as 3 minutes with a no-obligation cash offer.
Estimated market value
$493,000
Get a cash offer in 3 minutes
Find out how much your home could sell for in as little as 3 minutes with a no-obligation cash offer.
Estimated market value
$493,000
- Maryland
- Frederick County
- Frederick
- 21703
- 3030 Mill Island Pkwy Apartment 304
Nearby cities
Nearby zip codes
Other Frederick Topics
