Welcome to easy, elegant living in the highly sought-after Wormans Mill community! This beautifully maintained first-level condominium offers the perfect blend of comfort, convenience, and scenic surroundings. Step inside to discover gleaming hardwood floors that flow throughout the main living spaces. The spacious living room is anchored by a cozy gas fireplace, creating a warm and inviting atmosphere for relaxing or entertaining. Just beyond, the sunroom is filled with natural light and showcases peaceful views of the tree-lined woods, providing a private retreat to enjoy year-round. The thoughtfully designed floor plan includes a formal dining room, ideal for hosting holiday gatherings and special occasions. The well-appointed kitchen offers ample space for entertaining, while the adjoining breakfast area is the perfect spot to enjoy your morning coffee with direct access to the private patio overlooking the serene wooded backdrop. The primary suite serves as a true retreat, featuring a spacious bedroom, an en-suite bathroom, and the convenience of a laundry room located just off the bath. A generously sized second bedroom also includes its own private en-suite bathroom, making it ideal for guests or extended family. An additional half bath provides extra convenience for visitors. Located within a secure building in the heart of Wormans Mill, residents enjoy a walkable lifestyle with restaurants, shops, and neighborhood amenities just steps away. Commuters will appreciate the easy access to I-270 and I-70, while downtown Frederick's dining, entertainment, and cultural attractions are only minutes away. Enjoy low-maintenance living, beautiful wooded views, and one of Frederick's most desirable locations—all in one exceptional home.
For sale
Price cut: $5K (7/24)
$420,000
3030 Mill Island Pkwy APT 105, Frederick, MD 21703
2beds
1,508sqft
:
Get pre-qualified$3,382/mo
Condominium
Built in 2008
-- sqft lot
$417,600 Zestimate®
$279/sqft
$543/mo HOA
What's special
Cozy gas fireplaceAdditional half bathBeautiful wooded viewsGleaming hardwood floorsAdjoining breakfast areaFormal dining roomWell-appointed kitchen
- 43 days |
- 258 |
- 2 |
Zillow last checked:
Listing updated:
Listed by:
Lori Rogers 301-693-8599,
Keller Williams Realty Centre 240-309-6000
Source: Bright MLS,MLS#: MDFR2083882
Facts & features
Interior
Bedrooms & bathrooms
- Bedrooms: 2
- Bathrooms: 3
- Full bathrooms: 2
- 1/2 bathrooms: 1
- Main level bathrooms: 3
- Main level bedrooms: 2
Rooms
- Room types: Living Room, Dining Room, Primary Bedroom, Kitchen, Foyer, Breakfast Room, Bedroom 1, Sun/Florida Room, Laundry, Bathroom 1, Primary Bathroom, Half Bath
Primary bedroom
- Features: Flooring - Carpet
- Level: Main
Bedroom 1
- Features: Flooring - Carpet
- Level: Main
Primary bathroom
- Features: Flooring - Tile/Brick
- Level: Main
Bathroom 1
- Features: Flooring - Tile/Brick
- Level: Main
Breakfast room
- Features: Flooring - HardWood
- Level: Main
Dining room
- Features: Flooring - HardWood
- Level: Main
Foyer
- Features: Flooring - HardWood
- Level: Main
Half bath
- Features: Flooring - HardWood
- Level: Main
Kitchen
- Features: Flooring - HardWood
- Level: Main
Laundry
- Level: Main
Living room
- Features: Flooring - HardWood
- Level: Main
Other
- Features: Flooring - HardWood
- Level: Main
Heating
- Forced Air, Natural Gas
Cooling
- Central Air, Electric
Appliances
- Included: Microwave, Dishwasher, Disposal, Dryer, Oven/Range - Gas, Refrigerator, Washer, Electric Water Heater
- Laundry: Main Level, Laundry Room, In Unit
Features
- Bathroom - Stall Shower, Bathroom - Tub Shower, Breakfast Area, Ceiling Fan(s), Chair Railings, Combination Dining/Living, Combination Kitchen/Dining, Combination Kitchen/Living, Crown Molding, Dining Area, Entry Level Bedroom, Family Room Off Kitchen, Formal/Separate Dining Room, Eat-in Kitchen, Kitchen - Gourmet, Primary Bath(s), Upgraded Countertops
- Flooring: Carpet, Hardwood, Wood
- Has basement: No
- Number of fireplaces: 1
- Fireplace features: Electric
Interior area
- Total structure area: 1,508
- Total interior livable area: 1,508 sqft
- Finished area above ground: 1,508
- Finished area below ground: 0
Property
Parking
- Total spaces: 1
- Parking features: Underground, Garage Faces Side, Inside Entrance, Paved, Garage, Parking Lot
- Garage spaces: 1
Accessibility
- Accessibility features: Accessible Elevator Installed
Features
- Levels: One
- Stories: 1
- Exterior features: Sidewalks, Street Lights, Balcony
- Pool features: Community
- Has view: Yes
- View description: Trees/Woods
Details
- Additional structures: Above Grade, Below Grade
- Parcel number: 1102460505
- Zoning: R
- Special conditions: Standard
Construction
Type & style
- Home type: Condo
- Architectural style: Colonial
- Property subtype: Condominium
- Attached to another structure: Yes
Materials
- Brick, Vinyl Siding
Condition
- Very Good
- New construction: No
- Year built: 2008
Utilities & green energy
- Sewer: Public Sewer
- Water: Public
Community & HOA
Community
- Security: Main Entrance Lock
- Condo and coop fee: $442 monthly
- Subdivision: Mill Island At Worman's Mill
HOA
- Has HOA: Yes
- Amenities included: Clubhouse, Common Grounds, Fitness Center, Jogging Path, Party Room, Pool, Reserved/Assigned Parking, Tennis Court(s), Tot Lots/Playground
- Services included: Common Area Maintenance, Maintenance Structure, Management, Recreation Facility
- HOA fee: $101 monthly
Location
- Region: Frederick
- Municipality: Frederick City
Financial & listing details
- Price per square foot: $279/sqft
- Tax assessed value: $348,333
- Annual tax amount: $6,024
- Date on market: 6/15/2026
- Listing agreement: Exclusive Right To Sell
- Listing terms: Cash,Conventional,FHA,VA Loan
- Ownership: Condominium
Estimated market value
$417,600
$397,000 - $438,000
$2,272/mo
Price history
| Date | Event | Price |
|---|---|---|
| 7/24/2026 | Price change | $420,000-1.2%$279/sqft |
Source:  Bright MLS #MDFR2083882 Report a problem Bright MLS #MDFR2083882 Report a problem | ||
| 6/15/2026 | Listed for sale | $425,000+41.7%$282/sqft |
Source: Bright MLS #MDFR2083882 Report a problem | ||
| 12/2/2020 | Sold | $300,000-3.2%$199/sqft |
Source: Public Record Report a problem | ||
| 9/17/2020 | Pending sale | $309,900$206/sqft |
Source: RE/MAX Results #MDFR268450 Report a problem | ||
| 8/6/2020 | Listed for sale | $309,900-25.2%$206/sqft |
Source: RE/MAX Results #MDFR268450 Report a problem | ||
| 2/15/2008 | Sold | $414,270$275/sqft |
Source: Public Record Report a problem | ||
Public tax history
| Year | Property taxes | Tax assessment |
|---|---|---|
| 2025 | $6,073 -95.4% | $330,000 +4.8% |
| 2024 | $132,300 +2353.1% | $315,000 +5% |
| 2023 | $5,393 +5.6% | $300,000 +5.3% |
| 2022 | $5,105 +4.2% | $285,000 +4.3% |
| 2021 | $4,901 +4.9% | $273,333 |
| 2020 | $4,673 +4.7% | -- |
| 2019 | $4,462 +2% | $250,000 +1.9% |
| 2018 | $4,376 +49.4% | $245,333 -1.9% |
| 2017 | $2,930 -34.3% | $250,000 +5.9% |
| 2016 | $4,463 | $236,000 |
| 2015 | $4,463 | $236,000 |
| 2014 | $4,463 | $236,000 -3.3% |
| 2013 | -- | $244,000 |
| 2012 | -- | $244,000 |
| 2011 | -- | $244,000 -35.1% |
| 2010 | -- | $375,900 +8.1% |
| 2009 | -- | $347,706 +379.6% |
| 2008 | -- | $72,500 |
Find assessor info on the county website
Monthly payment
Est. payment
Payment breakdown
Explore the cost of this home by adjusting the details. Changes won't be saved.Climate risks
Neighborhood: 21703
Nearby schools
GreatSchools rating
- 6/10Walkersville Elementary SchoolGrades: PK-5Distance: 1.4 mi
- 9/10Walkersville Middle SchoolGrades: 6-8Distance: 2 mi
- 5/10Walkersville High SchoolGrades: 9-12Distance: 1.5 mi
Schools provided by the listing agent
- Elementary: Walkersville
- Middle: Walkersville
- High: Walkersville
- District: Frederick County Public Schools
Source: Bright MLS. This data may not be complete. We recommend contacting the local school district to confirm school assignments for this home.
- $480,0003 bd3 ba1.9k sqft3030 Mill Island Pkwy SUITE 208, Frederick, MD 21703For Sale

- $499,0003 bd2 ba1.6k sqft3030 Mill Island Pkwy #109, Frederick, MD 21703For Sale
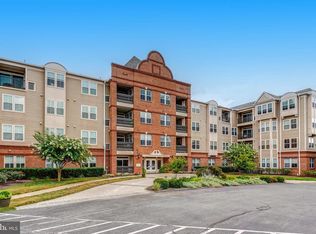
- $455,0002 bd3 ba1.9k sqft3030 Mill Island Pkwy #111, Frederick, MD 21703Sold

- $395,0002 bd3 ba1.3k sqft3030 Mill Island Pkwy #214, Frederick, MD 21703Sold
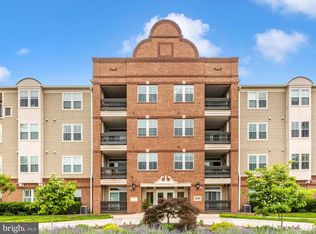
- $425,0002 bd3 ba1.3k sqft3030 Mill Island Pkwy #314, Frederick, MD 21703Sold
- $495,0002 bd3 ba1.9k sqft3030 Mill Island Pkwy APT 304, Frederick, MD 21703Sold
- $432,8003 bd3 ba1.9k sqft3030 Mill Island Pkwy #301, Frederick, MD 21703Off Market
- $382,3002 bd3 ba1.5k sqft3030 Mill Island Pkwy APT 212, Frederick, MD 21703Off Market
A local agent can set up tours, give advice and negotiate with sellers.
Similar homes
- $480,0003 bd3 ba1.9k sqft3030 Mill Island Pkwy Suite 208, Frederick, MD 21703For Sale
 MLS ID #MDFR2085970, Lori Rogers, Keller Williams Realty Centre. Bright MLS
 - $499,0003 bd2 ba1.6k sqft3030 Mill Island Pkwy #109, Frederick, MD 21703For SaleMLS ID #MDFR2069852, Monica Sharma, Wormald Realty, LLC.. Bright MLS
- $419,9002 bd2 ba1.1k sqft5679 Barberry Ct, Frederick, MD 21703For Sale
 MLS ID #MDFR2085954, Roberta McNamara, RE/MAX Results. Bright MLS
 - $350,0003 bd3 ba1.7k sqft8029 Broken Reed Ct, Frederick, MD 21701For Sale
 MLS ID #MDFR2084342, Stephanie Vincent, Property Management People, Inc.. Bright MLS
 - $404,9004 bd4 ba1.9k sqft1506 N Rambling Way, Frederick, MD 21701For SaleMLS ID #MDFR2082982, Thomas Campbell, Charis Realty Group. Bright MLS
- $450,0003 bd2 ba1.8k sqft6646 Jefferson Blvd, Frederick, MD 21703For SaleMLS ID #MDFR2085446, Dan Chlebowski, Real Broker, LLC. Bright MLS
- $399,9003 bd4 ba2.1k sqft1724 Emory St, Frederick, MD 21701For SaleMLS ID #MDFR2084288, Dan Hozhabri, Keller Williams Realty Centre. Bright MLS
- $427,0003 bd3 ba2k sqft218 Harpers Way, Frederick, MD 21702For SaleMLS ID #MDFR2085008, Jodi L. Fabrizio-Clontz, EXIT Realty Center. Bright MLS
- $405,0003 bd4 ba2.1k sqft2089 Buell Dr, Frederick, MD 21702For SaleMLS ID #MDFR2083796, Tara Shegogue, L. P. Calomeris Realty. Bright MLS
- $399,9993 bd4 ba2.2k sqft103 Toll House Ct, Frederick, MD 21702For SaleMLS ID #MDFR2085990, Leah Duncan, Long & Foster Real Estate, Inc.. Bright MLS
- $470,0003 bd3 ba2k sqft5968 Grove Hill Rd, Frederick, MD 21703For SaleMLS ID #MDFR2084974, Robin Robinson, Cummings & Co. Realtors. Bright MLS
- $425,0003 bd4 ba1.9k sqft6082 Forum Sq, Frederick, MD 21703For SaleMLS ID #MDFR2084428, Christopher Welch, Keller Williams Capital Properties. Bright MLS
- $274,9002 bd2 ba1.3k sqft2402 Ellsworth Way APT 2A, Frederick, MD 21702For SaleMLS ID #MDFR2086190, Wivine Bukasa, Purpose One Realty. Bright MLS
- $400,0003 bd3 ba1.3k sqft5624 Rockledge Ct, Frederick, MD 21703For SaleMLS ID #MDFR2083592, David Zeff, Keller Williams Capital Properties. Bright MLS
- $419,0003 bd4 ba1.6k sqftSpring Ridge, Frederick, MD 21701For SaleMLS ID #MDFR2084044, Lori Rogers, Keller Williams Realty Centre. Bright MLS
- $295,0002 bd2 ba1.3k sqft6516 Daytona Ct #101, Frederick, MD 21703For SaleMLS ID #MDFR2085516, Mary Ratchford, Samson Properties. Bright MLS
- $299,9002 bd2 ba1.3k sqft2507 Shelley Cir Unit 2C, Frederick, MD 21702For SaleMLS ID #MDFR2082042, Blake Haegele, Charis Realty Group. Bright MLS
- $325,0003 bd3 ba1.3k sqftCrossing, Frederick, MD 21703For SaleMLS ID #MDFR2084380, Michelle Graziani, Century 21 Redwood Realty. Bright MLS
- $429,9003 bd2 ba1.4k sqft315 W 7th St, Frederick, MD 21701For SaleMLS ID #MDFR2083168, Leslee Barbato, Long & Foster Real Estate, Inc.. Bright MLS
- $299,9002 bd2 ba1.1k sqftSpring Ridge, Frederick, MD 21701For SaleMLS ID #MDFR2085632, Ron Wolfe, Charis Realty Group. Bright MLS
