**Ask about our aggressive buyer incentives.** Welcome to 115 Spring Bank Way, a stunning, nearly new luxury end-unit townhome in one of Frederick’s most sought-after communities - Spring Bank! Built approximately 10 months ago and loaded with all builder upgrades, this beautiful 4-bedroom, 3.5-bath home offers modern finishes, flexible living space, and incredible convenience, all with beautiful mountain skyline views. Step inside to find spectacular vinyl flooring throughout, hardwood stairs, abundant natural light, and windows thoughtfully positioned along the stairways. The luxury kitchen features stainless steel appliances, stylish pendant lighting, recessed lighting, generous counter and cabinet space, and a large pantry. The spacious dining area provides plenty of room for everyday dinning and entertaining, while the open-concept layout is bright and inviting. A convenient powder room completes the main living level. Upstairs, the spacious primary suite offers a relaxing retreat with 14-foot arched ceiling and a electrical fixture for a fan or hanging pendant light, his-and-hers walk-in closets, and a private on suite featuring a deep soaking tub. Additional bedrooms provide plenty of flexibility and gorgeous views, and the home includes 3rd floor laundry area with a nearly new LG washer and dryer. The finished lower level adds even more versatility with a fourth bedroom that can serve as a bedroom, guest suite, home office, or recreation room. This level features a walk-in closet, full bathroom, and sliding glass door leading to a private fenced backyard with a lockable gate! Outdoor living continues to provide an upgraded deck with a privacy wall—perfect for relaxing, grilling, and more entertaining space. The home also includes a one-car garage with an electric garage door opener and electric car charger. This home is conveniently situated behind the Market Square Shopping Center, that offers wonderful walking paths to tones of excellent shopping and restaurants such as Wegmans, Giant, At Home, Pet-smart, Lowe’s, Madrones, Buffalo Wild Wings, Potbellies, iHop, and more! The community walking trails are pet-friendly with easy access to nearby tot-lots, parks, and community events. Convenient access to Routes 15, 70, and 340, making commuting throughout Frederick and the surrounding region (Carol County, Montgomery County, DC, PA, VA, WVA, & Baltimore County) easy; including nearby access to the Marc Train (4 stations in Frederick County) and shuttle bus to Rockville Metro Station (Red line). This desirable end-unit location with remarkable mountain skyline views, extensive upgrades, versatile four-bedroom layout, private outdoor spaces including the side of the unit (have a projector movie night, fire-pit, or use your land to host functions), excellent parking spaces available for multiple cars, and exceptional Frederick location offers the benefit of new construction without the wait. Move right in and enjoy this stunning opportunity!
For sale
$519,900
115 Spring Bank Way, Frederick, MD 21701
4beds
2,200sqft
Townhouse
Built in 2025
2,274 Square Feet Lot
$519,200 Zestimate®
$236/sqft
$67/mo HOA
What's special
Stylish pendant lightingBeautiful mountain skyline viewsModern finishesHardwood stairsRecessed lightingStainless steel appliancesSpectacular vinyl flooring throughout
- 27 days
- 298
- 15
Zillow last checked:
Listing updated:
Listed by:
Nathan Johnson 703-594-9104,
Keller Williams Capital Properties 703-964-1290,
Co-Listing Agent: Andrew K Spangler I 301-514-0719,
Keller Williams Capital Properties
Source: Bright MLS,MLS#: MDFR2087122
Facts & features
Interior
Bedrooms & bathrooms
- Bedrooms: 4
- Bathrooms: 4
- Full bathrooms: 3
- 1/2 bathrooms: 1
- Main level bathrooms: 1
- Main level bedrooms: 1
Basement
- Area: 0
Heating
- Forced Air, Natural Gas
Cooling
- Other, Electric
Appliances
- Included: Microwave, Dishwasher, Disposal, Energy Efficient Appliances, Exhaust Fan, Oven/Range - Gas, Refrigerator, Stainless Steel Appliance(s), Water Heater, Gas Water Heater
- Laundry: Upper Level
Features
- Bathroom - Stall Shower, Bathroom - Tub Shower, Breakfast Area, Entry Level Bedroom, Family Room Off Kitchen, Open Floorplan, Kitchen Island, Kitchen - Gourmet, Kitchen - Table Space, Primary Bath(s), Recessed Lighting, Upgraded Countertops, Walk-In Closet(s), Other, 9'+ Ceilings
- Flooring: Carpet, Ceramic Tile, Luxury Vinyl
- Doors: Sliding Glass
- Has basement: No
- Has fireplace: No
Interior area
- Total structure area: 2,200
- Total interior livable area: 2,200 sqft
- Finished area above ground: 2,200
- Finished area below ground: 0
Property
Parking
- Total spaces: 1
- Parking features: Garage Faces Front, Attached
- Attached garage spaces: 1
Accessibility
- Accessibility features: Other
Features
- Levels: Three
- Stories: 3
- Pool features: None
Lot
- Size: 2,274 Square Feet
Details
- Additional structures: Above Grade, Below Grade
- Parcel number: 1102607305
- Zoning: R
- Special conditions: Standard
Construction
Type & style
- Home type: Townhouse
- Architectural style: Colonial
- Property subtype: Townhouse
Materials
- Stone, Vinyl Siding
- Foundation: Slab
- Roof: Architectural Shingle
Condition
- New construction: No
- Year built: 2025
Details
- Builder model: Auburn II
- Builder name: PDR Homes
Utilities & green energy
- Sewer: Public Sewer
- Water: Public
Community & HOA
Community
- Subdivision: Spring Bank
HOA
- Has HOA: Yes
- Amenities included: Tot Lots/Playground, Jogging Path
- Services included: Common Area Maintenance, Maintenance Grounds, Management, Snow Removal
- HOA fee: $67 monthly
- HOA name: SPRING BANK HOMEOWNERS ASSOCIATION
Location
- Region: Frederick
- Municipality: Frederick City
Financial & listing details
- Price per square foot: $236/sqft
- Tax assessed value: $440,267
- Annual tax amount: $1,369
- Date on market: 8/20/2026
- Listing agreement: Exclusive Right To Sell
- Ownership: Fee Simple
Estimated market value
$519,200
$493,000 - $545,000
$3,096/mo
Price history
| Date | Event | Price |
|---|---|---|
| 8/20/2026 | Listed for sale | $519,900-2.5%$236/sqft |
Source:  Bright MLS #MDFR2087122 Report a problem Bright MLS #MDFR2087122 Report a problem | ||
| 10/24/2025 | Sold | $533,145+3.2%$242/sqft |
Source: Bright MLS #MDFR2069526 Report a problem | ||
| 8/26/2025 | Pending sale | $516,755$235/sqft |
Source: Bright MLS #MDFR2069526 Report a problem | ||
Public tax history
Tax history is unavailable.
Monthly payment
Est. payment
Payment breakdown
Explore the cost of this home by adjusting the details. Changes won't be saved.Climate risks
Neighborhood: 21701
Nearby schools
Schools provided by the listing agent
- Elementary: North Frederick
- Middle: Gov. Thomas Johnson
- High: Gov. Thomas Johnson
- District: Frederick County Public Schools
Source: Bright MLS. This data may not be complete. We recommend contacting the local school district to confirm school assignments for this home.
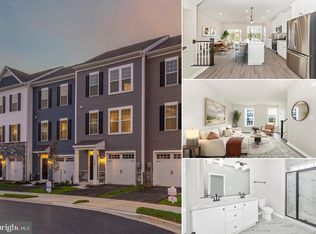
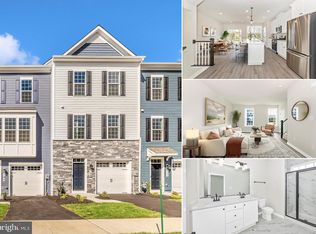
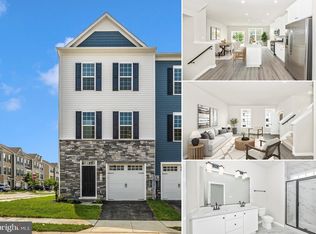
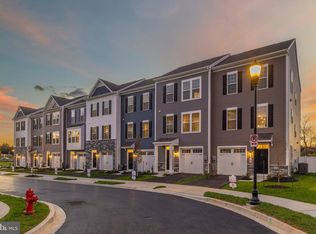
Similar homes
- $510,0003 bd3 ba2.2k sqft5120 Constitution St, Frederick, MD 21703For Sale

 MLS ID #MDFR2088908, Thomas Campbell, Charis Realty Group. Bright MLS
 - $500,0004 bd4 ba2k sqft382 Waverley Dr, Frederick, MD 21702For Sale
 MLS ID #MDFR2088162, Jonathan Scheffenacker, Redfin Corp. Bright MLS
 - $449,0003 bd4 ba1.8k sqft7803 Wormans Mill Rd, Frederick, MD 21701For Sale
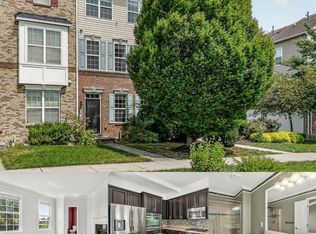 MLS ID #MDFR2086280, Nathan Johnson, Keller Williams Capital Properties. Bright MLS
 - $475,0003 bd4 ba2.1k sqft1008 Holden Rd, Frederick, MD 21701For Sale
 MLS ID #MDFR2088346, Danny Tippett, Compass. Bright MLS
 - $484,9994 bd4 ba2.3k sqft486 Tiller St, Frederick, MD 21701For SaleMLS ID #MDFR2084862, Kristin Beck, Long & Foster Real Estate, Inc.. Bright MLS
- $599,0003 bd3 ba2k sqft940 Lindley Rd, Frederick, MD 21701For SaleMLS ID #MDFR2088174, Tina Nader, TTR Sotheby's International Realty. Bright MLS
- $509,9004 bd4 ba2.4k sqft1736 Atlas Dr, Frederick, MD 21702For SaleMLS ID #MDFR2085612, Buzz Mackintosh, Mackintosh, Inc.. Bright MLS
- $515,9003 bd4 ba1.7k sqft3564 Sprigg St S, Frederick, MD 21704For SaleMLS ID #MDFR2088956, Jessica Guevara-Knopp, EXP Realty, LLC. Bright MLS
- $575,0004 bd3 ba2.1k sqft2124 Caisson Rd, Frederick, MD 21702For SaleMLS ID #MDFR2087980, Jay Day, LPT Realty, LLC. Bright MLS
- $444,9004 bd4 ba1.8k sqft415 Union St, Frederick, MD 21701For SaleMLS ID #MDFR2080390, Rebecca Carrera, Samson Properties. Bright MLS
- $595,0004 bd4 ba2.4k sqft92 Pleasonton Ct, Frederick, MD 21702For SaleMLS ID #MDFR2088258, John Heydon, Mackintosh, Inc.. Bright MLS
- $538,0003 bd3 ba2.1k sqft6134 Dock St, Frederick, MD 21703For SaleMLS ID #MDFR2089126, Shannon Flannery, Maurer Realty. Bright MLS
- $599,0003 bd4 ba2.5k sqft490 Herringbone Way, Frederick, MD 21701For SaleMLS ID #MDFR2081360, Marge Cudzilo, Rosario Realty. Bright MLS
- $478,0004 bd4 ba2k sqft2380 Spruce Knob Ter, Frederick, MD 21702For SaleMLS ID #MDFR2085592, Alda Lourenco, RE/MAX Realty Group. Bright MLS
- $485,0003 bd4 ba2.2k sqft5066 Judicial Way, Frederick, MD 21703For SaleMLS ID #MDFR2088874, Troy Yates, LPT Realty, LLC. Bright MLS
- $379,0003 bd3 ba2.4k sqftMonocacy Landing, Frederick, MD 21701For SaleMLS ID #MDFR2086116, Katie Nicholson, Berkshire Hathaway HomeServices PenFed Realty. Bright MLS
- $409,0003 bd4 ba2.1k sqft2089 Buell Dr, Frederick, MD 21702For SaleMLS ID #MDFR2086810, Tara Shegogue, L. P. Calomeris Realty. Bright MLS
- $485,0003 bd4 ba2.6k sqft405 Gillespie Dr, Frederick, MD 21702For SaleMLS ID #MDFR2086136, Craig Brown, Fathom Realty MD, LLC. Bright MLS
- $585,0003 bd5 ba2.7k sqft1120 Holden Rd, Frederick, MD 21701For SaleMLS ID #MDFR2083060, Drew Hopley, Keller Williams Realty Centre. Bright MLS
