Welcome to this stunning end-unit townhome in the sought-after Waverley View community of Frederick, where modern design, thoughtful upgrades, and an unbeatable lifestyle all come together! The first level sets the tone with an updated, modern kitchen and dining area flowing into a comfortable living space - bright, open, and ideal for everyday living and entertaining. The second level offers two generously sized bedrooms each with their own private ensuite bath and convenient in-unit laundry. The crown jewel of this home is the third level: a serene primary suite with a private bath, a versatile loft and flex living area, and access to a spectacular rooftop deck with sweeping views - a true outdoor retreat you will love year-round. Custom upgrades throughout include custom window finishings, a Level 2 EV charger in the garage, a stone walkway, a fully fenced backyard with added drainage and sprinkler system, all completed in 2023. Waverley View residents enjoy a community pool, fitness center, playground, and picnic areas, all within walking and biking distance of Historic Downtown Frederick's award-winning restaurants, boutique shops, breweries, and year-round community events. Easy access to I-70, I-270, and Rt. 15 makes commuting in any direction a breeze, with Gambrill State Park just minutes away for hiking, biking, and outdoor adventure.
For sale
$485,000
761 Tatum Ct, Frederick, MD 21702
3beds
2,116sqft
Townhouse
Built in 2021
3,260 Square Feet Lot
$482,200 Zestimate®
$229/sqft
$115/mo HOA
What's special
Stone walkwayEnd-unit townhomeConvenient in-unit laundryUpdated modern kitchen
- 9 days
- 242
- 16
Likely to sell faster than
Zillow last checked:
Listing updated:
Listed by:
Drew Hopley 301-275-2352,
Keller Williams Realty Centre 240-309-6000,
Listing Team: Live Frederick Group Of Keller Williams Realty Centre, Co-Listing Team: Live Frederick Group Of Keller Williams Realty Centre,Co-Listing Agent: Brandon Lowery 720-273-1120,
Keller Williams Realty Centre
Source: Bright MLS,MLS#: MDFR2090506
Facts & features
Interior
Bedrooms & bathrooms
- Bedrooms: 3
- Bathrooms: 4
- Full bathrooms: 3
- 1/2 bathrooms: 1
- Main level bathrooms: 1
Rooms
- Room types: Living Room, Dining Room, Primary Bedroom, Bedroom 2, Bedroom 3, Kitchen, Laundry, Loft
Primary bedroom
- Level: Upper
Bedroom 2
- Level: Upper
Bedroom 3
- Level: Upper
Dining room
- Level: Main
Kitchen
- Level: Main
Laundry
- Level: Upper
Living room
- Level: Main
Loft
- Level: Upper
Heating
- Heat Pump, Electric
Cooling
- Central Air, Electric
Appliances
- Included: Dishwasher, Disposal, Dryer, Exhaust Fan, Microwave, Oven/Range - Gas, Refrigerator, Stainless Steel Appliance(s), Washer, Electric Water Heater
- Laundry: Upper Level, Laundry Room
Features
- Soaking Tub, Built-in Features, Ceiling Fan(s), Dining Area, Open Floorplan, Kitchen Island, Primary Bath(s)
- Flooring: Luxury Vinyl, Carpet
- Has basement: No
- Has fireplace: No
Interior area
- Total structure area: 2,116
- Total interior livable area: 2,116 sqft
- Finished area above ground: 2,116
- Finished area below ground: 0
Property
Parking
- Total spaces: 2
- Parking features: Garage Faces Rear, Detached
- Garage spaces: 2
Accessibility
- Accessibility features: None
Features
- Levels: Three
- Stories: 3
- Patio & porch: Deck, Patio
- Pool features: Community
- Fencing: Back Yard
Lot
- Size: 3,260 Square Feet
Details
- Additional structures: Above Grade, Below Grade
- Parcel number: 1102600168
- Zoning: PUD
- Special conditions: Standard
Construction
Type & style
- Home type: Townhouse
- Architectural style: Contemporary
- Property subtype: Townhouse
Materials
- Frame
- Foundation: Slab
- Roof: Asphalt
Condition
- New construction: No
- Year built: 2021
Utilities & green energy
- Sewer: Public Sewer
- Water: Public
Community & HOA
Community
- Subdivision: Waverley View
HOA
- Has HOA: Yes
- Amenities included: Pool
- Services included: Snow Removal, Trash, Common Area Maintenance
- HOA fee: $345 quarterly
- HOA name: WAVERLEY VIEW
Location
- Region: Frederick
- Municipality: Frederick City
Financial & listing details
- Price per square foot: $229/sqft
- Tax assessed value: $440,867
- Annual tax amount: $8,068
- Date on market: 10/22/2026
- Listing agreement: Exclusive Right To Sell
- Listing terms: Cash,Conventional,FHA,VA Loan
- Ownership: Fee Simple
Estimated market value
$482,200
$458,000 - $506,000
$3,046/mo
Price history
| Date | Event | Price |
|---|---|---|
| 10/22/2026 | Listed for sale | $485,000+7.8%$229/sqft |
Source:  Bright MLS #MDFR2090506 Report a problem | ||
| 12/5/2022 | Sold | $450,000-2.2%$213/sqft |
Source: Bright MLS #MDFR2026276 Report a problem | ||
| 10/27/2022 | Pending sale | $460,000$217/sqft |
Source: Bright MLS #MDFR2026276 Report a problem | ||
| 10/21/2022 | Listed for sale | $460,000+7.4%$217/sqft |
Source: Bright MLS #MDFR2026276 Report a problem | ||
| 2/16/2021 | Sold | $428,384+0%$202/sqft |
Source: Public Record Report a problem | ||
| 12/31/2020 | Pending sale | $428,383$202/sqft |
Source:  Long & Foster Broker Feed #MDFR265916 Report a problem | ||
| 12/31/2020 | Price change | $428,383+1.2%$202/sqft |
Source: Long & Foster Real Estate, Inc. #MDFR265916 Report a problem | ||
| 10/23/2020 | Price change | $423,383+0.2%$200/sqft |
Source: Long & Foster Real Estate, Inc. #MDFR265916 Report a problem | ||
| 9/8/2020 | Pending sale | $422,711$200/sqft |
Source: Long & Foster Real Estate, Inc. #MDFR265916 Report a problem | ||
| 7/24/2020 | Price change | $422,711+1.2%$200/sqft |
Source: Long & Foster Real Estate, Inc. #MDFR265916 Report a problem | ||
| 7/15/2020 | Price change | $417,711-1.7%$197/sqft |
Source: Long & Foster Real Estate, Inc. #MDFR265916 Report a problem | ||
| 6/17/2020 | Pending sale | $424,849$201/sqft |
Source: Long & Foster Real Estate, Inc. #MDFR265916 Report a problem | ||
| 6/17/2020 | Listed for sale | $424,849$201/sqft |
Source: Long & Foster Real Estate, Inc. #MDFR265916 Report a problem | ||
Public tax history
| Year | Property taxes | Tax assessment |
|---|---|---|
| 2026 | $8,156 +5% | $440,867 +4.8% |
| 2025 | $7,764 -95.4% | $420,500 +5.6% |
| 2024 | $167,188 +2375.9% | $398,067 +6% |
| 2023 | $6,753 +6.7% | $375,633 +6.4% |
| 2022 | $6,327 +2.5% | $353,200 +2.6% |
| 2021 | $6,175 +361.1% | $344,400 |
| 2020 | $1,339 | -- |
Find assessor info on the county website
Monthly payment
Est. payment
Payment breakdown
Explore the cost of this home by adjusting the details. Changes won't be saved.Climate risks
Neighborhood: 21702
Nearby schools
Schools provided by the listing agent
- District: Frederick County Public Schools
Source: Bright MLS. This data may not be complete. We recommend contacting the local school district to confirm school assignments for this home.

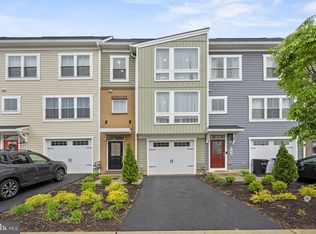


Similar homes
- $485,0003 bd4 ba2.6k sqft405 Gillespie Dr, Frederick, MD 21702For Sale
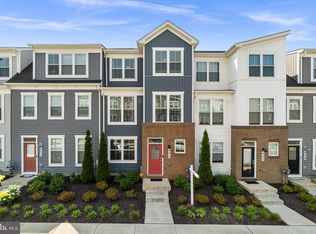
 MLS ID #MDFR2086136, Craig Brown, Fathom Realty MD, LLC. Bright MLS
- $479,0004 bd4 ba2.1k sqft411 Gillespie Dr, Frederick, MD 21702For Sale
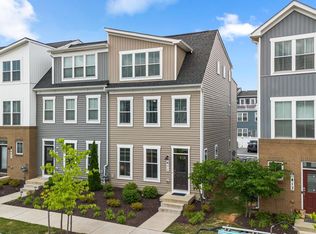 MLS ID #MDFR2084690, Kevin White, RE/MAX Distinctive. Bright MLS
- $500,0004 bd4 ba2k sqft382 Waverley Dr, Frederick, MD 21702For Sale
 MLS ID #MDFR2088162, Jonathan Scheffenacker, Redfin Corp. Bright MLS
- $514,9003 bd3 ba2.4k sqft1742 Atlas Dr, Frederick, MD 21702For Sale
 MLS ID #MDFR2090632, Alena Kirillov, RE/MAX Plus. Bright MLS
- $499,5004 bd4 ba2.4k sqft1736 Atlas Dr, Frederick, MD 21702For SaleMLS ID #MDFR2090886, Buzz Mackintosh, Mackintosh, Inc.. Bright MLS
- $515,0003 bd3 ba2.1k sqft6134 Dock St, Frederick, MD 21703For SaleMLS ID #MDFR2091370, Shannon Flannery, Maurer Realty. Bright MLS
- $459,9004 bd4 ba2k sqft2380 Spruce Knob Ter, Frederick, MD 21702For SaleMLS ID #MDFR2085592, Alda Lourenco, RE/MAX Realty Group. Bright MLS
- $398,9004 bd4 ba2.2k sqft1406 Clingmans Dome Dr, Frederick, MD 21702For SaleMLS ID #MDFR2090270, Tosin Makanjuola, Ultimate Properties, LLC.. Bright MLS
- $485,0004 bd4 ba2.1k sqft5818 Imperial Dr, Frederick, MD 21703For SaleMLS ID #MDFR2088780, Rob Krop, Keller Williams Realty Centre. Bright MLS
- $489,9003 bd4 ba2.3k sqft4792 Hiteshow Dr, Frederick, MD 21703For SaleMLS ID #MDFR2090764, Ryan Douglas, Red Cedar Real Estate, LLC. Bright MLS
- $589,0003 bd4 ba2.3k sqft1129 Holden Rd, Frederick, MD 21701For SaleMLS ID #MDFR2090882, Nick Waldner, Keller Williams Realty Centre. Bright MLS
- $612,5003 bd3 ba2.8k sqft1011 Furgeson Ln, Frederick, MD 21702For SaleMLS ID #MDFR2088600, Angela Kinna, Redfin Corp. Bright MLS
- $425,0003 bd4 ba2k sqft1603 Tydings Park Rd, Frederick, MD 21703For SaleMLS ID #MDFR2084482, Jay Day, LPT Realty, LLC. Bright MLS
- $509,0003 bd4 ba2k sqft1731 Evansberry Dr, Frederick, MD 21701For SaleMLS ID #MDFR2089416, Katelyne Rusenko, Century 21 Redwood Realty. Bright MLS
- $355,0002 bd4 ba1.6k sqft10 Victoria Sq, Frederick, MD 21702For SaleMLS ID #MDFR2088684, Tina Nader, TTR Sotheby's International Realty. Bright MLS
- $599,0003 bd4 ba2.6k sqft605 Blandwood Rd, Frederick, MD 21701For SaleMLS ID #MDFR2091344, Lori Rogers, Keller Williams Realty Centre. Bright MLS
- $458,0003 bd3 ba1.9k sqft7029 Freedom Way, Frederick, MD 21703For SaleMLS ID #MDFR2088082, James Nicholson, Keller Williams Realty Centre. Bright MLS
- $472,0004 bd4 ba2.3k sqft6214 Posey St, Frederick, MD 21703For SaleMLS ID #MDFR2082178, Tom Atwood, Keller Williams Legacy. Bright MLS
- $479,9993 bd4 ba2k sqft8511 Bald Eagle Ln, Frederick, MD 21704For SaleMLS ID #MDFR2087246, Owen Noble, Kelley Real Estate Professionals. Bright MLS
- $449,9003 bd3 ba1.9k sqft5019 Ironsides Dr, Frederick, MD 21703For SaleMLS ID #MDFR2089234, Bob Chew, Samson Properties. Bright MLS
