Welcome to this stunning, recently built, well appointed townhouse in the sought-after Jefferson Place community, offering 4 bedrooms, 3.5 baths, and a modern design tailored for today’s lifestyle. Thoughtfully designed with a spacious and versatile layout, this home combines comfort, style, and convenience in every detail. The fully finished lower level features a private fourth bedroom and full bath, making it ideal for guests, a home office, or a media room, with direct access to the attached two-car garage. On the main level, gleaming hardwood floors, abundant natural light, and an expansive living area create the perfect setting for both everyday living and entertaining. The gourmet kitchen is a true centerpiece, complete with granite countertops, an oversized center island with seating, stainless steel appliances, a gas range, custom cabinetry, and a built-in hutch or bar area. Double glass doors open to a spacious Trex deck, perfect for enjoying morning coffee or unwinding in the evening. Upstairs, the luxurious primary suite offers a walk-in closet and a spa-like bath with dual vanities, a soaking tub, and a walk-in glass shower. Two additional bedrooms, a full bath, and a convenient upper-level laundry room complete the upper floor. Residents of Jefferson Place enjoy exceptional community amenities, including a swimming pool, fitness center, clubhouse, tennis and basketball courts, playgrounds, and more. Ideally located just minutes from major commuter routes, shopping, dining, and top-rated schools, this 2018-built home delivers the perfect blend of modern elegance and everyday practicality.
For sale
Price increase: $52.1K (9/11)
$472,000
6214 Posey St, Frederick, MD 21703
4beds
2,394sqft
Townhouse
Built in 2018
1,970 Square Feet Lot
$472,100 Zestimate®
$197/sqft
$110/mo HOA
What's special
Walk-in closetUpper-level laundry roomDouble glass doorsCustom cabinetrySpacious trex deckWalk-in glass showerPrivate fourth bedroom
- 125 days
- 156
- 5
Likely to sell faster than
Zillow last checked:
Listing updated:
Listed by:
Tom Atwood 410-216-5590,
Keller Williams Legacy 4436609229,
Listing Team: The Atwood Team, Co-Listing Team: The Atwood Team,Co-Listing Agent: Phillip M Atwood 410-790-2266,
Keller Williams Legacy
Source: Bright MLS,MLS#: MDFR2082178
Facts & features
Interior
Bedrooms & bathrooms
- Bedrooms: 4
- Bathrooms: 4
- Full bathrooms: 3
- 1/2 bathrooms: 1
- Main level bathrooms: 1
- Main level bedrooms: 1
Basement
- Area: 0
Heating
- Forced Air, Natural Gas, Electric
Cooling
- Central Air, Natural Gas
Appliances
- Included: Gas Water Heater
Features
- Has basement: No
- Has fireplace: No
Interior area
- Total structure area: 2,394
- Total interior livable area: 2,394 sqft
- Finished area above ground: 2,394
- Finished area below ground: 0
Property
Parking
- Total spaces: 2
- Parking features: Inside Entrance, Driveway, Attached
- Attached garage spaces: 2
- Has uncovered spaces: Yes
Accessibility
- Accessibility features: None
Features
- Levels: Three
- Stories: 3
- Pool features: Community
Lot
- Size: 1,970 Square Feet
Details
- Additional structures: Above Grade, Below Grade
- Parcel number: 1123594142
- Zoning: RESIDENTIAL
- Special conditions: Short Sale
Construction
Type & style
- Home type: Townhouse
- Architectural style: Contemporary
- Property subtype: Townhouse
Materials
- Frame
- Foundation: Slab
Condition
- New construction: No
- Year built: 2018
Utilities & green energy
- Sewer: Public Sewer
- Water: Public
Community & HOA
Community
- Subdivision: Jefferson Place
HOA
- Has HOA: Yes
- HOA fee: $110 monthly
- HOA name: THE RESIDENCES OF JEFFERSON PLACE HOMEOWNERS ASSOC
Location
- Region: Frederick
Financial & listing details
- Price per square foot: $197/sqft
- Tax assessed value: $442,200
- Annual tax amount: $4,945
- Date on market: 5/20/2026
- Listing agreement: Exclusive Agency
- Listing terms: Cash,Conventional,FHA,VA Loan,Other
- Ownership: Fee Simple
Estimated market value
$472,100
$448,000 - $496,000
$3,005/mo
Price history
| Date | Event | Price |
|---|---|---|
| 9/11/2026 | Price change | $472,000+12.4%$197/sqft |
Source:  Bright MLS #MDFR2082178 Report a problem Bright MLS #MDFR2082178 Report a problem | ||
| 6/12/2026 | Pending sale | $419,900$175/sqft |
Source: Bright MLS #MDFR2082178 Report a problem | ||
| 6/5/2026 | Listing removed | $419,900$175/sqft |
Source: Bright MLS #MDFR2082178 Report a problem | ||
| 5/20/2026 | Listed for sale | $419,900-14.5%$175/sqft |
Source: Bright MLS #MDFR2082178 Report a problem | ||
| 12/2/2025 | Listing removed | $490,900$205/sqft |
Source: Bright MLS #MDFR2072448 Report a problem | ||
| 11/3/2025 | Listed for sale | $490,900+34.3%$205/sqft |
Source: Bright MLS #MDFR2072448 Report a problem | ||
| 5/16/2018 | Sold | $365,515$153/sqft |
Source: Public Record Report a problem | ||
Public tax history
| Year | Property taxes | Tax assessment |
|---|---|---|
| 2025 | $5,451 +19.3% | $408,000 +9.1% |
| 2024 | $4,568 +14.8% | $373,800 +10.1% |
| 2023 | $3,980 | $339,600 |
| 2022 | $3,980 | $339,600 |
| 2021 | $3,980 -1.4% | $339,600 |
| 2020 | $4,035 +1.4% | -- |
| 2019 | $3,981 +1.4% | $344,300 +2.8% |
| 2018 | $3,926 +420.1% | $334,967 +420.1% |
| 2017 | $755 | $64,400 |
Find assessor info on the county website
Monthly payment
Est. payment
Payment breakdown
Explore the cost of this home by adjusting the details. Changes won't be saved.Climate risks
Neighborhood: 21703
Nearby schools
Schools provided by the listing agent
- High: Frederick
- District: Frederick County Public Schools
Source: Bright MLS. This data may not be complete. We recommend contacting the local school district to confirm school assignments for this home.
Similar homes
- $459,9003 bd3 ba1.9k sqft5019 Ironsides Dr, Frederick, MD 21703For Sale
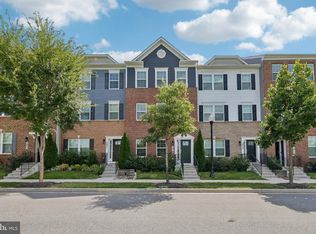
 MLS ID #MDFR2089234, Bob Chew, Samson Properties. Bright MLS
 - $479,0003 bd4 ba2.2k sqft5066 Judicial Way, Frederick, MD 21703For Sale
 MLS ID #MDFR2088874, Troy Yates, LPT Realty, LLC. Bright MLS
 - $538,0003 bd3 ba2.1k sqft6134 Dock St, Frederick, MD 21703For Sale
 MLS ID #MDFR2089126, Shannon Flannery, Maurer Realty. Bright MLS
 - $410,0003 bd4 ba2.3k sqft5902 Forum Sq, Frederick, MD 21703For Sale
 MLS ID #MDFR2075052, Edwin Escarraman, Compass. Bright MLS
 - $449,9004 bd5 ba2k sqft6622 Ballenger Run Blvd, Frederick, MD 21703For SaleMLS ID #MDFR2088360, Rose Bartz, Keller Williams Realty Centre. Bright MLS
- $449,0004 bd4 ba2.5k sqft6357 Walcott Ln, Frederick, MD 21703For SaleMLS ID #MDFR2082280, Henryk Palmer, RLAH @properties. Bright MLS
- $465,0003 bd3 ba1.9k sqft7029 Freedom Way, Frederick, MD 21703For SaleMLS ID #MDFR2088082, James Nicholson, Keller Williams Realty Centre. Bright MLS
- $425,0003 bd4 ba2k sqft1603 Tydings Park Rd, Frederick, MD 21703For SaleMLS ID #MDFR2084482, Jay Day, LPT Realty, LLC. Bright MLS
- $500,0004 bd4 ba2k sqft382 Waverley Dr, Frederick, MD 21702For SaleMLS ID #MDFR2088162, Jonathan Scheffenacker, Redfin Corp. Bright MLS
- $624,9003 bd4 ba3.5k sqft6029 Calla Pl, Frederick, MD 21703For SaleMLS ID #MDFR2088706, Sara Phelps, Pearson Smith Realty, LLC. Bright MLS
- $379,9993 bd3 ba1.9k sqft5904 Krantz Dr, Frederick, MD 21703For SaleMLS ID #MDFR2086412, Daniel Ungar, FAB Realty LLC. Bright MLS
- $479,0004 bd4 ba2.1k sqft411 Gillespie Dr, Frederick, MD 21702For SaleMLS ID #MDFR2084690, Kevin White, RE/MAX Distinctive. Bright MLS
- $485,0003 bd4 ba2.6k sqft405 Gillespie Dr, Frederick, MD 21702For SaleMLS ID #MDFR2086136, Craig Brown, Fathom Realty MD, LLC. Bright MLS
- $559,9003 bd4 ba3.1k sqft5312 Crape Myrtle Dr, Frederick, MD 21703For SaleMLS ID #MDFR2085554, Susan Peterson, The Glocker Group Realty Results. Bright MLS
- $448,0004 bd4 ba2.3k sqft6347 Meandering Woods Ct, Frederick, MD 21701For SaleMLS ID #MDFR2085388, Denise Briggs, Redfin Corp. Bright MLS
- $509,9004 bd4 ba2.4k sqft1736 Atlas Dr, Frederick, MD 21702For SaleMLS ID #MDFR2085612, Buzz Mackintosh, Mackintosh, Inc.. Bright MLS
- $426,0003 bd4 ba2.4k sqftRidgeview Ii, Frederick, MD 21702For SaleMLS ID #MDFR2086450, Drew Hopley, Keller Williams Realty Centre. Bright MLS
- $499,9003 bd4 ba2.2k sqft6384 Meandering Woods Ct, Frederick, MD 21701For SaleMLS ID #MDFR2087074, Brian King, Samson Properties. Bright MLS
- $479,9993 bd4 ba2k sqft8511 Bald Eagle Ln, Frederick, MD 21704For SaleMLS ID #MDFR2087246, Owen Noble, Kelley Real Estate Professionals. Bright MLS
- $444,9004 bd4 ba1.8k sqft415 Union St, Frederick, MD 21701For SaleMLS ID #MDFR2080390, Rebecca Carrera, Samson Properties. Bright MLS
