Scenic mountain views, a spacious end-unit layout, and major improvements already completed! This 4-bedroom townhome offers a finished lower-level recreation room, fenced backyard, and a beautiful new Trex deck for outdoor living. Recent upgrades include a roof and HVAC system approximately 3 years old, brand-new windows and exterior doors, and a water heater less than 4 years old. Solar panels will be paid off at settlement, adding even more value, and the kitchen features stainless steel appliances. With many of the big-ticket improvements already taken care of, this home presents a great opportunity for buyers to make cosmetic updates and add their own personal style. More details and photos coming soon!
Coming soon 11/06
$395,000
2519 Emerson Dr, Frederick, MD 21702
4beds
2,664sqft
Townhouse
Built in 2005
3,049 Square Feet Lot
$423,300 Zestimate®
$148/sqft
$62/mo HOA
What's special
- 4 days
- 43
- 3
Zillow last checked:
Listing updated:
Listed by:
Melissa Lambert 202-294-2190,
Long & Foster Real Estate, Inc. 3019459010,
Listing Team: Premier Group
Source: Bright MLS,MLS#: MDFR2091298
Facts & features
Interior
Bedrooms & bathrooms
- Bedrooms: 4
- Bathrooms: 4
- Full bathrooms: 3
- 1/2 bathrooms: 1
- Main level bathrooms: 1
Rooms
- Room types: Laundry, Recreation Room
Laundry
- Level: Lower
Recreation room
- Level: Lower
Heating
- Forced Air, Programmable Thermostat, Natural Gas
Cooling
- Central Air, Programmable Thermostat, Electric
Appliances
- Included: Dishwasher, Disposal, Dryer, Microwave, Oven/Range - Gas, Refrigerator, Stainless Steel Appliance(s), Washer, Water Heater, Gas Water Heater
- Laundry: Dryer In Unit, Has Laundry, Lower Level, Washer In Unit, Laundry Room
Features
- Bathroom - Stall Shower, Bathroom - Tub Shower, Breakfast Area, Combination Dining/Living, Crown Molding, Dining Area, Entry Level Bedroom, Open Floorplan, Eat-in Kitchen, Kitchen Island, Primary Bath(s), Recessed Lighting, Walk-In Closet(s)
- Flooring: Wood
- Windows: Window Treatments
- Has basement: No
- Has fireplace: No
Interior area
- Total structure area: 2,664
- Total interior livable area: 2,664 sqft
- Finished area above ground: 2,664
Property
Parking
- Total spaces: 2
- Parking features: Assigned, Parking Lot
- Details: Assigned Parking
Accessibility
- Accessibility features: None
Features
- Levels: Three
- Stories: 3
- Patio & porch: Deck, Patio
- Exterior features: Sidewalks, Street Lights
- Pool features: Community
- Has spa: Yes
- Spa features: Bath
Lot
- Size: 3,049 Square Feet
- Features: Backs - Open Common Area, Corner Lot, Level, Rear Yard
Details
- Additional structures: Above Grade, Outbuilding
- Parcel number: 1102252066
- Zoning: PND
- Special conditions: Standard
Construction
Type & style
- Home type: Townhouse
- Property subtype: Townhouse
Materials
- Brick Veneer, Composition, Glass, Vinyl Siding, Tile
- Foundation: Slab
- Roof: Architectural Shingle
Condition
- Good
- New construction: No
- Year built: 2005
Utilities & green energy
- Sewer: Public Sewer
- Water: Public
Community & HOA
Community
- Subdivision: Whittier Pond
HOA
- Has HOA: Yes
- HOA fee: $745 annually
Location
- Region: Frederick
Financial & listing details
- Price per square foot: $148/sqft
- Tax assessed value: $413,300
- Annual tax amount: $7,563
- Date on market: 11/6/2026
- Listing agreement: Exclusive Right To Sell
- Listing terms: Cash,Conventional,FHA,VA Loan
- Ownership: Fee Simple
Estimated market value
$423,300
$402,000 - $444,000
$2,706/mo
Price history
| Date | Event | Price |
|---|---|---|
| 3/2/2015 | Sold | $259,000$97/sqft |
Source: Public Record Report a problem | ||
| 2/3/2015 | Pending sale | $259,000$97/sqft |
Source: A-K Real Estate, Inc. #FR8490006 Report a problem | ||
| 1/27/2015 | Price change | $259,000-2.3%$97/sqft |
Source: A-K Real Estate, Inc. #FR8490006 Report a problem | ||
| 1/6/2015 | Price change | $265,000-1.7%$99/sqft |
Source: A-K Real Estate, Inc. #FR8490006 Report a problem | ||
| 1/1/2015 | Listed for sale | $269,500$101/sqft |
Source: A-K Real Estate, Inc. #FR8490006 Report a problem | ||
| 11/30/2014 | Listing removed | $269,500$101/sqft |
Source: A-K Real Estate, Inc. #FR8490006 Report a problem | ||
| 11/30/2014 | Pending sale | $269,500$101/sqft |
Source: A-K Real Estate, Inc. #FR8490006 Report a problem | ||
| 11/7/2014 | Price change | $269,500-3.6%$101/sqft |
Source: A-K Real Estate, Inc. #FR8490006 Report a problem | ||
| 10/27/2014 | Listed for sale | $279,500+10.9%$105/sqft |
Source: A-K Real Estate, Inc. #FR8490006 Report a problem | ||
| 8/2/2013 | Sold | $252,000-1.9%$95/sqft |
Source: Public Record Report a problem | ||
| 6/8/2013 | Listed for sale | $257,000+4.9%$96/sqft |
Source: RE/MAX PLUS #FR8103026 Report a problem | ||
| 1/20/2010 | Sold | $245,000+28.9%$92/sqft |
Source: Public Record Report a problem | ||
| 12/16/2008 | Sold | $190,000-45.8%$71/sqft |
Source: Public Record Report a problem | ||
| 3/21/2005 | Sold | $350,783-61.3%$132/sqft |
Source: Public Record Report a problem | ||
| 10/25/2004 | Sold | $906,361$340/sqft |
Source: Public Record Report a problem | ||
Public tax history
| Year | Property taxes | Tax assessment |
|---|---|---|
| 2026 | $7,651 +7% | $413,300 +6.8% |
| 2025 | $7,150 -95.3% | $386,900 +7.9% |
| 2024 | $150,654 +2435.7% | $358,700 +8.5% |
| 2023 | $5,941 +9.7% | $330,500 +9.3% |
| 2022 | $5,415 +4.8% | $302,300 +4.9% |
| 2021 | $5,169 +5.5% | $288,267 |
| 2020 | $4,897 +5.4% | -- |
| 2019 | $4,644 +2% | $260,200 +2% |
| 2018 | $4,552 +49.3% | $255,200 -1.9% |
| 2017 | $3,050 -28.7% | $260,200 +6.1% |
| 2016 | $4,279 | $245,200 +1.9% |
| 2015 | $4,279 | $240,700 +1.9% |
| 2014 | $4,279 | $236,200 +1.9% |
| 2013 | -- | $231,700 |
| 2012 | -- | $231,700 |
| 2011 | -- | $231,700 -3.5% |
| 2010 | -- | $240,000 -18.6% |
| 2009 | -- | $294,886 +7.3% |
| 2008 | -- | $274,803 +7.9% |
| 2007 | -- | $254,720 +13.7% |
| 2006 | -- | $224,112 +15.8% |
| 2005 | -- | $193,506 |
Find assessor info on the county website
Monthly payment
Est. payment
Payment breakdown
Explore the cost of this home by adjusting the details. Changes won't be saved.Climate risks
Neighborhood: 21702
Nearby schools
Schools provided by the listing agent
- District: Frederick County Public Schools
Source: Bright MLS. This data may not be complete. We recommend contacting the local school district to confirm school assignments for this home.


Similar homes
- $409,9994 bd3 ba2.8k sqft1201 Bishop Ct, Frederick, MD 21702For Sale
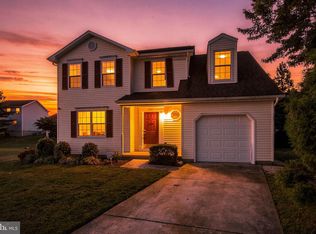
 MLS ID #MDFR2089676, Dylan Babra, Keller Williams Realty. Bright MLS
- $375,0003 bd4 ba2k sqft122 Long Acre Ct, Frederick, MD 21702For Sale
 MLS ID #MDFR2086220, Craig Marsh, Marsh Realty. Bright MLS
- $409,9993 bd3 ba2k sqft218 Harpers Way, Frederick, MD 21702For Sale
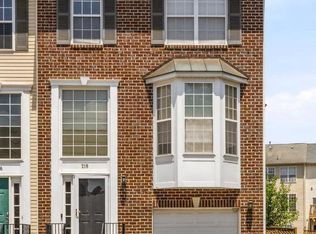 MLS ID #MDFR2085008, Jodi L. Fabrizio-Clontz, EXIT Realty Center. Bright MLS
- $400,0004 bd4 ba1.7k sqftJefferson Chase, Frederick, MD 21701For Sale
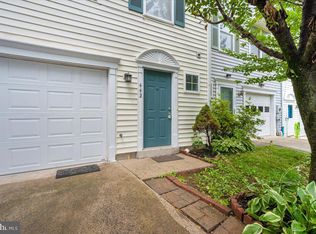 MLS ID #MDFR2089172, Sean Brink, Samson Properties. Bright MLS
- $375,0003 bd3 ba1.3k sqft5789 Rock Spray Ct, Frederick, MD 21703For SaleMLS ID #MDFR2090826, Ms. Tracy L Clark, Charis Realty Group. Bright MLS
- $355,0002 bd4 ba1.6k sqft10 Victoria Sq, Frederick, MD 21702For SaleMLS ID #MDFR2088684, Tina Nader, TTR Sotheby's International Realty. Bright MLS
- $340,0004 bd2 ba1.9k sqft1603 Jennings Ct, Frederick, MD 21702For SaleMLS ID #MDFR2083732, Franklin Soruco Suarez, Samson Properties. Bright MLS
- $439,9004 bd3 ba2k sqft1201 Conewago Dr, Frederick, MD 21702For SaleMLS ID #MDFR2083304, Brandy Saballos, RLAH @properties. Bright MLS
- $299,9003 bd2 ba1.4k sqft423 Heather Ridge Dr, Frederick, MD 21702For SaleMLS ID #MDFR2091324, Marie Lagos, Berkshire Hathaway HomeServices PenFed Realty. Bright MLS
- $414,9003 bd3 ba1.7k sqft1440 Trafalgar Ln, Frederick, MD 21701For SaleMLS ID #MDFR2088332, Melissa Atherholt, Century 21 Redwood Realty. Bright MLS
- $399,9003 bd3 ba1.8k sqft5630 Ashburn Ter, Frederick, MD 21703For SaleMLS ID #MDFR2086118, Jessica Olevsky, JPAR Stellar Living. Bright MLS
- $419,9003 bd1 ba1.4k sqft8921 Yellow Springs Rd, Frederick, MD 21702For SaleMLS ID #MDFR2089392, Samantha Young, Young & Associates. Bright MLS
- $459,9004 bd2 ba1.6k sqft5101 Old National Pike, Frederick, MD 21702For SaleMLS ID #MDFR2090036, Fred Kelley, Samson Properties. Bright MLS
- $349,9003 bd3 ba2.4k sqftMonocacy Landing 1 / Dearbought, Frederick, MD 21701For SaleMLS ID #MDFR2089474, Bob Chew, Samson Properties. Bright MLS
- $459,5003 bd4 ba2k sqft1253 Apollo Dr, Frederick, MD 21702For SaleMLS ID #MDFR2089270, Ven Sunkara, Tesla Realty Group, LLC. Bright MLS
- $358,5003 bd4 ba1.9k sqft511 Primus Ct, Frederick, MD 21703For SaleMLS ID #MDFR2085762, Timmy Ojaomo, Accord Home Realty Inc. Bright MLS
- $445,0003 bd4 ba2.2k sqft615 Amberfield Rd, Frederick, MD 21703For SaleMLS ID #MDFR2086316, Tania L Ramsey, L. P. Calomeris Realty. Bright MLS
- $374,9003 bd4 ba2.5k sqft102 Green Fern Ln, Boonsboro, MD 21713For SaleMLS ID #MDWA2040934, Matt Rota, Keller Williams Realty Centre. Bright MLS
- $414,9003 bd3 ba2k sqft6614 E Beach Dr, New Market, MD 21774For SaleMLS ID #MDFR2090940, Lori Rogers, Keller Williams Realty Centre. Bright MLS
- $449,9994 bd3 ba2.3k sqft7802 McClellan Ave, Boonsboro, MD 21713For SaleMLS ID #MDWA2041212, James Stoneham, Iron Valley Real Estate of Chambersburg. Bright MLS
