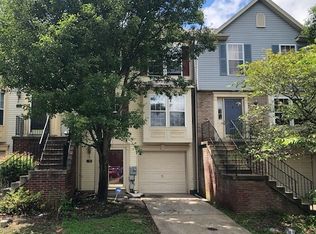
MUST SEE! Don't miss this fantastic opportunity to own a spacious 3-level townhouse in the desirable Prospect View community of Frederick! Featuring 3 bedrooms, 2 full baths, 2 half baths, and a 1-car garage, this home offers generous living space and incredible potential. The spacious owner's suite is a true retreat, complete with a huge walk-in closet and private bath featuring a Jacuzzi soaking tub and separate standing shower. The finished lower level offers outstanding flexibility with a large den—perfect for a home office, recreation room, guest space, or potential additional bedroom—plus a half bath, utility room, and extra storage. Step outside to a fully fenced backyard, ideal for relaxing, entertaining, or enjoying your own private outdoor space. Major updates include ROOF (2020), REFRIGERATOR (2025), and NEW HVAC SYSTEM (2026), plus fresh paint in select areas. Perfectly situated near major shopping, restaurants, parks, and schools, with convenient access to Routes 15, 70, 340 and 270. This is an excellent location for commuters! Property is being sold AS-IS, and the seller is offering a CREDIT TOWARD NEW FLOORING. With its spacious layout, recent major improvements, prime location, and opportunity to add your personal finishing touches, this home is one you don't want to miss. Schedule your showing today before it's gone!
Pending
Price cut: $30K (8/18)
$350,000
511 Primus Ct, Frederick, MD 21703
3beds
1,636sqft
Townhouse
Built in 2000
1,742 Square Feet Lot
$-- Zestimate®
$214/sqft
$45/mo HOA
What's special
Extra storageFinished lower levelHuge walk-in closetSeparate standing showerFully fenced backyardHalf bathUtility room
- 57 days
- 586
- 29
Zillow last checked:
Listing updated:
Listed by:
Timmy Ojaomo 240-475-5965,
Accord Home Realty Inc 240-709-9403
Source: Bright MLS,MLS#: MDFR2085762
Facts & features
Interior
Bedrooms & bathrooms
- Bedrooms: 3
- Bathrooms: 4
- Full bathrooms: 2
- 1/2 bathrooms: 2
- Main level bathrooms: 1
Basement
- Area: 620
Heating
- Forced Air, Natural Gas
Cooling
- Central Air, Ceiling Fan(s), Electric
Appliances
- Included: Gas Water Heater
Features
- Walk-In Closet(s), Soaking Tub, Bathroom - Walk-In Shower, Breakfast Area, Primary Bath(s)
- Flooring: Carpet
- Basement: Finished,Exterior Entry,Rear Entrance,Walk-Out Access
- Number of fireplaces: 1
Interior area
- Total structure area: 1,956
- Total interior livable area: 1,636 sqft
- Finished area above ground: 1,336
- Finished area below ground: 300
Property
Parking
- Total spaces: 1
- Parking features: Garage Faces Front, Attached, Driveway
- Attached garage spaces: 1
- Has uncovered spaces: Yes
Accessibility
- Accessibility features: None
Features
- Levels: Three
- Stories: 3
- Pool features: None
Lot
- Size: 1,742 Square Feet
Details
- Additional structures: Above Grade, Below Grade
- Parcel number: 1102214369
- Zoning: PND
- Special conditions: Standard
Construction
Type & style
- Home type: Townhouse
- Architectural style: Colonial
- Property subtype: Townhouse
Materials
- Brick Front, Vinyl Siding
- Foundation: Concrete Perimeter
Condition
- New construction: No
- Year built: 2000
Utilities & green energy
- Sewer: Public Sewer
- Water: Public
Community & HOA
Community
- Subdivision: Prospect View
HOA
- Has HOA: Yes
- HOA fee: $136 quarterly
- HOA name: CLAGETT ENTERPRISES, INC.
Location
- Region: Frederick
Financial & listing details
- Price per square foot: $214/sqft
- Tax assessed value: $318,333
- Annual tax amount: $5,482
- Date on market: 7/18/2026
- Listing agreement: Exclusive Right To Sell
- Ownership: Fee Simple
Estimated market value
Not available
Estimated sales range
Not available
Not available
Price history
| Date | Event | Price |
|---|---|---|
| 9/3/2026 | Pending sale | $350,000$214/sqft |
Source:  Bright MLS #MDFR2085762 Report a problem Bright MLS #MDFR2085762 Report a problem | ||
| 8/18/2026 | Price change | $350,000-7.9%$214/sqft |
Source: Bright MLS #MDFR2085762 Report a problem | ||
| 7/31/2026 | Price change | $380,000-3.8%$232/sqft |
Source: Bright MLS #MDFR2085762 Report a problem | ||
| 7/18/2026 | Listed for sale | $395,000+55.5%$241/sqft |
Source: Bright MLS #MDFR2085762 Report a problem | ||
| 1/14/2020 | Sold | $254,000+52.1%$155/sqft |
Source: Public Record Report a problem | ||
| 6/28/2010 | Sold | $167,000-35.8%$102/sqft |
Source: Public Record Report a problem | ||
| 12/11/2008 | Listing removed | $260,000$159/sqft |
Source: Long and Foster Real Estate #FR6618780 Report a problem | ||
| 5/27/2008 | Listed for sale | $260,000-4.4%$159/sqft |
Source: Long and Foster Real Estate #FR6618780 Report a problem | ||
| 3/24/2005 | Sold | $272,000+60.1%$166/sqft |
Source: Public Record Report a problem | ||
| 7/12/2002 | Sold | $169,900+32.6%$104/sqft |
Source: Public Record Report a problem | ||
| 5/23/2000 | Sold | $128,127-46.2%$78/sqft |
Source: Public Record Report a problem | ||
| 1/20/1999 | Sold | $238,000$145/sqft |
Source: Public Record Report a problem | ||
Public tax history
| Year | Property taxes | Tax assessment |
|---|---|---|
| 2025 | $5,570 -95.3% | $300,300 +7.4% |
| 2024 | $117,488 +2421.7% | $279,733 +7.9% |
| 2023 | $4,659 +9% | $259,167 +8.6% |
| 2022 | $4,274 +5.8% | $238,600 +5.9% |
| 2021 | $4,040 +6.7% | $225,333 |
| 2020 | $3,787 +6.7% | -- |
| 2019 | $3,548 +8% | $198,800 +7.9% |
| 2018 | $3,286 +41% | $184,200 -7.3% |
| 2017 | $2,330 -24.8% | $198,800 +28.3% |
| 2016 | $3,098 | $155,000 |
| 2015 | $3,098 | $155,000 |
| 2014 | $3,098 | $155,000 -6.9% |
| 2013 | -- | $166,400 |
| 2012 | -- | $166,400 |
| 2011 | -- | $166,400 -35.6% |
| 2010 | -- | $258,200 +5.6% |
| 2009 | -- | $244,582 +5.9% |
| 2008 | -- | $230,966 +6.3% |
| 2007 | -- | $217,350 +16.4% |
| 2006 | -- | $186,710 +19.6% |
| 2005 | -- | $156,070 +24.4% |
| 2004 | -- | $125,430 +0.5% |
| 2003 | -- | $124,790 +0.5% |
| 2002 | -- | $124,150 +0.5% |
| 2001 | -- | $123,510 |
Find assessor info on the county website
Monthly payment
Est. payment
Payment breakdown
Explore the cost of this home by adjusting the details. Changes won't be saved.Climate risks
Neighborhood: 21703
Nearby schools
Schools provided by the listing agent
- District: Frederick County Public Schools
Source: Bright MLS. This data may not be complete. We recommend contacting the local school district to confirm school assignments for this home.
Similar homes
- $350,0003 bd3 ba1.5k sqft510 Hollyberry Way, Frederick, MD 21703For Sale

 MLS ID #MDFR2088226, Carolyn Young, Samson Properties. Bright MLS

 - $359,9903 bd3 ba1.6k sqftKingsbrook, Frederick, MD 21703For Sale
 MLS ID #MDFR2088680, Julie Robinson, RE/MAX Realty Group. Bright MLS
 - $339,9003 bd3 ba1.6k sqft572 Hollyberry Way, Frederick, MD 21703For Sale
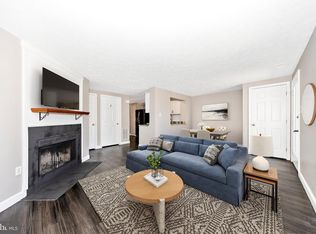 MLS ID #MDFR2086172, Sandy Usiak, RE/MAX Results. Bright MLS
 - $370,0002 bd4 ba1.6k sqft5707 Chase Ct, Frederick, MD 21703For Sale
 MLS ID #MDFR2089134, Verria Hairston, Open Door Brokerage, LLC. Bright MLS
 - $399,9003 bd4 ba1.9k sqft511 Sugarbush Cir, Frederick, MD 21703For SaleMLS ID #MDFR2087910, Sharon Lelm, Charis Realty Group. Bright MLS
- $370,0003 bd3 ba1.6k sqft6042 Forum Sq, Frederick, MD 21703For SaleMLS ID #MDFR2088694, Regina Cosley, Long & Foster Real Estate, Inc.. Bright MLS
- $410,0003 bd4 ba1.9k sqft5809 Mercantile Dr W, Frederick, MD 21703For SaleMLS ID #MDFR2089250, Solo Zaldivar, Compass. Bright MLS
- $365,0003 bd4 ba1.6k sqft10 Victoria Sq, Frederick, MD 21702For SaleMLS ID #MDFR2088684, Tina Nader, TTR Sotheby's International Realty. Bright MLS
- $400,0004 bd4 ba1.7k sqftJefferson Chase, Frederick, MD 21701For SaleMLS ID #MDFR2089172, Sean Brink, Samson Properties. Bright MLS
- $339,0003 bd2 ba1.3k sqft6914 Alex Ct, Frederick, MD 21703For SaleMLS ID #MDFR2086702, Bob Chew, Samson Properties. Bright MLS
- $390,0003 bd4 ba1.7k sqft6397 Kelly Ct, Frederick, MD 21703For SaleMLS ID #MDFR2088976, Jon Taylor, Hyatt & Company Real Estate, LLC. Bright MLS
- $375,0003 bd2 ba1.5k sqft5629 Crestwood Ct, Frederick, MD 21703For SaleMLS ID #MDFR2088678, Fang Jiang, Real Broker, LLC. Bright MLS
- $290,0003 bd2 ba1.1k sqft507 Beebe Ct, Frederick, MD 21703For SaleMLS ID #MDFR2088870, Victoria Garey, Long & Foster Real Estate, Inc.. Bright MLS
- $425,0003 bd4 ba2k sqft1112 Frontline Dr, Frederick, MD 21703For SaleMLS ID #MDFR2088924, Danny Tippett, Compass. Bright MLS
- $405,9992 bd4 ba1.9k sqft523 Ellison Ct, Frederick, MD 21703For SaleMLS ID #MDFR2084582, Cynthia Perkins, Sawyer Real Estate, LLC. Bright MLS
- $349,9003 bd3 ba1.3k sqft125 Heathfield Dr, Frederick, MD 21702For SaleMLS ID #MDFR2086660, Matt Patterson, Long & Foster Real Estate, Inc.. Bright MLS
- $399,9003 bd3 ba1.8k sqft5630 Ashburn Ter, Frederick, MD 21703For SaleMLS ID #MDFR2086118, Jessica Olevsky, JPAR Stellar Living. Bright MLS
- $269,9003 bd2 ba1k sqft1139 Providence Ct, Frederick, MD 21703For SaleMLS ID #MDFR2089032, Emmy Jungmarker, Long & Foster Real Estate, Inc.. Bright MLS
- $379,9003 bd3 ba1.8k sqft101 Leather Fern Way, Frederick, MD 21702For SaleMLS ID #MDFR2087188, Doug Kennedy, Corner House Realty. Bright MLS
