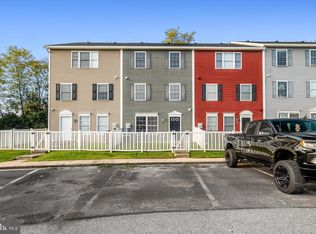
Mountain views, a fenced backyard, and room to spread out. This move-in ready home goes live October 15! Wake up to beautiful views of the Catoctin Mountains in this 3-bedroom, 2-full-bath home. The open-concept main level features fresh paint, luxury vinyl plank flooring, and sightlines from the living room to the fenced backyard. The kitchen offers newer stainless steel appliances (2022), a pantry, and updated flooring. The primary bedroom has direct access to a full bath, while upstairs you’ll find two additional bedrooms and another full bath. A fully finished basement adds flexible space for a home office, hobbies, or a cozy spot to unwind. Newer HVAC and a newer water heater round out the updates. With easy access to major commuter routes, this home brings together comfort, practicality, and a view you’ll love coming home to.
For sale
$325,000
110 Stull Ct, Thurmont, MD 21788
3beds
1,740sqft
Townhouse
Built in 1997
2,200 Square Feet Lot
$-- Zestimate®
$187/sqft
$45/mo HOA
What's special
Mountain viewsOpen-concept main levelFresh paintFenced backyardLuxury vinyl plank flooringNewer stainless steel appliancesUpdated flooring
- 17 days
- 162
- 6
Zillow last checked:
Listing updated:
Listed by:
Debra Hayne 443-839-5107,
Cummings & Co. Realtors 4108230033
Source: Bright MLS,MLS#: MDFR2090052
Facts & features
Interior
Bedrooms & bathrooms
- Bedrooms: 3
- Bathrooms: 2
- Full bathrooms: 2
- Main level bathrooms: 2
- Main level bedrooms: 3
Basement
- Area: 616
Heating
- Heat Pump, Electric
Cooling
- Ceiling Fan(s), Central Air, Electric
Appliances
- Included: Microwave, Built-In Range, Dishwasher, Dryer, Washer, Refrigerator, Electric Water Heater
Features
- Ceiling Fan(s), Combination Dining/Living, Combination Kitchen/Dining, Open Floorplan, Eat-in Kitchen, Walk-In Closet(s), Recessed Lighting
- Flooring: Carpet, Luxury Vinyl
- Basement: Connecting Stairway,Finished
- Has fireplace: No
Interior area
- Total structure area: 1,906
- Total interior livable area: 1,740 sqft
- Finished area above ground: 1,290
- Finished area below ground: 450
Property
Parking
- Total spaces: 2
- Parking features: Assigned, Off Street, Parking Lot
- Details: Assigned Parking
Accessibility
- Accessibility features: None
Features
- Levels: Three
- Stories: 3
- Pool features: None
- Has view: Yes
- View description: Other
Lot
- Size: 2,200 Square Feet
- Dimensions: 0.05a
- Features: Other
Details
- Additional structures: Above Grade, Below Grade
- Parcel number: 1115357304
- Zoning: R5
- Special conditions: Standard
Construction
Type & style
- Home type: Townhouse
- Architectural style: Colonial
- Property subtype: Townhouse
Materials
- Asphalt, Vinyl Siding
- Foundation: Slab
Condition
- New construction: No
- Year built: 1997
Utilities & green energy
- Sewer: Public Sewer
- Water: Public
Community & HOA
Community
- Subdivision: Albert Courts
HOA
- Has HOA: Yes
- Services included: Common Area Maintenance, Road Maintenance
- HOA fee: $45 monthly
- HOA name: ALBERT COURTS
Location
- Region: Thurmont
Financial & listing details
- Price per square foot: $187/sqft
- Tax assessed value: $260,100
- Annual tax amount: $3,902
- Date on market: 10/30/2026
- Listing agreement: Exclusive Right To Sell
- Ownership: Fee Simple
Estimated market value
Not available
Estimated sales range
Not available
Not available
Price history
| Date | Event | Price |
|---|---|---|
| 10/30/2026 | Listed for sale | $325,000+8.3%$187/sqft |
Source:  Bright MLS #MDFR2090052 Report a problem | ||
| 8/22/2025 | Listing removed | $2,350$1/sqft |
Source: Bright MLS #MDFR2068002 Report a problem | ||
| 8/11/2025 | Price change | $2,350-6%$1/sqft |
Source: Bright MLS #MDFR2068002 Report a problem | ||
| 7/28/2025 | Listed for rent | $2,500$1/sqft |
Source: Bright MLS #MDFR2068002 Report a problem | ||
| 6/27/2025 | Sold | $300,000$172/sqft |
Source: Bright MLS #MDFR2064566 Report a problem | ||
| 6/1/2025 | Pending sale | $300,000$172/sqft |
Source: Bright MLS #MDFR2064566 Report a problem | ||
| 5/29/2025 | Listed for sale | $300,000+27.7%$172/sqft |
Source: Bright MLS #MDFR2064566 Report a problem | ||
| 5/12/2021 | Sold | $235,000-2.1%$135/sqft |
Source: Public Record Report a problem | ||
| 2/22/2021 | Pending sale | $240,000$138/sqft |
Source: Bright MLS #MDFR277840 Report a problem | ||
| 2/17/2021 | Listed for sale | $240,000+49.1%$138/sqft |
Source: Bright MLS #MDFR277840 Report a problem | ||
| 8/8/2013 | Sold | $161,000+30.9%$93/sqft |
Source: Public Record Report a problem | ||
| 6/4/2003 | Sold | $123,000+15%$71/sqft |
Source: Public Record Report a problem | ||
| 8/3/2001 | Sold | $107,000+4.6%$61/sqft |
Source: Public Record Report a problem | ||
| 7/30/1997 | Sold | $102,300$59/sqft |
Source: Public Record Report a problem | ||
Public tax history
| Year | Property taxes | Tax assessment |
|---|---|---|
| 2026 | $3,990 +12% | $260,100 +12.4% |
| 2025 | $3,561 +15.4% | $231,500 +14.1% |
| 2024 | $3,086 +18.6% | $202,900 +16.4% |
| 2023 | $2,602 +3.9% | $174,300 |
| 2022 | $2,505 +5.5% | $174,300 +8% |
| 2021 | $2,375 +4.2% | $161,367 |
| 2020 | $2,279 | -- |
| 2019 | $2,279 -0.3% | $154,900 |
| 2018 | $2,286 +24.4% | $154,900 -1.2% |
| 2017 | $1,838 -9.7% | $156,800 +3.8% |
| 2016 | $2,034 | $151,033 +4% |
| 2015 | $2,034 | $145,267 +4.1% |
| 2014 | $2,034 | $139,500 |
| 2013 | -- | $139,500 |
| 2012 | -- | $139,500 -19% |
| 2011 | -- | $172,200 0% |
| 2010 | -- | $172,270 |
| 2009 | -- | $172,270 -15% |
| 2008 | -- | $202,580 +19.8% |
| 2007 | -- | $169,096 +24.7% |
| 2006 | -- | $135,613 +32.8% |
| 2005 | -- | $102,130 |
| 2004 | -- | $102,130 |
| 2003 | -- | $102,130 -0.3% |
| 2002 | -- | $102,420 +1.6% |
| 2001 | -- | $100,820 |
Find assessor info on the county website
Monthly payment
Est. payment
Payment breakdown
Explore the cost of this home by adjusting the details. Changes won't be saved.Climate risks
Neighborhood: 21788
Nearby schools
Schools provided by the listing agent
- District: Frederick County Public Schools
Source: Bright MLS. This data may not be complete. We recommend contacting the local school district to confirm school assignments for this home.

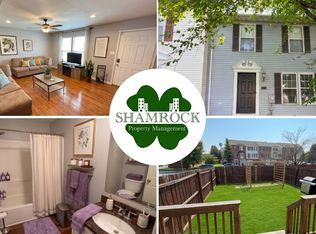
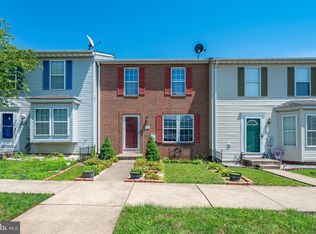
Similar homes
- $327,5003 bd3 ba1.2k sqft14 Catoctin Highlands Cir, Thurmont, MD 21788For Sale
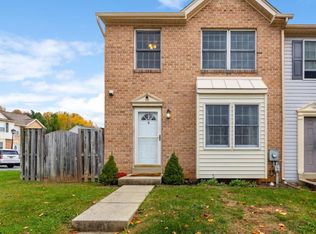
 MLS ID #MDFR2091702, Catelin Schwarz, NextHome Envision. Bright MLS
- $289,9003 bd3 ba1.3k sqft130 E Hammaker St, Thurmont, MD 21788For Sale
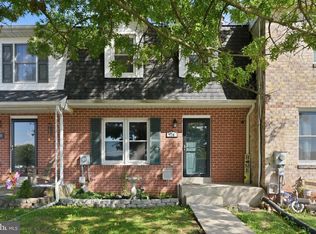 MLS ID #MDFR2088472, Roberto Cardoza Orellana, Pearson Smith Realty, LLC. Bright MLS
- $365,0003 bd3 ba2k sqft12 Leekyler Pl, Thurmont, MD 21788For Sale
 MLS ID #MDFR2089218, James Bass, Real Estate Teams, LLC. Bright MLS
- $249,0003 bd2 ba1.3k sqftAltamont Garden, Thurmont, MD 21788For Sale
 MLS ID #MDFR2091794, Debbie Hugo, Samson Properties. Bright MLS
- $224,9003 bd2 ba1.2k sqft116 N Altamont Ave #116, Thurmont, MD 21788For SaleMLS ID #MDFR2091776, Kim Clever, RE/MAX Results. Bright MLS
- $324,9003 bd2 ba1.4k sqft14240 Windy Haven Rd, Smithsburg, MD 21783For SaleMLS ID #MDWA2041426, Kim Mills, Coldwell Banker Realty. Bright MLS
- $295,0003 bd3 ba1.7k sqftWhispering Ridge, Smithsburg, MD 21783For SaleMLS ID #MDWA2040250, Barbie Harshman, RE/MAX Results. Bright MLS
- $335,0004 bd2 ba1.7k sqft10525 Monta Vista Dr, Waynesboro, PA 17268For SaleMLS ID #PAFL2038718, Ashley Billman, Real Estate Teams, LLC. Bright MLS
- $309,9003 bd4 ba1.6k sqft307 Crimson Ave, Taneytown, MD 21787For SaleMLS ID #MDCR2038436, Bryan Kerrigan, Redfin Corp. Bright MLS
- $299,9003 bd2 ba1.8k sqft8786 Victory Ct, Walkersville, MD 21793For SaleMLS ID #MDFR2090752, Matt Rota, Keller Williams Realty Centre. Bright MLS
- $369,0003 bd3 ba1.6k sqft1839 Free Ter, Frederick, MD 21702For SaleMLS ID #MDFR2091608, Suzanne Marsh, Marsh Realty. Bright MLS
- $274,9003 bd2 ba1.9k sqft102 Jasons Rdg, Smithsburg, MD 21783For SaleMLS ID #MDWA2039774, Ryan Lancaster, Long & Foster Real Estate, Inc.. Bright MLS
- $349,9003 bd3 ba2.4k sqftMonocacy Landing 1 / Dearbought, Frederick, MD 21701For SaleMLS ID #MDFR2089474, Bob Chew, Samson Properties. Bright MLS
- $339,0003 bd3 ba1.6k sqft10328 Bridle Ct, Hagerstown, MD 21740For SaleMLS ID #MDWA2040120, Rob Krop, Keller Williams Realty Centre. Bright MLS
- $299,9004 bd3 ba1.8k sqft12 Livingstone Ter, Frederick, MD 21702For SaleMLS ID #MDFR2090796, Alena Kirillov, RE/MAX Plus. Bright MLS
- $305,0002 bd1 ba1k sqft12049 Little Antietam Rd, Smithsburg, MD 21783For SaleMLS ID #MDWA2040652, Liz MacLaren, RE/MAX Results. Bright MLS
- $349,9004 bd3 ba1.7k sqft8437 Discovery Blvd, Walkersville, MD 21793For SaleMLS ID #MDFR2087210, Mike Baldwin, AHC Real Estate LLC. Bright MLS
- $389,9993 bd4 ba2k sqft1545 Beverly Ct, Frederick, MD 21701For SaleMLS ID #MDFR2090684, Dave Mencarini, Real Broker, LLC - Frederick. Bright MLS
- $299,9003 bd4 ba1.9k sqft1006 Lindsay Ln, Hagerstown, MD 21742For SaleMLS ID #MDWA2038864, Kari Shank, Samson Properties. Bright MLS
- $419,9003 bd4 ba1.9k sqft7962 Parkland Pl, Frederick, MD 21701For SaleMLS ID #MDFR2090420, Brian Mokricky, Keller Williams Realty Centre. Bright MLS
