Welcome to this beautifully renovated townhome where nearly every surface and major component has been updated in 2026. Offering approximately 1,776 square feet of finished living space, this move-in ready home features brand-new waterproof laminate flooring throughout, recessed lighting in every room, fresh paint, and new six-panel interior doors. The completely updated kitchen showcases new solid wood cabinetry, new countertops, and a full suite of stainless steel appliances, including a refrigerator, range, built-in microwave, dishwasher, and garbage disposal. All bathroom vanities and toilets have also been replaced, creating a fresh, modern feel throughout the home. Additional improvements include all new replacement windows, a new hot water heater, and a brand-new backyard privacy fence. The upper level offers 3 spacious bedrooms and 2 full bathrooms, while the main level includes a convenient half bath. The fully finished walkout basement expands the living space with a potential 4th bedroom featuring a closet, a generous den/flex room, a finished laundry room, and additional heated living space. (The den is large enough to function as a bedroom but does not have a second egress.) With extensive renovations completed from top to bottom, this home is truly move-in ready and offers exceptional value for its next owner.
For sale
Price cut: $20K (8/14)
$349,900
8437 Discovery Blvd, Walkersville, MD 21793
4beds
1,779sqft
:
Get pre-qualified$2,353/mo
Townhouse
Built in 1974
1,520 Square Feet Lot
$350,200 Zestimate®
$197/sqft
$58/mo HOA
What's special
- 12 hours |
- 10 |
- 0 |
Zillow last checked:
Listing updated:
Listed by:
Mike Baldwin 240-409-7259,
AHC Real Estate LLC 2405665630,
Co-Listing Agent: Jessica Maria Mikiyo Ciecwierz 240-750-5163,
AHC Real Estate LLC
Source: Bright MLS,MLS#: MDFR2087210
Facts & features
Interior
Bedrooms & bathrooms
- Bedrooms: 4
- Bathrooms: 3
- Full bathrooms: 2
- 1/2 bathrooms: 1
- Main level bathrooms: 1
Basement
- Area: 619
Heating
- Heat Pump, Electric
Cooling
- Central Air, Electric
Appliances
- Included: Electric Water Heater
Features
- Basement: Full,Finished,Walk-Out Access
- Has fireplace: No
Interior area
- Total structure area: 1,878
- Total interior livable area: 1,779 sqft
- Finished area above ground: 1,259
- Finished area below ground: 520
Property
Parking
- Parking features: Assigned, Other
- Details: Assigned Parking
Accessibility
- Accessibility features: Other
Features
- Levels: Three
- Stories: 3
- Pool features: None
- Fencing: Back Yard
Lot
- Size: 1,520 Square Feet
- Features: Backs - Open Common Area
Details
- Additional structures: Above Grade, Below Grade
- Parcel number: 1126502373
- Zoning: R
- Special conditions: Standard
Construction
Type & style
- Home type: Townhouse
- Architectural style: Colonial
- Property subtype: Townhouse
Materials
- Frame
- Foundation: Concrete Perimeter
Condition
- Excellent
- New construction: No
- Year built: 1974
Utilities & green energy
- Sewer: Public Sewer
- Water: Public
Community & HOA
Community
- Subdivision: Discovery
HOA
- Has HOA: Yes
- HOA fee: $58 monthly
Location
- Region: Walkersville
Financial & listing details
- Price per square foot: $197/sqft
- Tax assessed value: $239,900
- Annual tax amount: $3,020
- Date on market: 8/14/2026
- Listing agreement: Exclusive Right To Sell
- Ownership: Fee Simple
Estimated market value
$350,200
$333,000 - $368,000
$2,696/mo
Price history
| Date | Event | Price |
|---|---|---|
| 8/14/2026 | Price change | $349,900-5.4%$197/sqft |
Source:  Bright MLS #MDFR2087210 Report a problem Bright MLS #MDFR2087210 Report a problem | ||
| 8/7/2026 | Price change | $369,900-2.6%$208/sqft |
Source: Bright MLS #MDFR2085934 Report a problem | ||
| 7/24/2026 | Listed for sale | $379,900+245.4%$214/sqft |
Source: Bright MLS #MDFR2085934 Report a problem | ||
| 11/8/2002 | Sold | $110,000$62/sqft |
Source: Public Record Report a problem | ||
Public tax history
| Year | Property taxes | Tax assessment |
|---|---|---|
| 2025 | $3,020 +11.6% | $239,900 +8.3% |
| 2024 | $2,707 +13.7% | $221,500 +9.1% |
| 2023 | $2,380 +10% | $203,100 +10% |
| 2022 | $2,165 +7.1% | $184,700 +7.1% |
| 2021 | $2,022 +7.6% | $172,500 |
| 2020 | $1,879 +8.2% | -- |
| 2019 | $1,736 +0.9% | $148,100 +0.9% |
| 2018 | $1,720 -0.9% | $146,733 -0.9% |
| 2017 | $1,736 +11.6% | $148,100 +2.8% |
| 2016 | $1,556 | $144,000 +3% |
| 2015 | $1,556 | $139,767 +3.1% |
| 2014 | $1,556 | $135,533 +3.2% |
| 2013 | -- | $131,300 |
| 2012 | -- | $131,300 |
| 2011 | -- | $131,300 -35.7% |
| 2010 | -- | $204,120 +11.6% |
| 2009 | -- | $182,910 +13.1% |
| 2008 | -- | $161,700 +15.1% |
| 2007 | -- | $140,490 +15.3% |
| 2006 | -- | $121,796 +18.1% |
| 2005 | -- | $103,103 +22.1% |
| 2004 | -- | $84,410 +1.9% |
| 2003 | -- | $82,866 +1.9% |
| 2002 | -- | $81,323 +1.9% |
| 2001 | -- | $79,780 |
Find assessor info on the county website
Monthly payment
Est. payment
Payment breakdown
Explore the cost of this home by adjusting the details. Changes won't be saved.Climate risks
Neighborhood: 21793
Nearby schools
GreatSchools rating
- 6/10Walkersville Elementary SchoolGrades: PK-5Distance: 0.6 mi
- 9/10Walkersville Middle SchoolGrades: 6-8Distance: 1.1 mi
- 5/10Walkersville High SchoolGrades: 9-12Distance: 0.7 mi
Schools provided by the listing agent
- Elementary: Walkersville
- Middle: Walkersville
- District: Frederick County Public Schools
Source: Bright MLS. This data may not be complete. We recommend contacting the local school district to confirm school assignments for this home.
- $262,800-- bd1 ba1.2k sqft8435 Discovery Blvd, Walkersville, MD 21793Off Market
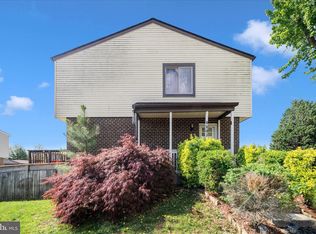
- $349,9004 bd3 ba1.8k sqft8801 Eureka Ln, Walkersville, MD 21793Sold
- $272,700-- bd2 ba1.2k sqft8433 Discovery Blvd, Walkersville, MD 21793Off Market
- $327,4003 bd3 ba2.1k sqft8431 Discovery Blvd, Walkersville, MD 21793Off Market
- $293,500-- bd2 ba1.4k sqft8811 Eureka Ln, Walkersville, MD 21793Off Market
- $348,0004 bd3 ba1.4k sqft8813 Eureka Ln, Walkersville, MD 21793Off Market
- $295,400-- bd1 ba1.2k sqft8815 Eureka Ln, Walkersville, MD 21793Off Market
- $262,7003 bd1 ba1.2k sqft8817 Eureka Ln, Walkersville, MD 21793Off Market
A local agent can set up tours, give advice and negotiate with sellers.
Similar homes
- $365,0004 bd4 ba1.8k sqft234 Heritage Ct, Walkersville, MD 21793For Sale

 MLS ID #MDFR2086730, Kelly Weddle, J&B Real Estate. Bright MLS
 - $315,0003 bd2 ba1.6k sqft8796 Discovery Blvd, Walkersville, MD 21793For Sale
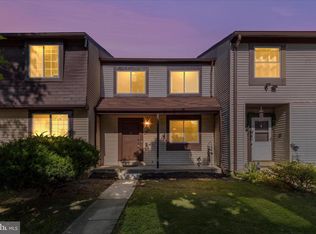 MLS ID #MDFR2082306, Ryan Bonheyo, ExecuHome Realty. Bright MLS
 - $300,0003 bd2 ba1.2k sqft120 Savannah Ct, Walkersville, MD 21793For Sale
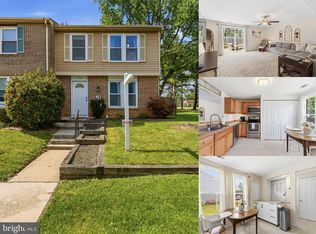 MLS ID #MDFR2081312, Lee Tessier, EXP Realty, LLC. Bright MLS
 - $448,0004 bd4 ba2k sqft2617 Caulfield Ct, Frederick, MD 21701For Sale
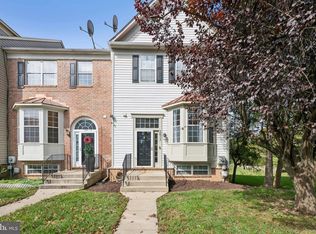 MLS ID #MDFR2085918, VJ Derbarghamian, Compass. Bright MLS
 - $329,5003 bd2 ba1.6k sqft1709 Springhouse Ct, Frederick, MD 21702For SaleMLS ID #MDFR2084606, Adam Kohn, Century 21 Redwood Realty. Bright MLS
- $345,0003 bd2 ba1.3k sqft6914 Alex Ct, Frederick, MD 21703For SaleMLS ID #MDFR2086702, Bob Chew, Samson Properties. Bright MLS
- $349,9003 bd3 ba1.4k sqft1745 Northridge Ln, Frederick, MD 21702For SaleMLS ID #MDFR2082572, Rob Krop, Keller Williams Realty Centre. Bright MLS
- $415,0003 bd4 ba1.9k sqftSpring Ridge, Frederick, MD 21701For SaleMLS ID #MDFR2086964, Scott Mogar, RE/MAX Advantage Realty. Bright MLS
- $370,0003 bd3 ba1.8k sqft663 E Church St, Frederick, MD 21701For SaleMLS ID #MDFR2086674, Leah Duncan, Long & Foster Real Estate, Inc.. Bright MLS
- $349,9003 bd3 ba1.3k sqft125 Heathfield Dr, Frederick, MD 21702For SaleMLS ID #MDFR2086660, Matt Patterson, Long & Foster Real Estate, Inc.. Bright MLS
- $399,9003 bd4 ba2.1k sqft2089 Buell Dr, Frederick, MD 21702For SaleMLS ID #MDFR2086810, Tara Shegogue, L. P. Calomeris Realty. Bright MLS
- $340,0004 bd2 ba1.9k sqft1603 Jennings Ct, Frederick, MD 21702For SaleMLS ID #MDFR2083732, Franklin Soruco Suarez, Samson Properties. Bright MLS
- $425,0003 bd3 ba1.7k sqft8039 Hollow Reed Ct, Frederick, MD 21701For SaleMLS ID #MDFR2086362, Melissa Davey, Keller Williams Realty Centre. Bright MLS
- $424,0004 bd4 ba2.1k sqftSpring Ridge, Frederick, MD 21701For SaleMLS ID #MDFR2085322, Anh Boesch, RLAH @properties. Bright MLS
- $405,0004 bd4 ba1.9k sqft1943 Crossing Stone Ct, Frederick, MD 21702For SaleMLS ID #MDFR2085798, Soraya Gillespie, Welcome Home Realty Group. Bright MLS
- $365,0003 bd3 ba1.7k sqft5607 Queen Anne Ct, New Market, MD 21774For SaleMLS ID #MDFR2086638, Maureen Nichols, RE/MAX Realty Plus. Bright MLS
- $339,9003 bd3 ba1.2k sqft6711 Kernel Ct, Frederick, MD 21703For SaleMLS ID #MDFR2086066, John Martinich, EXP Realty, LLC. Bright MLS
- $499,0004 bd4 ba2k sqftNone Available, Frederick, MD 21701For SaleMLS ID #MDFR2086586, Jayme E Park, RLAH @properties. Bright MLS
- $399,9003 bd4 ba2.1k sqft1724 Emory St, Frederick, MD 21701For SaleMLS ID #MDFR2084288, Dan Hozhabri, Keller Williams Realty Centre. Bright MLS
- $430,0003 bd4 ba1.8k sqft900 Turning Point Ct, Frederick, MD 21701For SaleMLS ID #MDFR2086588, Ashley Brown, Long & Foster Real Estate, Inc.. Bright MLS
