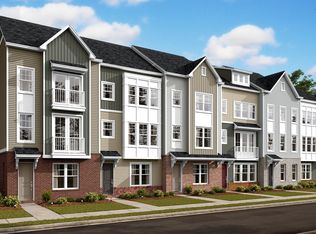
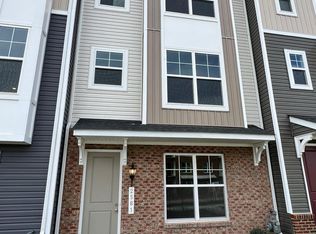
ALMOST NEW - WITH A NEW PRICE Welcome to the MARKET COMMONS community, where so many amenities are WITHIN WALKING DISTANCE. This exceptionally maintained 4-bedroom, 3.5-bath, 2-car garage townhome offers the feel and features of new construction without the wait! Designed for today’s lifestyle, this spacious home has flexible living spaces. The 1st level offers exceptional versatility with a FOURTH BEDROOM and FULL BATH, perfect for a guest suite, home office, recreation room, or private bedroom. At the heart of the home is the Open-Concept Kitchen, beautifully appointed with Upgraded Pendant Lighting, Generous Cabinet and Counter Space, and a Large Center Island featuring Quartz Countertops. Additional features include Glass-Front Cabinetry, Stainless Steel Appliances, Soft-Close Shaker Cabinets, Tile Backsplash, Upgraded Bronze Hardware, and abundant natural light from Large Double-Pane Windows. This New-Like home has Recessed Lighting, Luxury Vinyl Plank Flooring, Fresh Interior Paint, New Blinds throughout, and a spacious Walk-in Pantry, which adds to the home's modern appeal. The Open Dining Area provides plenty of room for entertainment and flows seamlessly into the bright and inviting main living space. A convenient powder room completes the main level. Upstairs, the Spacious Primary Suite offers a relaxing retreat with a Stylish Modern Tile shower. Additional highlights include New Carpet in the upstairs bedroom and a Third-Floor Laundry Area, along with a Nearly New Washer and Dryer, making this home Truly Move-In Ready. Enjoy a low-maintenance lifestyle with community amenities within WALKING DISTANCE, including a dog park, children's playground, and abundant UNRESTRICTED GUEST PARKING SPACES throughout. THIS LOCATION IS UNBEATABLE & only 1 mile from Route 15 and major commuter routes. WALKING DISTANCE to Shopping, Restaurants, Grocery, One Life Fitness, Walmart, and other everyday conveniences. Historic Downtown Frederick is JUST 3 MILES AWAY. Bonus: The home includes an active, transferable builder's warranty for added peace of mind.
For sale
Price cut: $13K (9/29)
$466,900
402 Matlock Ln, Frederick, MD 21701
4beds
2,040sqft
Townhouse
Built in 2023
1,060 Square Feet Lot
$465,500 Zestimate®
$229/sqft
$172/mo HOA
What's special
Stylish modern tile showerGlass-front cabinetrySpacious walk-in pantryFresh interior paintRecessed lightingStainless steel appliancesNew blinds throughout
- 7 days
- 275
- 13
Zillow last checked:
Listing updated:
Listed by:
Jayme E Park 703-624-5053,
RLAH @properties 301-652-0643
Source: Bright MLS,MLS#: MDFR2089776
Facts & features
Interior
Bedrooms & bathrooms
- Bedrooms: 4
- Bathrooms: 4
- Full bathrooms: 3
- 1/2 bathrooms: 1
- Main level bathrooms: 4
- Main level bedrooms: 4
Basement
- Area: 0
Heating
- Central, ENERGY STAR Qualified Equipment, Programmable Thermostat, Natural Gas
Cooling
- Central Air, ENERGY STAR Qualified Equipment, Electric
Appliances
- Included: Microwave, Cooktop, Dishwasher, Disposal, Dryer, ENERGY STAR Qualified Dishwasher, ENERGY STAR Qualified Refrigerator, Energy Efficient Appliances, Exhaust Fan, Ice Maker, Double Oven, Oven, Refrigerator, Stainless Steel Appliance(s), Washer, Water Heater, Electric Water Heater
- Laundry: Has Laundry, Upper Level
Features
- Attic, Dining Area, Family Room Off Kitchen, Open Floorplan, Kitchen - Gourmet, Kitchen Island, Pantry, Primary Bath(s), Recessed Lighting, Upgraded Countertops, Walk-In Closet(s), 9'+ Ceilings, Dry Wall
- Flooring: Carpet, Ceramic Tile, Luxury Vinyl, Vinyl
- Windows: Double Pane Windows, Energy Efficient, Insulated Windows, Low Emissivity Windows, Screens, Vinyl Clad
- Has basement: No
- Has fireplace: No
Interior area
- Total structure area: 2,040
- Total interior livable area: 2,040 sqft
- Finished area above ground: 2,040
- Finished area below ground: 0
Video & virtual tour
Property
Parking
- Total spaces: 2
- Parking features: Garage Faces Rear, Inside Entrance, Private, Secured, Attached, On Street
- Attached garage spaces: 2
- Has uncovered spaces: Yes
Accessibility
- Accessibility features: None
Features
- Levels: Three
- Stories: 3
- Exterior features: Lighting, Sidewalks
- Pool features: None
- Has view: Yes
- View description: Courtyard, Street, Trees/Woods
Lot
- Size: 1,060 Square Feet
- Features: Landscaped, Suburban
Details
- Additional structures: Above Grade, Below Grade
- Parcel number: 1102605176
- Zoning: MU1
- Zoning description: Resdiential
- Special conditions: Standard
Construction
Type & style
- Home type: Townhouse
- Architectural style: Traditional
- Property subtype: Townhouse
Materials
- Batts Insulation, Blown-In Insulation, Brick Veneer, CPVC/PVC, Vinyl Siding
- Foundation: Slab
- Roof: Architectural Shingle
Condition
- Excellent
- New construction: No
- Year built: 2023
Details
- Builder model: Kempton JS
- Builder name: K Hovnanian Homes
Utilities & green energy
- Electric: 200+ Amp Service
- Sewer: Public Sewer
- Water: Public
- Utilities for property: Cable Available, Natural Gas Available, Sewer Available, Underground Utilities, Water Available
Green energy
- Energy efficient items: Appliances, Construction, HVAC, Lighting
- Indoor air quality: Ventilation
- Construction elements: Conserving Materials/Methods, Regionally Sourced Materials
- Water conservation: Low-Flow Fixtures
Community & HOA
Community
- Security: Carbon Monoxide Detector(s), Main Entrance Lock, Smoke Detector(s), Fire Sprinkler System
- Subdivision: Towns At Market Commons
HOA
- Has HOA: Yes
- Amenities included: Other, Tot Lots/Playground
- Services included: Common Area Maintenance, Maintenance Grounds, Road Maintenance, Snow Removal, Trash
- HOA fee: $172 monthly
- HOA name: TOWNS AT MARKET COMMONS HOA - HPS MANAGEMENT
Location
- Region: Frederick
- Municipality: Frederick
Financial & listing details
- Price per square foot: $229/sqft
- Tax assessed value: $469,700
- Annual tax amount: $8,596
- Date on market: 9/24/2026
- Listing agreement: Exclusive Right To Sell
- Listing terms: Cash,Conventional,FHA,VA Loan
- Ownership: Fee Simple
- Total actual rent: 40000
- Road surface type: Paved
Estimated market value
$465,500
$442,000 - $489,000
$2,888/mo
Price history
| Date | Event | Price |
|---|---|---|
| 9/30/2026 | Listed for rent | $3,200+6.8%$2/sqft |
Source: Zillow Rentals Report a problem | ||
| 9/29/2026 | Price change | $466,900-2.7%$229/sqft |
Source:  Bright MLS #MDFR2089776 Report a problem Bright MLS #MDFR2089776 Report a problem | ||
| 9/24/2026 | Price change | $479,8990%$235/sqft |
Source: Bright MLS #MDFR2089776 Report a problem | ||
| 9/8/2026 | Price change | $479,900-3.8%$235/sqft |
Source: Bright MLS #MDFR2086586 Report a problem | ||
| 8/14/2026 | Listed for sale | $499,000+19%$245/sqft |
Source: Bright MLS #MDFR2086586 Report a problem | ||
| 4/24/2023 | Listing removed | -- |
Source: Zillow Rentals Report a problem | ||
| 3/23/2023 | Sold | $419,421-1.2%$206/sqft |
Source: Bright MLS #MDFR2030328 Report a problem | ||
| 3/23/2023 | Listed for rent | $2,995$1/sqft |
Source: Zillow Rentals Report a problem | ||
| 2/13/2023 | Pending sale | $424,521-8.6%$208/sqft |
Source: Bright MLS #MDFR2030328 Report a problem | ||
| 1/19/2023 | Price change | $464,323+9.4%$228/sqft |
Source:  K. Hovnanian Companies, LLC Report a problem K. Hovnanian Companies, LLC Report a problem | ||
| 1/19/2023 | Price change | $424,521-8.6%$208/sqft |
Source: Bright MLS #MDFR2030328 Report a problem | ||
| 11/13/2022 | Price change | $464,323+0.3%$228/sqft |
Source: K. Hovnanian Companies, LLC Report a problem | ||
| 10/15/2022 | Price change | $463,123+7.7%$227/sqft |
Source: K. Hovnanian Companies, LLC Report a problem | ||
| 9/26/2022 | Price change | $429,990+2.4%$211/sqft |
Source: K. Hovnanian Companies, LLC Report a problem | ||
| 8/23/2022 | Price change | $419,990$206/sqft |
Source: K. Hovnanian Companies, LLC Report a problem | ||
| 8/7/2022 | Listed for sale | -- |
Source: K. Hovnanian Companies, LLC Report a problem | ||
Public tax history
| Year | Property taxes | Tax assessment |
|---|---|---|
| 2025 | $8,436 -95.3% | $457,300 +8% |
| 2024 | $177,856 +2439.2% | $423,467 +8.7% |
| 2023 | $7,004 | $389,633 |
Find assessor info on the county website
Monthly payment
Est. payment
Payment breakdown
Explore the cost of this home by adjusting the details. Changes won't be saved.Climate risks
Neighborhood: 21701
Nearby schools
Schools provided by the listing agent
- High: Walkersville
- District: Frederick County Public Schools
Source: Bright MLS. This data may not be complete. We recommend contacting the local school district to confirm school assignments for this home.

Similar homes
- $434,9003 bd3 ba2.1k sqft2823 Shearwater Ln, Frederick, MD 21701For Sale

 MLS ID #MDFR2088952, Gerly Oden, GVO Realty, LLC. Bright MLS
 - $419,9974 bd4 ba2.2k sqft1638 Wheyfield Dr, Frederick, MD 21701For Sale
 MLS ID #MDFR2084760, Eric Verdi, IMPACT Maryland Real Estate. Bright MLS
 - $464,9003 bd4 ba2.1k sqft615 E 7th St, Frederick, MD 21701For Sale
 MLS ID #MDFR2086566, Sharon Lelm, Charis Realty Group. Bright MLS
 - $448,0004 bd4 ba2.3k sqft6347 Meandering Woods Ct, Frederick, MD 21701For Sale
 MLS ID #MDFR2085388, Denise Briggs, Redfin Corp. Bright MLS
 - $459,9904 bd4 ba1.9k sqft707 Compass Way, Frederick, MD 21701New ConstructionBright MLS
- $464,9904 bd4 ba1.9k sqft241 Monroe Ave, Frederick, MD 21701New ConstructionMLS ID #MDFR2084826, Justin K Wood, D.R. Horton Realty of Virginia, LLC. Bright MLS
- $549,9003 bd4 ba2.1k sqft3003 Stoners Ford Way, Frederick, MD 21701For SaleMLS ID #MDFR2083956, Rich Phillips, Northrop Realty. Bright MLS
- $465,9004 bd4 ba2k sqft2380 Spruce Knob Ter, Frederick, MD 21702For SaleMLS ID #MDFR2085592, Alda Lourenco, RE/MAX Realty Group. Bright MLS
- $449,9904 bd4 ba1.9k sqft713 Compass Way, Frederick, MD 21701New ConstructionBright MLS
- $494,9904 bd4 ba2.2k sqft341 Ensemble Way, Frederick, MD 21701New ConstructionBright MLS
- $479,0004 bd4 ba2.1k sqft411 Gillespie Dr, Frederick, MD 21702For SaleMLS ID #MDFR2084690, Kevin White, RE/MAX Distinctive. Bright MLS
- $459,9003 bd3 ba1.9k sqft5019 Ironsides Dr, Frederick, MD 21703For SaleMLS ID #MDFR2089234, Bob Chew, Samson Properties. Bright MLS
- $474,9003 bd4 ba1.8k sqft5655 Owl St, Frederick, MD 21704For SaleMLS ID #MDFR2088210, Julie Byrd, Long & Foster Real Estate, Inc.. Bright MLS
- $465,0003 bd3 ba1.9k sqft7029 Freedom Way, Frederick, MD 21703For SaleMLS ID #MDFR2088082, James Nicholson, Keller Williams Realty Centre. Bright MLS
- $500,0004 bd4 ba2.1k sqft5818 Imperial Dr, Frederick, MD 21703For SaleMLS ID #MDFR2088780, Rob Krop, Keller Williams Realty Centre. Bright MLS
- $410,0003 bd3 ba2.3k sqft5902 Forum Sq, Frederick, MD 21703For SaleMLS ID #MDFR2090094, Joana Gomes, Compass. Bright MLS
