Welcome to this beautifully maintained three-level end-unit townhome offering the perfect blend of space, comfort, and style in Frederick. With finished living space on all three levels, this home provides the flexibility today's buyers are looking for. The heart of the home is the spacious kitchen, featuring granite countertops, stainless steel appliances, and ample cabinetry, making it ideal for both everyday living and entertaining. Natural light fills the open-concept main level, creating a warm and inviting atmosphere throughout. The second floor features the spacious primary bedroom with a private ensuite bath complete with a relaxing soaking tub, creating the perfect retreat at the end of the day. Two additional bedrooms and a full hall bathroom provide plenty of space for family, guests, or a home office. The finished lower level offers versatile living space that can be used as a recreation room, media room, home gym, or additional entertaining area to suit your lifestyle. As an end-unit townhome, you'll enjoy added privacy, extra windows that fill the home with natural light, and enhanced curb appeal. Conveniently located near shopping, dining, parks, and major commuter routes, this home offers the ideal combination of comfort and convenience in one of Frederick's desirable communities. Mortgage savings may be available for buyers of this listing.
Coming soon 08/24
$460,000
6347 Meandering Woods Ct, Frederick, MD 21701
3beds
2,331sqft
Townhouse
Built in 2007
2,400 Square Feet Lot
$448,200 Zestimate®
$197/sqft
$101/mo HOA
What's special
- 7 days |
- 134 |
- 4 |
Zillow last checked:
Listing updated:
Listed by:
Denise Briggs 240-304-0366,
Redfin Corp 3016586186
Source: Bright MLS,MLS#: MDFR2085388
Facts & features
Interior
Bedrooms & bathrooms
- Bedrooms: 3
- Bathrooms: 4
- Full bathrooms: 3
- 1/2 bathrooms: 1
- Main level bathrooms: 1
Basement
- Area: 860
Heating
- Heat Pump, Electric
Cooling
- Central Air, Electric
Appliances
- Included: Stainless Steel Appliance(s), Microwave, Cooktop, Refrigerator, Ice Maker, Dishwasher, Washer, Dryer, Electric Water Heater
Features
- Upgraded Countertops, Soaking Tub, Primary Bath(s)
- Flooring: Carpet
- Basement: Finished
- Has fireplace: No
Interior area
- Total structure area: 2,592
- Total interior livable area: 2,331 sqft
- Finished area above ground: 1,732
- Finished area below ground: 599
Property
Parking
- Parking features: Off Street
Accessibility
- Accessibility features: None
Features
- Levels: Three
- Stories: 3
- Pool features: None
Lot
- Size: 2,400 Square Feet
Details
- Additional structures: Above Grade, Below Grade
- Parcel number: 1109321101
- Zoning: PUD
- Special conditions: Standard
Construction
Type & style
- Home type: Townhouse
- Architectural style: Colonial
- Property subtype: Townhouse
Materials
- Vinyl Siding, Brick Front
- Foundation: Other
Condition
- New construction: No
- Year built: 2007
Utilities & green energy
- Sewer: Public Sewer
- Water: Public
Community & HOA
Community
- Subdivision: Whispering Creek
HOA
- Has HOA: Yes
- Services included: Trash, Snow Removal, Common Area Maintenance
- HOA fee: $303 quarterly
- HOA name: WHISPERING CREEK HOA
Location
- Region: Frederick
Financial & listing details
- Price per square foot: $197/sqft
- Tax assessed value: $405,667
- Annual tax amount: $4,558
- Date on market: 8/24/2026
- Listing agreement: Exclusive Right To Sell
- Ownership: Fee Simple
Estimated market value
$448,200
$426,000 - $471,000
$2,772/mo
Price history
| Date | Event | Price |
|---|---|---|
| 6/20/2007 | Sold | $358,950$154/sqft |
Source: Public Record Report a problem | ||
Public tax history
| Year | Property taxes | Tax assessment |
|---|---|---|
| 2025 | $4,683 +10.6% | $376,033 +8.6% |
| 2024 | $4,233 +10.6% | $346,400 +6.1% |
| 2023 | $3,827 +6.5% | $326,567 -5.7% |
| 2022 | $3,595 +6.9% | $346,400 +20.7% |
| 2021 | $3,362 +3.3% | $286,900 |
| 2020 | $3,254 +3.5% | -- |
| 2019 | $3,145 +3.6% | $286,900 +10.7% |
| 2018 | $3,037 | $259,100 |
| 2017 | $3,037 +9.1% | $259,100 +4.7% |
| 2016 | $2,782 | $247,433 +2.4% |
| 2015 | $2,782 | $241,600 +1.5% |
| 2014 | $2,782 | $238,133 +1.5% |
| 2013 | -- | $234,667 +1.5% |
| 2012 | -- | $231,200 |
| 2011 | -- | $231,200 |
| 2010 | -- | $231,200 -27% |
| 2009 | -- | $316,620 +9.4% |
| 2008 | -- | $289,456 +543.2% |
| 2007 | -- | $45,000 |
Find assessor info on the county website
Monthly payment
Est. payment
Payment breakdown
Explore the cost of this home by adjusting the details. Changes won't be saved.Climate risks
Neighborhood: 21701
Nearby schools
GreatSchools rating
- 6/10Spring Ridge Elementary SchoolGrades: PK-5Distance: 0.8 mi
- 6/10Gov. Thomas Johnson Middle SchoolGrades: 6-8Distance: 2.9 mi
- 7/10Oakdale High SchoolGrades: 9-12Distance: 2.8 mi
Schools provided by the listing agent
- District: Frederick County Public Schools
Source: Bright MLS. This data may not be complete. We recommend contacting the local school district to confirm school assignments for this home.
- $445,5003 bd4 ba2.5k sqft6345 Meandering Woods Ct, Frederick, MD 21701Off Market
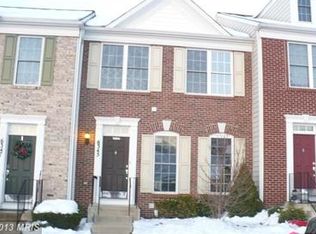
- $418,200-- bd2 ba1.7k sqft6343 Meandering Woods Ct, Frederick, MD 21701Off Market
- $468,4004 bd4 ba2.2k sqft6341 Meandering Woods Ct, Frederick, MD 21701Off Market
- $455,2003 bd3 ba2.1k sqft6349 Meandering Woods Ct, Frederick, MD 21701Off Market
- $405,600-- bd2 ba1.5k sqft6351 Meandering Woods Ct, Frederick, MD 21701Off Market
- $350,600-- bd2 ba1.5k sqft6353 Meandering Woods Ct, Frederick, MD 21701Off Market
- $430,0003 bd3 ba2.3k sqft6357 Meandering Woods Ct, Frederick, MD 21701Sold
- $350,600-- bd2 ba1.5k sqft6355 Meandering Woods Ct, Frederick, MD 21701Off Market
A local agent can set up tours, give advice and negotiate with sellers.
Similar homes
- $405,0004 bd4 ba2.3k sqftSpring Ridge, Frederick, MD 21701For Sale
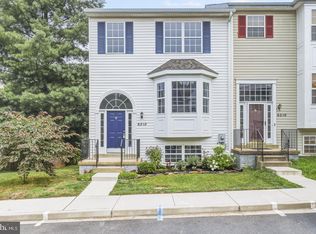
 MLS ID #MDFR2085796, Emily Cottone, Redfin Corp. Bright MLS
 - $499,0004 bd4 ba2.2k sqft6378 Meandering Woods Ct, Frederick, MD 21701For Sale
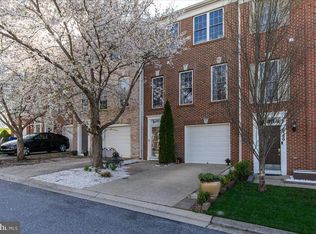 MLS ID #MDFR2079112, Shirley Bayer, RE/MAX Results. Bright MLS
 - $450,0004 bd4 ba1.9k sqft1403 Bexley Ln, Frederick, MD 21701For Sale
 MLS ID #MDFR2085368, Juandre Freeman Schaired. Long & Foster Broker Feed
 - $427,5004 bd4 ba2.7k sqft1713 Woodruff Way, Frederick, MD 21701For Sale
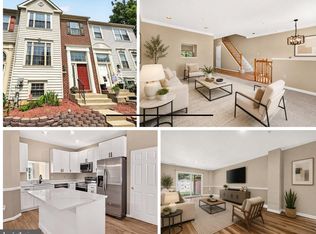 MLS ID #MDFR2085676, Paul Warthen, Real Estate Teams, LLC. Bright MLS
 - $450,0004 bd4 ba1.9k sqft1403 Bexley Way, Frederick, MD 21701For SaleMLS ID #MDFR2085368, Renise Freeman Schaired, Long & Foster Real Estate, Inc.. Bright MLS
- $455,9904 bd4 ba1.9k sqft713 Compass Way, Frederick, MD 21701New ConstructionMLS ID #MDFR2085992, Justin K Wood, D.R. Horton Realty of Virginia, LLC. Bright MLS
- $449,9002 bd2 ba1.1k sqft223 E 5th St, Frederick, MD 21701For SaleMLS ID #MDFR2085884, Larry Wachter, ExecuHome Realty. Bright MLS
- $429,0003 bd4 ba1.6k sqftSpring Ridge, Frederick, MD 21701For SaleMLS ID #MDFR2084044, Lori Rogers, Keller Williams Realty Centre. Bright MLS
- $430,0003 bd4 ba1.8k sqftSpring Ridge, Frederick, MD 21701For SaleMLS ID #MDFR2083640, Bob Chew, Samson Properties. Bright MLS
- $479,9993 bd4 ba2.1k sqft635 E Church St, Frederick, MD 21701For SaleMLS ID #MDFR2084374, Mrs. Kymber L Lovett-Menkiti, Keller Williams Capital Properties. Bright MLS
- $499,9004 bd4 ba2.3k sqft8468 Randell Ridge Rd, Frederick, MD 21704For SaleMLS ID #MDFR2085610, Jamie Billingslea, Billingslea Ins/Real Estate. Bright MLS
- $439,9974 bd4 ba2.2k sqft1638 Wheyfield Dr, Frederick, MD 21701For SaleMLS ID #MDFR2084760, Eric Verdi, IMPACT Maryland Real Estate. Bright MLS
- $435,0003 bd4 ba2k sqft6632 Commodore Ct, New Market, MD 21774For SaleMLS ID #MDFR2085584, Beverly Harkum Locantore, RE/MAX Executive. Bright MLS
- $455,0003 bd1 ba1.5k sqft5928 Quinn Rd, Frederick, MD 21701For SaleMLS ID #MDFR2084548, Eliseo Morales, Deausen Realty. Bright MLS
- $430,0003 bd2 ba1.5k sqft1597 Dogwood Dr, Frederick, MD 21701For SaleMLS ID #MDFR2085680, Rob Krop, Keller Williams Realty Centre. Bright MLS
- $449,9904 bd4 ba1.9k sqft237 Monroe Ave, Frederick, MD 21701New ConstructionMLS ID #MDFR2085568, Justin K Wood, D.R. Horton Realty of Virginia, LLC. Bright MLS
- $470,0004 bd4 ba2k sqft434 Herringbone Way, Frederick, MD 21701For SaleMLS ID #MDFR2085534, Bob Lucido, Keller Williams Lucido Agency. Bright MLS
- $540,0004 bd4 ba2.5k sqft5659 Scott Ridge Pl, Frederick, MD 21704For SaleMLS ID #MDFR2085856, Frederick Genau, Iron Valley Real Estate Crossroads. Bright MLS
- $475,0004 bd4 ba1.8k sqft417 Union St, Frederick, MD 21701For SaleMLS ID #MDFR2083966, Alexandra Ryan, EXP Realty, LLC. Bright MLS
- $399,9003 bd4 ba2.1k sqft1724 Emory St, Frederick, MD 21701For SaleMLS ID #MDFR2084288, Dan Hozhabri, Keller Williams Realty Centre. Bright MLS
