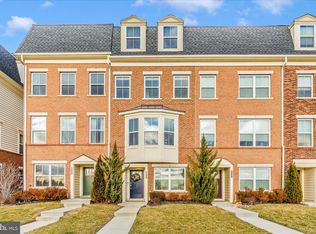
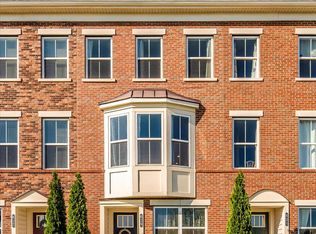
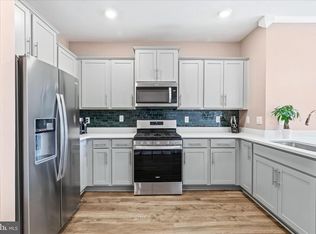
Spacious, stylish, and ideally located, this exceptional end-unit townhome offers over 2,000 square feet of thoughtfully designed living space in the highly sought-after EastChurch community. Combining modern finishes, incredible flexibility, and low-maintenance living, this home is just minutes from vibrant Downtown Frederick. Step inside the all-brick exterior to a welcoming entry-level flex space featuring laminate flooring, abundant natural light from front and side windows, a striking wood accent wall, and a convenient half bath. Whether you envision a home office, guest suite, fitness room, or additional living area, this versatile space can easily adapt to your needs and even offers the potential to be enclosed as a fourth bedroom. A mudroom with ceramic tile flooring provides access to the attached one-car garage. The main living level is designed for both everyday living and entertaining. The open-concept floor plan showcases a spacious living room and an impressive gourmet kitchen featuring white cabinetry, granite countertops, stainless steel appliances, a gas range, an oversized center island with seating, and ample dining space. Sliding doors open to the rear deck, creating the perfect spot to enjoy your morning coffee or unwind after a long day. A powder room completes this level. Upstairs, the private primary suite offers a peaceful retreat with a walk-in closet and a spacious en-suite bath featuring a large walk-in shower. An additional bedroom, full hall bath access, and conveniently located laundry complete the third level. The top floor adds even more versatility with a generous loft that can serve as a recreation room, media room, home office, playroom, or guest retreat. This level also includes a third bedroom, full bath, and access to a private rooftop terrace overlooking the community—an ideal space to relax, entertain, or enjoy the sunset. This home is also equipped with smart home technology, allowing compatible devices such as lighting, climate control, security features, and more to be integrated with Amazon Alexa or other supported smart home platforms for added convenience and automation. Residents of EastChurch enjoy an exceptional low-maintenance lifestyle with lawn care included, as well as outstanding community amenities including a clubhouse, swimming pool, walking trails, green spaces, and beautifully maintained common areas. The rear-entry garage is complemented by a private two-car parking pad, providing parking for up to three vehicles. With its flexible floor plan, premium end-unit location, abundant natural light, and unbeatable proximity to Downtown Frederick's restaurants, shopping, parks, and entertainment, this move-in-ready home offers the perfect blend of comfort, convenience, and modern living.
For sale
Price cut: $5K (9/17)
$464,900
615 E 7th St, Frederick, MD 21701
3beds
2,106sqft
Townhouse
Built in 2019
1,742 Square Feet Lot
$463,700 Zestimate®
$221/sqft
$114/mo HOA
What's special
All-brick exteriorGenerous loftWalk-in closetAttached one-car garageLarge walk-in showerRear deckPowder room
- 55 days
- 405
- 22
Zillow last checked:
Listing updated:
Listed by:
Sharon Lelm 301-676-4031,
Charis Realty Group 3018315099
Source: Bright MLS,MLS#: MDFR2086566
Facts & features
Interior
Bedrooms & bathrooms
- Bedrooms: 3
- Bathrooms: 4
- Full bathrooms: 2
- 1/2 bathrooms: 2
- Main level bathrooms: 1
Heating
- Forced Air, Programmable Thermostat, Natural Gas
Cooling
- Central Air, Electric
Appliances
- Included: Dishwasher, Disposal, Exhaust Fan, Ice Maker, Refrigerator, Cooktop, Electric Water Heater
- Laundry: Upper Level
Features
- Kitchen - Gourmet, Kitchen Island, Open Floorplan, Upgraded Countertops
- Flooring: Carpet, Ceramic Tile, Laminate
- Has basement: No
- Has fireplace: No
Interior area
- Total structure area: 2,106
- Total interior livable area: 2,106 sqft
- Finished area above ground: 2,106
Property
Parking
- Total spaces: 3
- Parking features: Garage Faces Rear, Inside Entrance, Driveway, Attached, On Street
- Attached garage spaces: 1
- Uncovered spaces: 2
Accessibility
- Accessibility features: None
Features
- Levels: Four
- Stories: 4
- Patio & porch: Deck, Terrace
- Exterior features: Sidewalks
- Pool features: Community
Lot
- Size: 1,742 Square Feet
- Features: Landscaped, Downtown
Details
- Additional structures: Above Grade
- Parcel number: 1102594479
- Zoning: RESIDENTIAL
- Special conditions: Standard
Construction
Type & style
- Home type: Townhouse
- Architectural style: Contemporary
- Property subtype: Townhouse
Materials
- Brick, Brick Front, Combination
- Foundation: Slab
- Roof: Architectural Shingle
Condition
- Excellent
- New construction: No
- Year built: 2019
Details
- Builder model: VIENNA
- Builder name: LENNAR
Utilities & green energy
- Electric: Circuit Breakers
- Sewer: Public Sewer
- Water: Public
- Utilities for property: Electricity Available, Cable Available, Natural Gas Available, Phone Available, Water Available
Community & HOA
Community
- Features: Pool
- Security: Carbon Monoxide Detector(s), Smoke Detector(s), Fire Sprinkler System
- Subdivision: Eastchurch
HOA
- Has HOA: Yes
- Amenities included: Common Grounds, Community Center, Pool, Picnic Area, Tot Lots/Playground
- Services included: Common Area Maintenance, Maintenance Grounds, Snow Removal
- HOA fee: $114 monthly
- HOA name: EASTCHURCH
Location
- Region: Frederick
Financial & listing details
- Price per square foot: $221/sqft
- Tax assessed value: $445,200
- Annual tax amount: $7,820
- Date on market: 8/10/2026
- Listing agreement: Exclusive Right To Sell
- Ownership: Fee Simple
Estimated market value
$463,700
$441,000 - $487,000
$3,025/mo
Price history
| Date | Event | Price |
|---|---|---|
| 9/17/2026 | Price change | $464,900-1.1%$221/sqft |
Source:  Bright MLS #MDFR2086566 Report a problem Bright MLS #MDFR2086566 Report a problem | ||
| 8/20/2026 | Price change | $469,900-2.1%$223/sqft |
Source: Bright MLS #MDFR2086566 Report a problem | ||
| 8/16/2026 | Price change | $479,900-1.1%$228/sqft |
Source: Bright MLS #MDFR2086566 Report a problem | ||
| 8/10/2026 | Listed for sale | $485,000+38.6%$230/sqft |
Source: Bright MLS #MDFR2086566 Report a problem | ||
| 7/29/2026 | Listing removed | $2,700$1/sqft |
Source: Zillow Rentals Report a problem | ||
| 7/14/2026 | Listed for rent | $2,700$1/sqft |
Source: Zillow Rentals Report a problem | ||
| 4/30/2025 | Listing removed | $2,700$1/sqft |
Source: Zillow Rentals Report a problem | ||
| 4/24/2025 | Listed for rent | $2,700+3.8%$1/sqft |
Source: Zillow Rentals Report a problem | ||
| 5/8/2023 | Listing removed | -- |
Source: Zillow Rentals Report a problem | ||
| 4/27/2023 | Listed for rent | $2,600$1/sqft |
Source: Zillow Rentals Report a problem | ||
| 4/15/2022 | Listing removed | -- |
Source: Zillow Rental Manager Report a problem | ||
| 4/2/2022 | Listed for rent | $2,600$1/sqft |
Source: Zillow Rental Manager Report a problem | ||
| 7/25/2019 | Listing removed | $349,990$166/sqft |
Source: RE/MAX Achievers #MDFR246972 Report a problem | ||
| 7/24/2019 | Listed for sale | $349,990+2%$166/sqft |
Source: RE/MAX Achievers #MDFR246972 Report a problem | ||
| 7/19/2019 | Sold | $343,000-2%$163/sqft |
Source: Public Record Report a problem | ||
| 6/15/2019 | Pending sale | $349,990$166/sqft |
Source: RE/MAX Achievers #MDFR246972 Report a problem | ||
| 5/30/2019 | Listed for sale | $349,990$166/sqft |
Source: RE/MAX Achievers #MDFR246972 Report a problem | ||
Public tax history
| Year | Property taxes | Tax assessment |
|---|---|---|
| 2025 | $7,908 -95.2% | $428,400 +8.7% |
| 2024 | $165,592 +2457.8% | $394,267 +9.5% |
| 2023 | $6,474 +10.9% | $360,133 +10.5% |
| 2022 | $5,839 +3.2% | $326,000 +3.3% |
| 2021 | $5,656 +3.9% | $315,433 |
| 2020 | $5,444 +3.6% | -- |
| 2019 | $5,253 +309% | $294,300 +308.8% |
| 2018 | $1,284 +52.2% | $72,000 |
| 2017 | $844 | $72,000 |
Find assessor info on the county website
Monthly payment
Est. payment
Payment breakdown
Explore the cost of this home by adjusting the details. Changes won't be saved.Climate risks
Neighborhood: 21701
Nearby schools
Schools provided by the listing agent
- District: Frederick County Public Schools
Source: Bright MLS. This data may not be complete. We recommend contacting the local school district to confirm school assignments for this home.
Similar homes
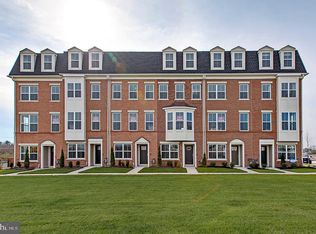
- $425,0004 bd4 ba1.7k sqft562 Banquet Ln, Frederick, MD 21701For Sale

 MLS ID #MDFR2089594, Craig Marsh, Marsh Realty. Bright MLS
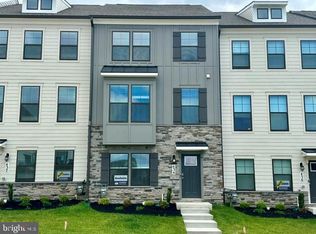
 - $459,9904 bd4 ba1.9k sqft707 Compass Way, Frederick, MD 21701New Construction
 Bright MLS
 - $444,9004 bd4 ba1.8k sqft415 Union St, Frederick, MD 21701For Sale
 MLS ID #MDFR2080390, Rebecca Carrera, Samson Properties. Bright MLS
 - $449,0003 bd4 ba1.8k sqft7803 Wormans Mill Rd, Frederick, MD 21701For Sale
 MLS ID #MDFR2086280, Nathan Johnson, Keller Williams Capital Properties. Bright MLS
 - $448,0004 bd4 ba2.3k sqft6347 Meandering Woods Ct, Frederick, MD 21701For SaleMLS ID #MDFR2085388, Denise Briggs, Redfin Corp. Bright MLS
- $619,0003 bd4 ba2.4k sqft1142 Holden Rd, Frederick, MD 21701For SaleMLS ID #MDFR2084596, Craig Marsh, Marsh Realty. Bright MLS
- $449,9904 bd4 ba1.9k sqft713 Compass Way, Frederick, MD 21701New ConstructionBright MLS
- $374,9003 bd3 ba2.7k sqft304-B Mill Pond Rd, Frederick, MD 21701For SaleMLS ID #MDFR2089934, Mike Hansell, RE/MAX Results. Bright MLS
- $474,9003 bd4 ba1.8k sqft5655 Owl St, Frederick, MD 21704For SaleMLS ID #MDFR2088210, Julie Byrd, Long & Foster Real Estate, Inc.. Bright MLS
- $445,0003 bd4 ba2.2k sqft615 Amberfield Rd, Frederick, MD 21703For SaleMLS ID #MDFR2086316, Tania L Ramsey, L. P. Calomeris Realty. Bright MLS
- $458,0003 bd3 ba1.9k sqft7029 Freedom Way, Frederick, MD 21703For SaleMLS ID #MDFR2088082, James Nicholson, Keller Williams Realty Centre. Bright MLS
- $410,0003 bd3 ba2.3k sqft5902 Forum Sq, Frederick, MD 21703For SaleMLS ID #MDFR2090094, Joana Gomes, Compass. Bright MLS
- $549,9003 bd4 ba2.1k sqft3003 Stoners Ford Way, Frederick, MD 21701For SaleMLS ID #MDFR2083956, Rich Phillips, Northrop Realty. Bright MLS
- $374,0003 bd3 ba2.4k sqftMonocacy Landing, Frederick, MD 21701For SaleMLS ID #MDFR2089730, Katie Nicholson, Berkshire Hathaway HomeServices PenFed Realty. Bright MLS
- $345,0003 bd3 ba1.8k sqft663 E Church St, Frederick, MD 21701For SaleMLS ID #MDFR2086674, Leah Duncan, Long & Foster Real Estate, Inc.. Bright MLS
- $510,0003 bd3 ba2.2k sqft5120 Constitution St, Frederick, MD 21703For SaleMLS ID #MDFR2088908, Thomas Campbell, Charis Realty Group. Bright MLS
- $415,0003 bd4 ba2k sqft1112 Frontline Dr, Frederick, MD 21703For SaleMLS ID #MDFR2088924, Danny Tippett, Compass. Bright MLS
- $335,0003 bd3 ba1.5k sqft669 E Church St, Frederick, MD 21701For SaleMLS ID #MDFR2086146, Laura Stang, L. P. Calomeris Realty. Bright MLS
- $349,9003 bd3 ba2.4k sqftMonocacy Landing 1 / Dearbought, Frederick, MD 21701For SaleMLS ID #MDFR2089474, Bob Chew, Samson Properties. Bright MLS
