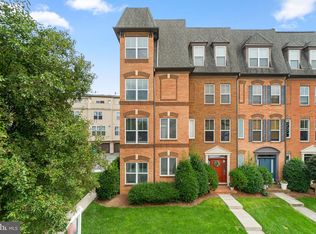
**ASSUMABLE LOAN AT 2.37% - A RARE OPPORTUNITY! Ask agent for more details!!**Welcome to 7803 Wormans Mill Rd in fantastic Market Square. This picturesque townhome features almost 1900 sq feet of finished living space. It's the ideal home those homebuyers that want all the amenities at their fingertips. With 3 bedrooms, 2 full baths and 2 half baths, there plenty of room to spread out and relax On the first floor, you have a study/possible 4th bedroom with built ins, half bath, and the rear garage. The second floor is where the fun begins. The open concept starts with the large family room with built in gas fireplace. Flowing into the dining area, the coffered ceilings throughout the second floor adds a level of sophistication not commonly seen. The kitchen has been upgraded extensively from the breakfast bar to the island with seating to the upscale cabinetry to the upgraded stainless steel appliances. Off the kitchen is a sitting area/second dining area. Off the kitchen is the composite deck for enjoying that mor coffee. This space is begging for entertaining. The third floor features a large owner's bedroom with en-suite bathroom and walk in closet. The shower features seamless glass and upgraded tile work. Completing the third floor are two other bedrooms, laundry and another full bath. Close to downtown Frederick, schools, parks and major commuter routes. Close to shopping, dining, the gym and Wegmans. Don't miss your chance to have it all!!!
For sale
Price cut: $16K (9/11)
$449,000
7803 Wormans Mill Rd, Frederick, MD 21701
3beds
1,880sqft
Townhouse
Built in 2012
-- sqft lot
$445,700 Zestimate®
$239/sqft
$64/mo HOA
What's special
Breakfast barIsland with seatingUpgraded stainless steel appliancesUpscale cabinetry
- 36 days
- 276
- 17
Zillow last checked:
Listing updated:
Listed by:
Nathan Johnson 703-594-9104,
Keller Williams Capital Properties 703-964-1290,
Co-Listing Agent: Andrew K Spangler I 301-514-0719,
Keller Williams Capital Properties
Source: Bright MLS,MLS#: MDFR2086280
Facts & features
Interior
Bedrooms & bathrooms
- Bedrooms: 3
- Bathrooms: 4
- Full bathrooms: 2
- 1/2 bathrooms: 2
- Main level bathrooms: 1
Rooms
- Room types: Living Room, Dining Room, Sitting Room
Dining room
- Level: Main
Living room
- Level: Main
Sitting room
- Level: Lower
Heating
- Heat Pump, Natural Gas
Cooling
- Central Air, Electric
Appliances
- Included: Dryer, Washer, Dishwasher, Refrigerator, Oven, Microwave, Gas Water Heater
Features
- Combination Dining/Living, Primary Bath(s), Bathroom - Tub Shower, Bathroom - Walk-In Shower, Breakfast Area, Built-in Features, Crown Molding, Dining Area, Open Floorplan, Kitchen - Gourmet, Kitchen Island, Kitchen - Table Space, Pantry, Upgraded Countertops, Walk-In Closet(s), Other, Wainscotting
- Flooring: Ceramic Tile, Hardwood, Wood
- Has basement: No
- Number of fireplaces: 1
Interior area
- Total structure area: 1,880
- Total interior livable area: 1,880 sqft
- Finished area above ground: 1,880
- Finished area below ground: 0
Property
Parking
- Total spaces: 2
- Parking features: Garage Faces Rear, Garage Door Opener, Inside Entrance, Attached
- Attached garage spaces: 2
Accessibility
- Accessibility features: Other
Features
- Levels: Three
- Stories: 3
- Exterior features: Lighting, Sidewalks, Balcony
- Pool features: Community
Details
- Additional structures: Above Grade, Below Grade
- Parcel number: 1102588618
- Zoning: R
- Special conditions: Standard
Construction
Type & style
- Home type: Townhouse
- Architectural style: Colonial
- Property subtype: Townhouse
Materials
- Vinyl Siding
- Foundation: Other
Condition
- New construction: No
- Year built: 2012
Utilities & green energy
- Sewer: Public Sewer
- Water: Public
Community & HOA
Community
- Subdivision: Market Square
HOA
- Has HOA: Yes
- Amenities included: Pool
- Services included: Trash, Pool(s)
- HOA fee: $64 monthly
Location
- Region: Frederick
- Municipality: Frederick City
Financial & listing details
- Price per square foot: $239/sqft
- Tax assessed value: $366,567
- Annual tax amount: $6,309
- Date on market: 8/13/2026
- Listing agreement: Exclusive Right To Sell
- Listing terms: Assumable
- Ownership: Other
Estimated market value
$445,700
$423,000 - $468,000
$2,853/mo
Price history
| Date | Event | Price |
|---|---|---|
| 9/11/2026 | Price change | $449,000-3.4%$239/sqft |
Source:  Bright MLS #MDFR2086280 Report a problem Bright MLS #MDFR2086280 Report a problem | ||
| 8/17/2026 | Listing removed | $2,950$2/sqft |
Source: Bright MLS #MDFR2084116 Report a problem | ||
| 8/13/2026 | Listed for sale | $465,000+17.8%$247/sqft |
Source: Bright MLS #MDFR2086280 Report a problem | ||
| 7/1/2026 | Listed for rent | $2,950+13.5%$2/sqft |
Source: Bright MLS #MDFR2084116 Report a problem | ||
| 4/13/2023 | Listing removed | -- |
Source: Zillow Rentals Report a problem | ||
| 2/8/2023 | Listed for rent | $2,600+30.3%$1/sqft |
Source: Zillow Rentals Report a problem | ||
| 10/15/2021 | Sold | $394,900$210/sqft |
Source: Bright MLS #MDFR2004726 Report a problem | ||
| 9/7/2021 | Contingent | $394,900$210/sqft |
Source: Bright MLS #MDFR2004726 Report a problem | ||
| 9/1/2021 | Listed for sale | $394,900+33.2%$210/sqft |
Source: Bright MLS #MDFR2004726 Report a problem | ||
| 2/28/2021 | Listing removed | -- |
Source: Owner Report a problem | ||
| 4/6/2020 | Listing removed | $1,995$1/sqft |
Source: Owner Report a problem | ||
| 4/4/2020 | Price change | $1,995-9.1%$1/sqft |
Source: Owner Report a problem | ||
| 3/11/2020 | Listed for rent | $2,195$1/sqft |
Source: Owner Report a problem | ||
| 8/26/2019 | Listing removed | $2,195$1/sqft |
Source: Owner Report a problem | ||
| 7/30/2019 | Price change | $2,195-6.6%$1/sqft |
Source: Owner Report a problem | ||
| 7/17/2019 | Price change | $2,350-11.3%$1/sqft |
Source: Owner Report a problem | ||
| 7/3/2019 | Listed for rent | $2,650$1/sqft |
Source: Owner Report a problem | ||
| 8/24/2012 | Sold | $296,400$158/sqft |
Source: Public Record Report a problem | ||
Public tax history
| Year | Property taxes | Tax assessment |
|---|---|---|
| 2025 | $6,397 -95.3% | $345,600 +6.3% |
| 2024 | $136,612 +2392.1% | $325,267 +6.7% |
| 2023 | $5,482 +7.5% | $304,933 +7.1% |
| 2022 | $5,098 +1.2% | $284,600 +1.3% |
| 2021 | $5,035 +1.8% | $280,833 |
| 2020 | $4,948 +1.4% | -- |
| 2019 | $4,878 +1.6% | $273,300 +1.5% |
| 2018 | $4,802 +49.9% | $269,200 -1.5% |
| 2017 | $3,203 | $273,300 +4.7% |
| 2016 | -- | $261,000 +0.6% |
| 2015 | -- | $259,467 +0.6% |
| 2014 | -- | $257,933 +0.6% |
| 2013 | -- | $256,400 |
| 2012 | -- | $256,400 |
Find assessor info on the county website
Monthly payment
Est. payment
Payment breakdown
Explore the cost of this home by adjusting the details. Changes won't be saved.Climate risks
Neighborhood: 21701
Nearby schools
Schools provided by the listing agent
- Elementary: North Frederick
- Middle: Governor Thomas Johnson
- High: Governor Thomas Johnson
- District: Frederick County Public Schools
Source: Bright MLS. This data may not be complete. We recommend contacting the local school district to confirm school assignments for this home.
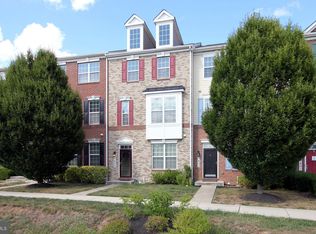
- $403,0003 bd4 ba1.8k sqft7805 Wormans Mill Rd, Frederick, MD 21701Sold
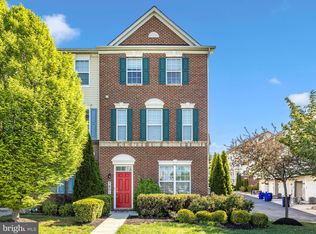
- $450,0003 bd4 ba1.9k sqft7801 Wormans Mill Rd, Frederick, MD 21701Sold
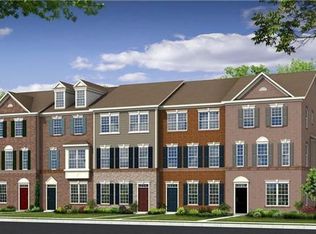
- $427,8003 bd2 ba1.8k sqft7801 Wormans Mill Rd #JY71CX, Frederick, MD 21701Off Market
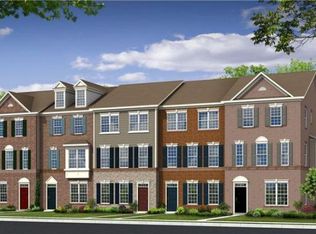
- $418,800-- bd3 ba1.8k sqft7807 Wormans Mill Rd, Frederick, MD 21701Off Market
Similar homes
- $400,0003 bd3 ba2k sqft1420 Laurel Wood Way, Frederick, MD 21701For Sale
 MLS ID #MDFR2088840, Amy Studdard, The KW Collective. Bright MLS
 - $464,9003 bd4 ba2.1k sqft615 E 7th St, Frederick, MD 21701For Sale
 MLS ID #MDFR2086566, Sharon Lelm, Charis Realty Group. Bright MLS
 - $465,0003 bd4 ba2.1k sqft1008 Holden Rd, Frederick, MD 21701For Sale
 MLS ID #MDFR2088346, Danny Tippett, Compass. Bright MLS
 - $384,9003 bd3 ba2.7k sqft304-B Mill Pond Rd, Frederick, MD 21701For Sale
 MLS ID #MDFR2084140, Mike Hansell, RE/MAX Results. Bright MLS
 - $362,5003 bd3 ba2.4k sqftMonocacy Landing 1 / Dearbought, Frederick, MD 21701For SaleMLS ID #MDFR2089474, Bob Chew, Samson Properties. Bright MLS
- $448,0004 bd4 ba2.3k sqft6347 Meandering Woods Ct, Frederick, MD 21701For SaleMLS ID #MDFR2085388, Denise Briggs, Redfin Corp. Bright MLS
- $419,9974 bd4 ba2.2k sqft1638 Wheyfield Dr, Frederick, MD 21701For SaleMLS ID #MDFR2084760, Eric Verdi, IMPACT Maryland Real Estate. Bright MLS
- $359,0003 bd4 ba1.8k sqftSpring Ridge, Frederick, MD 21701For SaleMLS ID #MDFR2089094, Bobbi Prescott, RE/MAX Results. Bright MLS
- $379,0003 bd3 ba2.4k sqftMonocacy Landing, Frederick, MD 21701For SaleMLS ID #MDFR2086116, Katie Nicholson, Berkshire Hathaway HomeServices PenFed Realty. Bright MLS
- $445,0003 bd4 ba2.2k sqft615 Amberfield Rd, Frederick, MD 21703For SaleMLS ID #MDFR2086316, Tania L Ramsey, L. P. Calomeris Realty. Bright MLS
- $400,0004 bd4 ba1.7k sqftJefferson Chase, Frederick, MD 21701For SaleMLS ID #MDFR2089172, Sean Brink, Samson Properties. Bright MLS
- $564,9003 bd4 ba2.1k sqft3003 Stoners Ford Way, Frederick, MD 21701For SaleMLS ID #MDFR2083956, Rich Phillips, Northrop Realty. Bright MLS
- $499,9003 bd4 ba2.2k sqft6384 Meandering Woods Ct, Frederick, MD 21701For SaleMLS ID #MDFR2087074, Brian King, Samson Properties. Bright MLS
- $409,0003 bd4 ba2.1k sqft2089 Buell Dr, Frederick, MD 21702For SaleMLS ID #MDFR2086810, Tara Shegogue, L. P. Calomeris Realty. Bright MLS
- $514,9004 bd4 ba2.2k sqft115 Spring Bank Way, Frederick, MD 21701For SaleMLS ID #MDFR2087122, Nathan Johnson, Keller Williams Capital Properties. Bright MLS
- $426,0003 bd4 ba2.4k sqftRidgeview Ii, Frederick, MD 21702For SaleMLS ID #MDFR2086450, Drew Hopley, Keller Williams Realty Centre. Bright MLS
- $444,9004 bd4 ba1.8k sqft415 Union St, Frederick, MD 21701For SaleMLS ID #MDFR2080390, Rebecca Carrera, Samson Properties. Bright MLS
- $410,0003 bd3 ba1.5k sqftSpring Ridge, Frederick, MD 21701For SaleMLS ID #MDFR2088380, Chad Bikle, Keller Williams Realty Centre. Bright MLS
- $419,0003 bd4 ba1.6k sqftSpring Ridge, Frederick, MD 21701For SaleMLS ID #MDFR2084044, Lori Rogers, Keller Williams Realty Centre. Bright MLS
- $524,9003 bd5 ba2.8k sqftMarket Square Condo, Frederick, MD 21701For SaleMLS ID #MDFR2084844, Nicole Krietz, Long & Foster Real Estate, Inc.. Bright MLS
