Snow is coming soon get your 2 car garage, 3-bedroom 2 full bathroom-2half bath townhouse in the sought-after Jefferson Place community, offering modern design this home combines comfort, style, and convenience for your everyday living. The main level, full of natural light, new carpet. The open concept is perfect for entertaining with a gourmet kitchen with an oversized center island and space for dining tables, stainless steel appliances, and a gas range from the kitchen step out to a low maintenance spacious Trex deck. Top floor, primary suite offers a walk-in closet and bath with dual vanities, and walk-in glass shower. Two additional bedrooms, a full bath, and a convenient upper-level laundry room complete the upper floor. The fully finished lower level features half bath, making it ideal for media room, with direct access to the attached two-car garage Residents of Jefferson Place, community amenities, including a swimming pool, fitness center, clubhouse, tennis and basketball courts, playgrounds, and dog park. Location!!Location without the city taxes
For sale
Price cut: $7.9K (9/2)
$430,000
6316 Posey St, Frederick, MD 21703
3beds
1,914sqft
Townhouse
Built in 2018
1,968 Square Feet Lot
$429,300 Zestimate®
$225/sqft
$111/mo HOA
What's special
Upper-level laundry roomModern designWalk-in glass showerStainless steel appliancesNew carpetOversized center islandGourmet kitchen
- 79 days
- 352
- 21
Zillow last checked:
Listing updated:
Listed by:
Sara Rubio Morris 301-514-6888,
Samson Properties 3018828710
Source: Bright MLS,MLS#: MDFR2084192
Facts & features
Interior
Bedrooms & bathrooms
- Bedrooms: 3
- Bathrooms: 4
- Full bathrooms: 2
- 1/2 bathrooms: 2
- Main level bathrooms: 1
Basement
- Area: 0
Heating
- Forced Air, Natural Gas
Cooling
- Central Air, Electric
Appliances
- Included: Microwave, Disposal, Dishwasher, Dryer, Exhaust Fan, Self Cleaning Oven, Oven/Range - Gas, Range Hood, Refrigerator, Stainless Steel Appliance(s), Washer, Gas Water Heater
Features
- Combination Dining/Living, Combination Kitchen/Dining, Combination Kitchen/Living, Open Floorplan, Kitchen - Gourmet, Kitchen Island, Kitchen - Table Space, Recessed Lighting
- Flooring: Carpet
- Has basement: No
- Has fireplace: No
Interior area
- Total structure area: 1,914
- Total interior livable area: 1,914 sqft
- Finished area above ground: 1,914
- Finished area below ground: 0
Video & virtual tour
Property
Parking
- Total spaces: 4
- Parking features: Storage, Garage Faces Rear, Garage Door Opener, Inside Entrance, Oversized, Asphalt, Attached, Driveway, On Street
- Attached garage spaces: 2
- Uncovered spaces: 2
Accessibility
- Accessibility features: None
Features
- Levels: Three
- Stories: 3
- Pool features: Community
Lot
- Size: 1,968 Square Feet
Details
- Additional structures: Above Grade, Below Grade
- Parcel number: 1123594199
- Zoning: R
- Special conditions: Standard
Construction
Type & style
- Home type: Townhouse
- Architectural style: Colonial
- Property subtype: Townhouse
Materials
- Combination
- Foundation: Concrete Perimeter
Condition
- New construction: No
- Year built: 2018
Utilities & green energy
- Sewer: Public Sewer
- Water: Public
Community & HOA
Community
- Subdivision: Jefferson Place
HOA
- Has HOA: Yes
- Amenities included: Basketball Court, Clubhouse, Common Grounds, Community Center, Dog Park, Fitness Center, Game Room, Pool
- Services included: Common Area Maintenance, Pool(s), Recreation Facility
- HOA fee: $111 monthly
Location
- Region: Frederick
Financial & listing details
- Price per square foot: $225/sqft
- Tax assessed value: $395,800
- Annual tax amount: $4,438
- Date on market: 7/23/2026
- Listing agreement: Exclusive Right To Sell
- Listing terms: Cash,Conventional,FHA,VA Loan
- Ownership: Fee Simple
Estimated market value
$429,300
$408,000 - $451,000
$2,687/mo
Price history
| Date | Event | Price |
|---|---|---|
| 9/2/2026 | Price change | $430,000-1.8%$225/sqft |
Source:  Bright MLS #MDFR2084192 Report a problem Bright MLS #MDFR2084192 Report a problem | ||
| 7/23/2026 | Listed for sale | $437,900+38.4%$229/sqft |
Source: Bright MLS #MDFR2084192 Report a problem | ||
| 4/26/2018 | Sold | $316,339$165/sqft |
Source: Agent Provided Report a problem | ||
| 2/6/2018 | Sold | $316,339$165/sqft |
Source: Public Record Report a problem | ||
Public tax history
| Year | Property taxes | Tax assessment |
|---|---|---|
| 2025 | $4,939 +20.1% | $366,133 +8.8% |
| 2024 | $4,112 +14.3% | $336,467 +9.7% |
| 2023 | $3,596 | $306,800 |
| 2022 | $3,596 | $306,800 |
| 2021 | $3,596 -0.4% | $306,800 |
| 2020 | $3,609 +1.3% | -- |
| 2019 | $3,561 +1.4% | $307,900 +2.7% |
| 2018 | $3,513 +365.5% | $299,767 +365.5% |
| 2017 | $755 | $64,400 |
Find assessor info on the county website
Monthly payment
Est. payment
Payment breakdown
Explore the cost of this home by adjusting the details. Changes won't be saved.Climate risks
Neighborhood: 21703
Nearby schools
Schools provided by the listing agent
- Elementary: Orchard Grove
- Middle: Crestwood
- High: Frederick
- District: Frederick County Public Schools
Source: Bright MLS. This data may not be complete. We recommend contacting the local school district to confirm school assignments for this home.
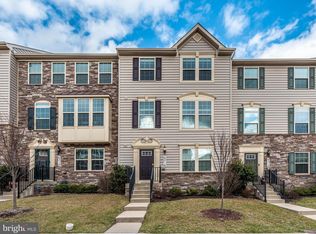

Similar homes
- $410,0003 bd3 ba2.3k sqft5902 Forum Sq, Frederick, MD 21703For Sale

 MLS ID #MDFR2090094, Joana Gomes, Compass. Bright MLS
 - $445,0003 bd4 ba2.2k sqft615 Amberfield Rd, Frederick, MD 21703For Sale
 MLS ID #MDFR2086316, Tania L Ramsey, L. P. Calomeris Realty. Bright MLS
 - $415,0003 bd4 ba2k sqft1112 Frontline Dr, Frederick, MD 21703For Sale
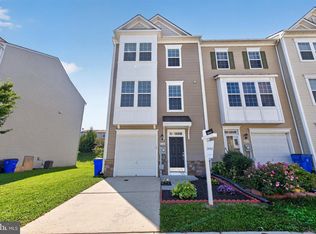 MLS ID #MDFR2088924, Danny Tippett, Compass. Bright MLS
 - $425,0003 bd4 ba2k sqft1603 Tydings Park Rd, Frederick, MD 21703For Sale
 MLS ID #MDFR2084482, Jay Day, LPT Realty, LLC. Bright MLS
 - $350,0003 bd3 ba1.9k sqft5904 Krantz Dr, Frederick, MD 21703For SaleMLS ID #MDFR2090030, Amira Ali, Keller Williams Realty. Bright MLS
- $367,5003 bd3 ba1.6k sqft6042 Forum Sq, Frederick, MD 21703For SaleMLS ID #MDFR2088694, Regina Cosley, Long & Foster Real Estate, Inc.. Bright MLS
- $458,0003 bd3 ba1.9k sqft7029 Freedom Way, Frederick, MD 21703For SaleMLS ID #MDFR2088082, James Nicholson, Keller Williams Realty Centre. Bright MLS
- $525,0004 bd4 ba2.2k sqft6105 Lemon Grass Ln, Frederick, MD 21703For SaleMLS ID #MDFR2086016, Lynnette Potter, Samson Properties. Bright MLS
- $510,0003 bd3 ba2.2k sqft5120 Constitution St, Frederick, MD 21703For SaleMLS ID #MDFR2088908, Thomas Campbell, Charis Realty Group. Bright MLS
- $350,0003 bd4 ba1.9k sqft511 Sugarbush Cir, Frederick, MD 21703For SaleMLS ID #MDFR2087910, Sharon Lelm, Charis Realty Group. Bright MLS
- $385,0003 bd3 ba1.7k sqft4942 Macdonough Pl, Frederick, MD 21703For SaleMLS ID #MDFR2083888, Stephanie Tito, Samson Properties. Bright MLS
- $420,0003 bd4 ba2.4k sqftRidgeview Ii, Frederick, MD 21702For SaleMLS ID #MDFR2086450, Drew Hopley, Keller Williams Realty Centre. Bright MLS
- $425,0004 bd4 ba1.7k sqft562 Banquet Ln, Frederick, MD 21701For SaleMLS ID #MDFR2089594, Craig Marsh, Marsh Realty. Bright MLS
- $400,0004 bd4 ba1.7k sqftJefferson Chase, Frederick, MD 21701For SaleMLS ID #MDFR2089172, Sean Brink, Samson Properties. Bright MLS
- $354,9003 bd3 ba1.6k sqftKingsbrook, Frederick, MD 21703For SaleMLS ID #MDFR2088680, Julie Robinson, RE/MAX Realty Group. Bright MLS
- $434,9003 bd3 ba2.1k sqft2823 Shearwater Ln, Frederick, MD 21701For SaleMLS ID #MDFR2088952, Gerly Oden, GVO Realty, LLC. Bright MLS
- $474,9003 bd4 ba1.8k sqft5655 Owl St, Frederick, MD 21704For SaleMLS ID #MDFR2088210, Julie Byrd, Long & Foster Real Estate, Inc.. Bright MLS
- $409,0003 bd4 ba2.1k sqft2089 Buell Dr, Frederick, MD 21702For SaleMLS ID #MDFR2086810, Tara Shegogue, L. P. Calomeris Realty. Bright MLS
- $448,0004 bd4 ba2.3k sqft6347 Meandering Woods Ct, Frederick, MD 21701For SaleMLS ID #MDFR2085388, Denise Briggs, Redfin Corp. Bright MLS
- $479,9993 bd4 ba2k sqft8511 Bald Eagle Ln, Frederick, MD 21704For SaleMLS ID #MDFR2087246, Owen Noble, Kelley Real Estate Professionals. Bright MLS
