Welcome to 442 Blossom Lane, a spacious three-level interior townhouse offering approximately 1,700 finished square feet, a one-car garage, and a long list of recent updates that make this home truly move-in ready. The bright and open main living level offers plenty of natural light and an easy flow between the living, dining, and kitchen areas. The updated kitchen features quartz countertops, stainless steel appliances, a center island, generous cabinet space, and ample room for meal preparation and entertaining. Just off the dining area, step outside to the recently painted rear deck—perfect for relaxing, grilling, or enjoying time outdoors. Fresh paint, newer carpet, updated kitchen finishes, and neutral décor give the home a clean, modern feel throughout. Upstairs, you’ll find three comfortable bedrooms and two full baths, including a spacious primary bedroom with excellent closet space. The entry level provides additional flexible living space, a convenient half bath, and direct access to the attached one-car garage. With a total of three bedrooms, two full baths, two half baths, multiple living areas, and outdoor space, the layout offers the versatility today’s buyers are looking for. Now vacant and ready for immediate occupancy, this home combines updated finishes, generous living space, garage parking, and a convenient Frederick location close to shopping, dining, Downtown Frederick, and major commuter routes. Simply move in and enjoy!
For sale
$400,000
442 Blossom Ln, Frederick, MD 21701
4beds
1,704sqft
Townhouse
Built in 1995
1,752 Square Feet Lot
$396,200 Zestimate®
$235/sqft
$45/mo HOA
What's special
One-car garageOutdoor spaceSpacious three-level interior townhouseFresh paintPlenty of natural lightStainless steel appliancesAdditional flexible living space
- 37 days
- 353
- 28
Zillow last checked:
Listing updated:
Listed by:
Sean Brink 301-748-4675,
Samson Properties 3018828710
Source: Bright MLS,MLS#: MDFR2089172
Facts & features
Interior
Bedrooms & bathrooms
- Bedrooms: 4
- Bathrooms: 4
- Full bathrooms: 2
- 1/2 bathrooms: 2
- Main level bathrooms: 1
- Main level bedrooms: 1
Basement
- Area: 0
Heating
- Heat Pump, Natural Gas
Cooling
- Central Air, Electric
Appliances
- Included: Dishwasher, Disposal, Dryer, Exhaust Fan, Oven/Range - Gas, Range Hood, Refrigerator, Washer, Water Heater, Gas Water Heater
- Laundry: Dryer In Unit, Has Laundry, Hookup, Washer In Unit
Features
- Kitchen Island, Kitchen - Table Space, Kitchen - Gourmet, Family Room Off Kitchen, Floor Plan - Traditional, Eat-in Kitchen
- Flooring: Carpet
- Has basement: No
- Has fireplace: No
Interior area
- Total structure area: 1,704
- Total interior livable area: 1,704 sqft
- Finished area above ground: 1,704
- Finished area below ground: 0
Property
Parking
- Total spaces: 1
- Parking features: Garage Faces Front, Attached
- Attached garage spaces: 1
Accessibility
- Accessibility features: None
Features
- Levels: Three
- Stories: 3
- Patio & porch: Deck
- Exterior features: Lighting, Sidewalks, Street Lights
- Pool features: None
- Fencing: Back Yard
Lot
- Size: 1,752 Square Feet
Details
- Additional structures: Above Grade, Below Grade
- Parcel number: 1102189453
- Zoning: R16
- Zoning description: Residential
- Special conditions: Standard
Construction
Type & style
- Home type: Townhouse
- Architectural style: Colonial
- Property subtype: Townhouse
Materials
- Aluminum Siding
- Foundation: Permanent, Slab
Condition
- Excellent,Good,Very Good
- New construction: No
- Year built: 1995
- Major remodel year: 2026
Utilities & green energy
- Sewer: Public Sewer
- Water: Public
Community & HOA
Community
- Subdivision: Jefferson Chase
HOA
- Has HOA: Yes
- HOA fee: $45 monthly
Location
- Region: Frederick
- Municipality: FREDERICK CITY
Financial & listing details
- Price per square foot: $235/sqft
- Tax assessed value: $295,700
- Annual tax amount: $4,945
- Date on market: 9/10/2026
- Listing agreement: Exclusive Right To Sell
- Listing terms: Cash,Conventional,FHA,Lease Purchase,VA Loan
- Ownership: Fee Simple
Estimated market value
$396,200
$376,000 - $416,000
$2,510/mo
Price history
| Date | Event | Price |
|---|---|---|
| 9/11/2026 | Price change | $2,475-1%$1/sqft |
Source: Zillow Rentals Report a problem | ||
| 9/10/2026 | Listed for sale | $400,000+51.8%$235/sqft |
Source:  Bright MLS #MDFR2089172 Report a problem Bright MLS #MDFR2089172 Report a problem | ||
| 7/24/2026 | Price change | $2,500-3.8%$1/sqft |
Source: Zillow Rentals Report a problem | ||
| 7/13/2026 | Price change | $2,600-3.7%$2/sqft |
Source: Zillow Rentals Report a problem | ||
| 6/24/2026 | Listed for rent | $2,700+80%$2/sqft |
Source: Zillow Rentals Report a problem | ||
| 7/20/2021 | Sold | $263,560$155/sqft |
Source: Public Record Report a problem | ||
| 5/6/2021 | Pending sale | $263,560+48.1%$155/sqft |
Source:  Long & Foster Broker Feed #MDFR282142 Report a problem Long & Foster Broker Feed #MDFR282142 Report a problem | ||
| 8/9/2014 | Listing removed | $1,500$1/sqft |
Source: Precise Real Estate and Development #FR8399547 Report a problem | ||
| 7/10/2014 | Listed for rent | $1,500$1/sqft |
Source: Precise Real Estate and Development #FR8399547 Report a problem | ||
| 6/13/2014 | Sold | $178,000+1.8%$104/sqft |
Source: Public Record Report a problem | ||
| 5/10/2014 | Listed for sale | $174,900+22.7%$103/sqft |
Source: RE/MAX RESULTS #FR8344125 Report a problem | ||
| 3/24/2010 | Sold | $142,500+3.1%$84/sqft |
Source: Public Record Report a problem | ||
| 12/23/2009 | Listed for sale | $138,240+3.5%$81/sqft |
Source: foreclosure.com Report a problem | ||
| 12/14/2009 | Sold | $133,604-7.2%$78/sqft |
Source: Public Record Report a problem | ||
| 11/28/2009 | Price change | $144,000-4%$85/sqft |
Source: foreclosure.com Report a problem | ||
| 10/25/2009 | Listed for sale | $150,000-38.8%$88/sqft |
Source: foreclosure.com Report a problem | ||
| 3/5/2007 | Sold | $245,000+88.5%$144/sqft |
Source: Public Record Report a problem | ||
| 5/30/2002 | Sold | $130,000+9.2%$76/sqft |
Source: Public Record Report a problem | ||
| 3/9/2001 | Sold | $119,000+11.3%$70/sqft |
Source: Public Record Report a problem | ||
| 4/15/1996 | Sold | $106,950$63/sqft |
Source: Public Record Report a problem | ||
Public tax history
| Year | Property taxes | Tax assessment |
|---|---|---|
| 2026 | $5,499 +9.3% | $295,700 +9.2% |
| 2025 | $5,033 -95.2% | $270,900 +7.7% |
| 2024 | $105,630 +2431.6% | $251,500 +8.4% |
| 2023 | $4,172 +9.5% | $232,100 +9.1% |
| 2022 | $3,810 +5.9% | $212,700 +6% |
| 2021 | $3,599 +6.8% | $200,733 |
| 2020 | $3,371 +6.8% | -- |
| 2019 | $3,156 +0.7% | $176,800 +0.6% |
| 2018 | $3,135 +51.3% | $175,733 -0.6% |
| 2017 | $2,072 -38% | $176,800 +1.8% |
| 2016 | $3,344 | $173,600 +8% |
| 2015 | $3,344 | $160,733 +8.7% |
| 2014 | $3,344 | $147,867 +9.5% |
| 2013 | -- | $135,000 |
| 2012 | -- | $135,000 -25% |
| 2011 | -- | $180,000 -24.6% |
| 2010 | -- | $238,590 +9.8% |
| 2009 | -- | $217,322 +10.8% |
| 2008 | -- | $196,056 +12.2% |
| 2007 | -- | $174,790 +13.4% |
| 2006 | -- | $154,166 +15.4% |
| 2005 | -- | $133,543 +18.3% |
| 2004 | -- | $112,920 +2.9% |
| 2003 | -- | $109,712 +3% |
| 2002 | -- | $106,506 +3.1% |
| 2001 | -- | $103,300 |
Find assessor info on the county website
Monthly payment
Est. payment
Payment breakdown
Explore the cost of this home by adjusting the details. Changes won't be saved.Climate risks
Neighborhood: 21701
Nearby schools
Schools provided by the listing agent
- Elementary: Lincoln
- Middle: Crestwood
- High: Frederick
- District: Frederick County Public Schools
Source: Bright MLS. This data may not be complete. We recommend contacting the local school district to confirm school assignments for this home.

Similar homes
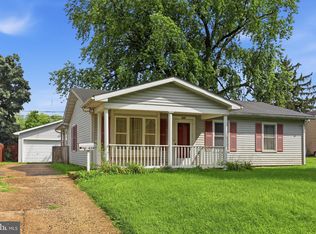
- $379,9003 bd3 ba1.7k sqft8023 Broken Reed Ct, Frederick, MD 21701For Sale

 MLS ID #MDFR2090716, Ruth Henriquez, Campos International Group. Bright MLS
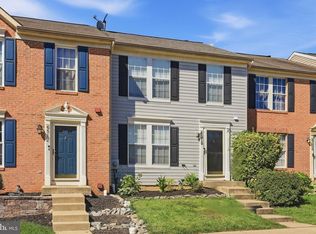
 - $410,0004 bd2 ba1.1k sqft420 Burck St, Frederick, MD 21701For Sale
 MLS ID #MDFR2087838, Cathryn Campbell, RE/MAX Results. Bright MLS
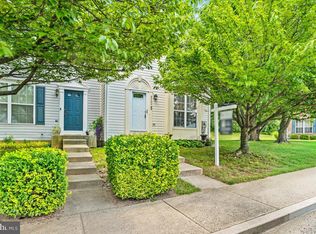
 - $409,0004 bd3 ba1.8k sqft6510 Ellington Way, Frederick, MD 21703For Sale
 MLS ID #MDFR2089170, Andrea Howe, RE/MAX Results. Bright MLS
 - $409,0003 bd4 ba1.6k sqftSpring Ridge, Frederick, MD 21701For Sale
 MLS ID #MDFR2089554, Lori Rogers, Keller Williams Realty Centre. Bright MLS
 - $390,0004 bd4 ba1.9k sqft1506 N Rambling Way, Frederick, MD 21701For SaleMLS ID #MDFR2082982, Thomas Campbell, Charis Realty Group. Bright MLS
- $325,0003 bd2 ba1.2k sqft6745 Brace Ct, Frederick, MD 21703For SaleMLS ID #MDFR2089824, Drew Hopley, Keller Williams Realty Centre. Bright MLS
- $425,0003 bd4 ba1.8k sqft900 Turning Point Ct, Frederick, MD 21701For SaleMLS ID #MDFR2086588, Ashley Brown, Long & Foster Real Estate, Inc.. Bright MLS
- $350,0003 bd4 ba1.9k sqft511 Sugarbush Cir, Frederick, MD 21703For SaleMLS ID #MDFR2087910, Sharon Lelm, Charis Realty Group. Bright MLS
- $390,0004 bd4 ba1.3k sqft2010 Rosecrans Ct, Frederick, MD 21702For SaleMLS ID #MDFR2089216, Sam Gupta, FAB Realty LLC. Bright MLS
- $379,9003 bd3 ba1.8k sqft101 Leather Fern Way, Frederick, MD 21702For SaleMLS ID #MDFR2087188, Doug Kennedy, Corner House Realty. Bright MLS
- $374,0003 bd3 ba2.4k sqftMonocacy Landing, Frederick, MD 21701For SaleMLS ID #MDFR2089730, Katie Nicholson, Berkshire Hathaway HomeServices PenFed Realty. Bright MLS
- $445,0003 bd4 ba2.2k sqft615 Amberfield Rd, Frederick, MD 21703For SaleMLS ID #MDFR2086316, Tania L Ramsey, L. P. Calomeris Realty. Bright MLS
- $409,0003 bd4 ba2.1k sqft2089 Buell Dr, Frederick, MD 21702For SaleMLS ID #MDFR2086810, Tara Shegogue, L. P. Calomeris Realty. Bright MLS
- $362,0002 bd4 ba1.6k sqft5707 Chase Ct, Frederick, MD 21703For SaleMLS ID #MDFR2089134, Verria Hairston, Open Door Brokerage, LLC. Bright MLS
- $409,9993 bd3 ba2k sqft218 Harpers Way, Frederick, MD 21702For SaleMLS ID #MDFR2085008, Jodi L. Fabrizio-Clontz, EXIT Realty Center. Bright MLS
- $399,0003 bd2 ba2.1k sqft17 E 13th St, Frederick, MD 21701For SaleMLS ID #MDFR2081190, Danielle Hamilton, RE/MAX Results. Bright MLS
- $475,0003 bd4 ba2.2k sqft6384 Meandering Woods Ct, Frederick, MD 21701For SaleMLS ID #MDFR2087074, Brian King, Samson Properties. Bright MLS
- $349,9003 bd3 ba2.4k sqftMonocacy Landing 1 / Dearbought, Frederick, MD 21701For SaleMLS ID #MDFR2089474, Bob Chew, Samson Properties. Bright MLS
- $434,9004 bd3 ba2k sqft1201 Conewago Dr, Frederick, MD 21702For SaleMLS ID #MDFR2083304, Brandy Saballos, RLAH @properties. Bright MLS
- $459,9004 bd3 ba2k sqft1318 Willow Oak Dr, Frederick, MD 21701For SaleMLS ID #MDFR2089422, James Allen, Main Street Realty Company. Bright MLS
