Welcome to this beautifully updated 3-bedroom, 1.5-bath townhome in the sought-after Farmbrook community of Frederick: move-in ready and thoughtfully refreshed throughout! The main level features updated LVP flooring, a remodeled galley kitchen flowing into a comfortable dining area, a spacious living room, and a remodeled half bath; all freshly painted and filled with natural light. Upstairs, all three bedrooms are generously sized and served by a fully remodeled full bath. Step outside to a fully fenced backyard with a patio and storage shed - the perfect private outdoor retreat for relaxing or entertaining. Additional updates include a heating system just four years old and all new flooring throughout, offering genuine peace of mind and a truly move-in ready experience. Farmbrook residents enjoy community walking paths, playgrounds, and tot lots, with Ballenger Creek Park just minutes away featuring sports fields, picnic areas, and scenic trails. Conveniently located near Westview Shopping Center, downtown Frederick, and a wide variety of dining and grocery options, with no city taxes and easy access to I-70, I-270, and Rt. 15 for a seamless commute in any direction. Don't miss this one!
Coming soon 10/15
$325,000
6745 Brace Ct, Frederick, MD 21703
3beds
1,280sqft
Townhouse
Built in 1988
1,500 Square Feet Lot
$316,100 Zestimate®
$254/sqft
$103/mo HOA
What's special
- 5 days
- 295
- 26
Zillow last checked:
Listing updated:
Listed by:
Drew Hopley 301-275-2352,
Keller Williams Realty Centre 240-309-6000,
Listing Team: Live Frederick Group Of Keller Williams Realty Centre, Co-Listing Agent: Steven C Wilson 410-490-9293,
Keller Williams Realty Centre
Source: Bright MLS,MLS#: MDFR2089824
Facts & features
Interior
Bedrooms & bathrooms
- Bedrooms: 3
- Bathrooms: 2
- Full bathrooms: 1
- 1/2 bathrooms: 1
- Main level bathrooms: 1
Rooms
- Room types: Living Room, Primary Bedroom, Kitchen, Laundry
Primary bedroom
- Level: Upper
Kitchen
- Level: Main
Laundry
- Level: Main
Living room
- Level: Main
Heating
- Forced Air, Electric
Cooling
- Central Air, Electric
Appliances
- Included: Dishwasher, Disposal, Dryer, Refrigerator, Cooktop, Washer, Electric Water Heater
- Laundry: Main Level, Laundry Room
Features
- Dining Area, Kitchen - Galley, Recessed Lighting
- Flooring: Luxury Vinyl, Carpet
- Has basement: No
- Has fireplace: No
Interior area
- Total structure area: 1,280
- Total interior livable area: 1,280 sqft
- Finished area above ground: 1,280
- Finished area below ground: 0
Property
Parking
- Total spaces: 2
- Parking features: Assigned, Parking Lot
- Details: Assigned Parking
Accessibility
- Accessibility features: None
Features
- Levels: Two
- Stories: 2
- Patio & porch: Patio
- Pool features: None
- Fencing: Back Yard
Lot
- Size: 1,500 Square Feet
Details
- Additional structures: Above Grade, Below Grade
- Parcel number: 1128559518
- Zoning: R8
- Special conditions: Standard
Construction
Type & style
- Home type: Townhouse
- Architectural style: Colonial
- Property subtype: Townhouse
Materials
- Frame
- Foundation: Slab
Condition
- New construction: No
- Year built: 1988
Utilities & green energy
- Sewer: Public Sewer
- Water: Public
Community & HOA
Community
- Subdivision: Farmbrook
HOA
- Has HOA: Yes
- Services included: Snow Removal, Trash
- HOA fee: $103 monthly
Location
- Region: Frederick
Financial & listing details
- Price per square foot: $254/sqft
- Tax assessed value: $246,600
- Annual tax amount: $3,013
- Date on market: 10/15/2026
- Listing agreement: Exclusive Right To Sell
- Listing terms: Cash,Conventional,FHA,VA Loan
- Ownership: Fee Simple
Estimated market value
$316,100
$300,000 - $332,000
$2,309/mo
Price history
| Date | Event | Price |
|---|---|---|
| 9/13/2007 | Sold | $225,400$176/sqft |
Source: Public Record Report a problem | ||
Public tax history
| Year | Property taxes | Tax assessment |
|---|---|---|
| 2026 | $3,101 +5% | $246,600 +5.1% |
| 2025 | $2,955 +10.8% | $234,600 +7.5% |
| 2024 | $2,667 +12.7% | $218,267 +8.1% |
| 2023 | $2,367 +8.8% | $201,933 +8.8% |
| 2022 | $2,175 +7% | $185,600 +7% |
| 2021 | $2,033 +7.5% | $173,433 |
| 2020 | $1,890 +8.2% | -- |
| 2019 | $1,747 +0.8% | $149,100 +0.8% |
| 2018 | $1,734 -0.8% | $147,933 -0.8% |
| 2017 | $1,747 -6.1% | $149,100 +2.4% |
| 2016 | $1,862 | $145,600 |
| 2015 | $1,862 | $145,600 |
| 2014 | $1,862 | $145,600 -4.3% |
| 2013 | -- | $152,200 |
| 2012 | -- | $152,200 |
| 2011 | -- | $152,200 -30.3% |
| 2010 | -- | $218,280 +10.5% |
| 2009 | -- | $197,626 +11.7% |
| 2008 | -- | $176,973 +13.2% |
| 2007 | -- | $156,320 +15.7% |
| 2006 | -- | $135,122 +18.6% |
| 2005 | -- | $113,926 +22.9% |
| 2004 | -- | $92,730 +2.7% |
| 2003 | -- | $90,296 +2.8% |
| 2002 | -- | $87,863 +2.8% |
| 2001 | -- | $85,430 |
Find assessor info on the county website
Monthly payment
Est. payment
Payment breakdown
Explore the cost of this home by adjusting the details. Changes won't be saved.Climate risks
Neighborhood: 21703
Nearby schools
Schools provided by the listing agent
- District: Frederick County Public Schools
Source: Bright MLS. This data may not be complete. We recommend contacting the local school district to confirm school assignments for this home.


Similar homes
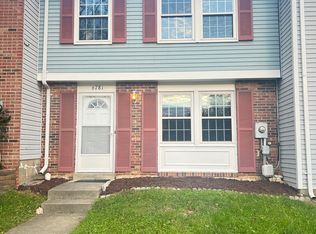
- $340,0003 bd2 ba1.2k sqft7041 Hames Ct, Frederick, MD 21703For Sale

 MLS ID #MDFR2089260, CINTIA VALLADARES HERNANDEZ, EXP Realty, LLC. Bright MLS
 - $324,9003 bd3 ba1.2k sqft7299 Coachlight Ct Unit D, Frederick, MD 21703For Sale
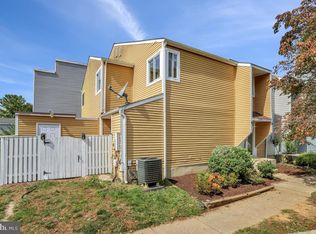 MLS ID #MDFR2090010, Parthiv Kalathia, HomeSmart. Bright MLS
 - $295,0002 bd2 ba1k sqft6842 Acacia Ct, Frederick, MD 21703For Sale
 MLS ID #MDFR2088808, Katy Donovan, Keller Williams Realty. Bright MLS
 - $325,0003 bd2 ba1k sqft567 Lancaster Pl #567, Frederick, MD 21703For Sale
 MLS ID #MDFR2089428, Melissa Smith, Samson Properties. Bright MLS
 - $330,0003 bd3 ba1.6k sqftKingsbrook, Frederick, MD 21703For SaleMLS ID #MDFR2089304, Chris Brown, Corcoran McEnearney. Bright MLS
- $359,9002 bd2 ba1.2k sqft5594 Teakwood Ct, Frederick, MD 21703For SaleMLS ID #MDFR2090306, Cassandra Bailey, Maryland Elite Realtors. Bright MLS
- $349,9002 bd2 ba1.1k sqft6874 Buttonwood Ct, Frederick, MD 21703For SaleMLS ID #MDFR2090268, Cassandra Bailey, Maryland Elite Realtors. Bright MLS
- $375,0003 bd3 ba1.7k sqft1247 Dahlia Ln, Frederick, MD 21703For SaleMLS ID #MDFR2086184, Jessica Garrison, LPT Realty, LLC. Bright MLS
- $330,0002 bd2 ba1.3k sqftCrossing, Frederick, MD 21703For SaleMLS ID #MDFR2089636, Aaron Marsh, Frederick Land & Home, LLC.. Bright MLS
- $360,0003 bd3 ba1.5k sqft507 Goldspire Cir, Frederick, MD 21703For SaleMLS ID #MDFR2089486, Mario Padilla, RLAH @properties. Bright MLS
- $319,9004 bd3 ba1.2k sqft7191 Cypress Ct Unit E, Frederick, MD 21703For SaleMLS ID #MDFR2089038, Jeremy McDonough, Mr. Lister Realty. Bright MLS
- $325,0002 bd2 ba1.1k sqft6861 Snowberry Ct, Frederick, MD 21703For SaleMLS ID #MDFR2086496, Lina Montoya, Keller Williams Realty. Bright MLS
- $289,9002 bd2 ba1.3k sqftBallenger Pointe, Frederick, MD 21703For SaleMLS ID #MDFR2090350, Molly Marsh-Riley, Marsh Realty. Bright MLS
- $360,0003 bd4 ba1.6k sqft511 Primus Ct, Frederick, MD 21703For SaleMLS ID #MDFR2085762, Timmy Ojaomo, Accord Home Realty Inc. Bright MLS
- $349,9002 bd2 ba1.1k sqft7016 Basswood Rd, Frederick, MD 21703For SaleMLS ID #MDFR2089872, Cassandra Bailey, Maryland Elite Realtors. Bright MLS
- $389,9002 bd2 ba1k sqft7071 Catalpa Rd, Frederick, MD 21703For SaleMLS ID #MDFR2090308, Cassandra Bailey, Maryland Elite Realtors. Bright MLS
- $362,0002 bd4 ba1.6k sqft5707 Chase Ct, Frederick, MD 21703For SaleMLS ID #MDFR2089134, Verria Hairston, Open Door Brokerage, LLC. Bright MLS
- $365,0002 bd2 ba1.2k sqft7011 Basswood Rd, Frederick, MD 21703For SaleMLS ID #MDFR2089366, Nikki Ott, Charis Realty Group. Bright MLS
- $389,0003 bd4 ba1.7k sqft6397 Kelly Ct, Frederick, MD 21703For SaleMLS ID #MDFR2088976, Jon Taylor, Hyatt & Company Real Estate, LLC. Bright MLS
