Completely renovated in 2024, this beautifully updated townhouse in Walkersville offers a modern feel, just minutes from Downtown Frederick’s restaurants, shopping, and entertainment. Featuring 3 bedrooms and 1.5 bathrooms, the home combines stylish finishes with functional living spaces throughout. The main level features an inviting layout filled with natural light and an updated kitchen with granite countertops, modern cabinetry, and a seamless flow into the living and dining areas. Upstairs, you’ll find three well-sized bedrooms and a beautifully updated full bathroom. The partially finished basement offers additional flexible space, ideal for a recreation room, home office, workout area, or extra storage. Outside, enjoy a private, fenced patio perfect for relaxing, grilling, or entertaining guests. With major renovations already completed and easy access to parks, commuter routes, and everything Walkersville and Downtown Frederick offer, this move-in ready home is ready for its next owner.
For sale
Price cut: $5K (6/15)
$315,000
8796 Discovery Blvd, Walkersville, MD 21793
3beds
1,650sqft
Townhouse
Built in 1976
1,440 Square Feet Lot
$315,300 Zestimate®
$191/sqft
$58/mo HOA
What's special
Stylish finishesModern cabinetryThree well-sized bedroomsFunctional living spaces
- 92 days |
- 287 |
- 17 |
Zillow last checked:
Listing updated:
Listed by:
Ryan Bonheyo 240-344-8440,
ExecuHome Realty 443-632-3000
Source: Bright MLS,MLS#: MDFR2082306
Facts & features
Interior
Bedrooms & bathrooms
- Bedrooms: 3
- Bathrooms: 2
- Full bathrooms: 1
- 1/2 bathrooms: 1
- Main level bathrooms: 1
Basement
- Area: 600
Heating
- Heat Pump, Electric
Cooling
- Central Air, Programmable Thermostat, Electric
Appliances
- Included: Stainless Steel Appliance(s), Oven/Range - Electric, Microwave, Dishwasher, Refrigerator, Electric Water Heater
- Laundry: In Basement
Features
- Upgraded Countertops, Attic, Paneled Walls, Dry Wall
- Flooring: Luxury Vinyl, Carpet
- Basement: Partially Finished,Sump Pump,Full
- Has fireplace: No
Interior area
- Total structure area: 1,800
- Total interior livable area: 1,650 sqft
- Finished area above ground: 1,200
- Finished area below ground: 450
Video & virtual tour
Property
Parking
- Parking features: Assigned, On Street, Parking Lot
- Has uncovered spaces: Yes
- Details: Assigned Parking
Accessibility
- Accessibility features: None
Features
- Levels: Two
- Stories: 2
- Pool features: Community
- Fencing: Wood
Lot
- Size: 1,440 Square Feet
Details
- Additional structures: Above Grade, Below Grade
- Parcel number: 1126492319
- Zoning: PUD
- Special conditions: Standard
Construction
Type & style
- Home type: Townhouse
- Architectural style: Colonial
- Property subtype: Townhouse
Materials
- Frame
- Foundation: Block
- Roof: Asphalt
Condition
- New construction: No
- Year built: 1976
- Major remodel year: 2024
Utilities & green energy
- Sewer: Public Sewer
- Water: Public
Community & HOA
Community
- Subdivision: Discovery
HOA
- Has HOA: Yes
- HOA fee: $696 annually
- HOA name: DISCOVERY HOMEOWNERS ASSOCIATION
Location
- Region: Walkersville
Financial & listing details
- Price per square foot: $191/sqft
- Tax assessed value: $243,267
- Annual tax amount: $2,603
- Date on market: 5/20/2026
- Listing agreement: Exclusive Right To Sell
- Listing terms: Contract,Conventional,Cash,Negotiable
- Ownership: Fee Simple
Estimated market value
$315,300
$300,000 - $331,000
$2,368/mo
Price history
| Date | Event | Price |
|---|---|---|
| 6/15/2026 | Price change | $315,000-1.6%$191/sqft |
Source:  Bright MLS #MDFR2082306 Report a problem Bright MLS #MDFR2082306 Report a problem | ||
| 5/20/2026 | Listed for sale | $320,000+1.6%$194/sqft |
Source: Bright MLS #MDFR2082306 Report a problem | ||
| 11/6/2024 | Sold | $315,000+1.6%$191/sqft |
Source: Bright MLS #MDFR2054404 Report a problem | ||
| 9/26/2024 | Pending sale | $309,999$188/sqft |
Source: Bright MLS #MDFR2054404 Report a problem | ||
| 9/20/2024 | Listed for sale | $309,999+318.9%$188/sqft |
Source: Bright MLS #MDFR2054404 Report a problem | ||
| 8/4/1999 | Sold | $74,000-2.3%$45/sqft |
Source: Public Record Report a problem | ||
| 3/3/1999 | Sold | $75,750-10.9%$46/sqft |
Source: Public Record Report a problem | ||
| 6/6/1995 | Sold | $85,000$52/sqft |
Source: Public Record Report a problem | ||
Public tax history
| Year | Property taxes | Tax assessment |
|---|---|---|
| 2025 | $2,713 +11.9% | $214,800 +8.3% |
| 2024 | $2,424 +13.7% | $198,367 +9% |
| 2023 | $2,132 +9.9% | $181,933 +9.9% |
| 2022 | $1,940 +7.1% | $165,500 +7.1% |
| 2021 | $1,812 +7.6% | $154,600 |
| 2020 | $1,684 +8.2% | -- |
| 2019 | $1,556 +0.9% | $132,800 +0.9% |
| 2018 | $1,543 -0.9% | $131,633 -0.9% |
| 2017 | $1,556 +9.7% | $132,800 +2.7% |
| 2016 | $1,418 | $129,300 +2.7% |
| 2015 | $1,418 | $125,867 +2.8% |
| 2014 | $1,418 | $122,433 +2.9% |
| 2013 | -- | $119,000 |
| 2012 | -- | $119,000 |
| 2011 | -- | $119,000 -35.5% |
| 2010 | -- | $184,360 +11.4% |
| 2009 | -- | $165,506 +12.9% |
| 2008 | -- | $146,653 +14.8% |
| 2007 | -- | $127,800 +13.5% |
| 2006 | -- | $112,636 +15.6% |
| 2005 | -- | $97,473 +18.4% |
| 2004 | -- | $82,310 +1.9% |
| 2003 | -- | $80,812 +1.9% |
| 2002 | -- | $79,316 +1.9% |
| 2001 | -- | $77,820 |
Find assessor info on the county website
Monthly payment
Est. payment
Payment breakdown
Explore the cost of this home by adjusting the details. Changes won't be saved.Climate risks
Neighborhood: 21793
Nearby schools
GreatSchools rating
- 6/10Walkersville Elementary SchoolGrades: PK-5Distance: 0.6 mi
- 9/10Walkersville Middle SchoolGrades: 6-8Distance: 1.1 mi
- 6/10Walkersville High SchoolGrades: 9-12Distance: 0.6 mi
Schools provided by the listing agent
- District: Frederick County Public Schools
Source: Bright MLS. This data may not be complete. We recommend contacting the local school district to confirm school assignments for this home.
- $281,400-- bd2 ba1.2k sqft8798 Discovery Blvd, Walkersville, MD 21793Off Market
- $314,1004 bd3 ba1.8k sqft8794 Discovery Blvd, Walkersville, MD 21793Off Market

- $315,7003 bd3 ba1.7k sqft8800 Discovery Blvd, Walkersville, MD 21793Off Market
- $296,200-- bd2 ba1.4k sqft8792 Discovery Blvd, Walkersville, MD 21793Off Market
- $312,0004 bd3 ba1.4k sqft8790 Treasure Ave, Walkersville, MD 21793Off Market
- $288,3003 bd3 ba1.6k sqft8788 Treasure Ave, Walkersville, MD 21793Off Market
- $251,2503 bd2 ba1.2k sqft8804 Utopia Pl, Walkersville, MD 21793Sold
- $301,7003 bd2 ba1.6k sqft8786 Treasure Ave, Walkersville, MD 21793Off Market
A local agent can set up tours, give advice and negotiate with sellers.
Similar homes
- $349,9004 bd3 ba1.7k sqft8437 Discovery Blvd, Walkersville, MD 21793For Sale

 MLS ID #MDFR2087210, Mike Baldwin, AHC Real Estate LLC. Bright MLS
 - $300,0003 bd2 ba1.2k sqft120 Savannah Ct, Walkersville, MD 21793For Sale
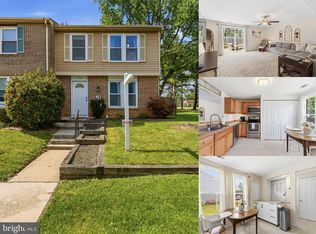 MLS ID #MDFR2081312, Lee Tessier, EXP Realty, LLC. Bright MLS
 - $365,0004 bd4 ba1.8k sqft234 Heritage Ct, Walkersville, MD 21793For Sale
 MLS ID #MDFR2086730, Kelly Weddle, J&B Real Estate. Bright MLS
 - $329,5003 bd2 ba1.6k sqft1709 Springhouse Ct, Frederick, MD 21702For Sale
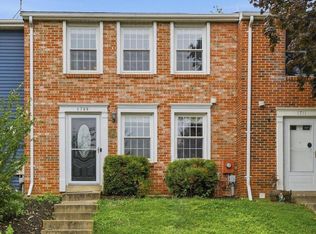 MLS ID #MDFR2084606, Adam Kohn, Century 21 Redwood Realty. Bright MLS
 - $350,0003 bd3 ba1.7k sqft8029 Broken Reed Ct, Frederick, MD 21701For SaleMLS ID #MDFR2084342, Stephanie Vincent, Property Management People, Inc.. Bright MLS
- $349,9003 bd3 ba1.4k sqft1745 Northridge Ln, Frederick, MD 21702For SaleMLS ID #MDFR2082572, Rob Krop, Keller Williams Realty Centre. Bright MLS
- $335,0003 bd3 ba1.3k sqft111 Boxgrove Way, Frederick, MD 21702For SaleMLS ID #MDFR2086764, Sean Brink, Samson Properties. Bright MLS
- $340,0003 bd2 ba1k sqft10641 Old Barn Ct, New Market, MD 21774For SaleMLS ID #MDFR2088050, Wendy Aloi, Real Estate Innovations. Bright MLS
- $299,9003 bd3 ba1.9k sqft505 Carrollton Dr #17, Frederick, MD 21701For SaleMLS ID #MDFR2086776, Barak Sky, Serhant. Bright MLS
- $339,0003 bd2 ba1.3k sqft6914 Alex Ct, Frederick, MD 21703For SaleMLS ID #MDFR2086702, Bob Chew, Samson Properties. Bright MLS
- $340,0004 bd2 ba1.9k sqft1603 Jennings Ct, Frederick, MD 21702For SaleMLS ID #MDFR2083732, Franklin Soruco Suarez, Samson Properties. Bright MLS
- $385,0003 bd3 ba1.7k sqft5920 Etterbeek St, Ijamsville, MD 21754For SaleMLS ID #MDFR2087222, James Blackwell, Blackwell Real Estate, LLC. Bright MLS
- $400,0003 bd4 ba1.8k sqftSpring Ridge, Frederick, MD 21701For SaleMLS ID #MDFR2085466, Stacy Allwein, Real Broker, LLC - Frederick. Bright MLS
- $349,9003 bd3 ba1.3k sqft125 Heathfield Dr, Frederick, MD 21702For SaleMLS ID #MDFR2086660, Matt Patterson, Long & Foster Real Estate, Inc.. Bright MLS
- $339,9003 bd3 ba1.6k sqft572 Hollyberry Way, Frederick, MD 21703For SaleMLS ID #MDFR2086172, Sandy Usiak, RE/MAX Results. Bright MLS
- $425,0003 bd3 ba1.7k sqft8039 Hollow Reed Ct, Frederick, MD 21701For SaleMLS ID #MDFR2086362, Melissa Davey, Keller Williams Realty Centre. Bright MLS
- $289,9273 bd2 ba1k sqft1112 Providence Ct, Frederick, MD 21703For SaleMLS ID #MDFR2080776, Mark A. Ritter, Douglas Realty, LLC. Bright MLS
- $420,0002 bd3 ba1.7k sqft1410 Laurel Wood Way #83, Frederick, MD 21701For SaleMLS ID #MDFR2087062, Tammy Barnes, Long & Foster Real Estate, Inc.. Bright MLS
- $399,9003 bd4 ba2.1k sqft2089 Buell Dr, Frederick, MD 21702For SaleMLS ID #MDFR2086810, Tara Shegogue, L. P. Calomeris Realty. Bright MLS
- $415,0003 bd4 ba1.9k sqftSpring Ridge, Frederick, MD 21701For SaleMLS ID #MDFR2086964, Scott Mogar, RE/MAX Advantage Realty. Bright MLS
