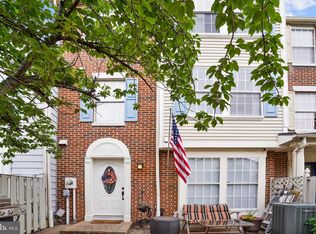
**Back on the market** Ideal for investors and first time homebuyers.** If you are looking for a move-in ready home, 572 Hollyberry Way is IT! This newly renovated, 3-level townhome has a HUGE primary bedroom and has been updated from top to bottom: new kitchen, new primary bath and 2nd bath, NEW WINDOWS throughout the ENTIRE house, new appliances with a newer refrigerator, new LVP flooring throughout, including the bedrooms. Wood stairs to the upper levels have been stained and look brand new. Furnace replaced approx 2023. The laundry room is on the 2nd level with the bedrooms. WAIT, a fireplace TOO?? All this, and just minutes from downtown Frederick, restaurants, bars, parks, and more. Come and experience all the Frederick has to offer, and be the envy of the neighborhood!
Accepting backups
Price cut: $25K (9/15)
$314,900
572 Hollyberry Way, Frederick, MD 21703
3beds
1,600sqft
Townhouse
Built in 1990
871 Square Feet Lot
$-- Zestimate®
$197/sqft
$60/mo HOA
What's special
New kitchenHuge primary bedroom
- 92 days
- 479
- 41
Zillow last checked:
Listing updated:
Listed by:
Sandy Usiak 240-409-1875,
RE/MAX Results (301) 698-5005
Source: Bright MLS,MLS#: MDFR2086172
Facts & features
Interior
Bedrooms & bathrooms
- Bedrooms: 3
- Bathrooms: 3
- Full bathrooms: 2
- 1/2 bathrooms: 1
- Main level bathrooms: 1
Rooms
- Room types: Primary Bedroom, Bedroom 2, Bedroom 3, Kitchen, Family Room, Laundry, Bathroom 2, Primary Bathroom
Primary bedroom
- Features: Flooring - Luxury Vinyl Plank
- Level: Upper
Bedroom 2
- Features: Flooring - Luxury Vinyl Plank
- Level: Upper
Bedroom 3
- Features: Flooring - Luxury Vinyl Plank
- Level: Upper
Primary bathroom
- Features: Bathroom - Stall Shower
- Level: Upper
Bathroom 2
- Features: Bathroom - Tub Shower
- Level: Upper
Family room
- Features: Fireplace - Wood Burning
- Level: Main
Kitchen
- Level: Main
Laundry
- Level: Upper
Heating
- Heat Pump, Electric
Cooling
- Central Air, Electric
Appliances
- Included: Microwave, Dishwasher, Refrigerator, Electric Water Heater
- Laundry: Laundry Room
Features
- Kitchenette
- Flooring: Luxury Vinyl
- Has basement: No
- Number of fireplaces: 1
Interior area
- Total structure area: 1,600
- Total interior livable area: 1,600 sqft
- Finished area above ground: 1,600
- Finished area below ground: 0
Property
Parking
- Parking features: Parking Lot
Accessibility
- Accessibility features: None
Features
- Levels: Three
- Stories: 3
- Pool features: None
Lot
- Size: 871 Square Feet
Details
- Additional structures: Above Grade, Below Grade
- Parcel number: 1102158566
- Zoning: PND
- Special conditions: Standard
Construction
Type & style
- Home type: Townhouse
- Architectural style: Colonial
- Property subtype: Townhouse
Materials
- Frame
- Foundation: Slab
Condition
- New construction: No
- Year built: 1990
- Major remodel year: 2026
Utilities & green energy
- Sewer: Public Sewer
- Water: Public
- Utilities for property: Electricity Available
Community & HOA
Community
- Subdivision: Overlook
HOA
- Has HOA: Yes
- HOA fee: $181 quarterly
Location
- Region: Frederick
Financial & listing details
- Price per square foot: $197/sqft
- Tax assessed value: $288,867
- Annual tax amount: $4,941
- Date on market: 7/25/2026
- Listing agreement: Exclusive Right To Sell
- Ownership: Fee Simple
Estimated market value
Not available
Estimated sales range
Not available
Not available
Price history
| Date | Event | Price |
|---|---|---|
| 10/23/2026 | Listed for sale | $314,900$197/sqft |
Source:  Bright MLS #MDFR2086172 Report a problem Bright MLS #MDFR2086172 Report a problem | ||
| 10/6/2026 | Contingent | $314,900$197/sqft |
Source: Bright MLS #MDFR2086172 Report a problem | ||
| 9/30/2026 | Listed for sale | $314,900$197/sqft |
Source: Bright MLS #MDFR2086172 Report a problem | ||
| 9/22/2026 | Contingent | $314,900$197/sqft |
Source: Bright MLS #MDFR2086172 Report a problem | ||
| 9/15/2026 | Price change | $314,900-7.4%$197/sqft |
Source: Bright MLS #MDFR2086172 Report a problem | ||
| 8/6/2026 | Price change | $339,900-4.2%$212/sqft |
Source: Bright MLS #MDFR2086172 Report a problem | ||
| 7/6/2026 | Price change | $354,900-2.7%$222/sqft |
Source: Bright MLS #MDFR2081650 Report a problem | ||
| 6/11/2026 | Listed for sale | $364,900+180.7%$228/sqft |
Source: Bright MLS #MDFR2081650 Report a problem | ||
| 10/21/2019 | Sold | $130,000-39.5%$81/sqft |
Source: Public Record Report a problem | ||
| 8/6/2019 | Listed for sale | $214,900+65.3%$134/sqft |
Source: Charis Realty Group #MDFR250640 Report a problem | ||
| 6/25/2019 | Sold | $130,000$81/sqft |
Source: Agent Provided Report a problem | ||
Public tax history
| Year | Property taxes | Tax assessment |
|---|---|---|
| 2026 | $5,374 +8.8% | $288,867 +8.6% |
| 2025 | $4,942 -95.2% | $265,900 +7.6% |
| 2024 | $103,754 +2429.5% | $247,033 +8.3% |
| 2023 | $4,102 +9.4% | $228,167 +9% |
| 2022 | $3,749 +7.7% | $209,300 +7.8% |
| 2021 | $3,481 +8.9% | $194,133 |
| 2020 | $3,196 +9.3% | -- |
| 2019 | $2,924 +6.3% | $163,800 +6.3% |
| 2018 | $2,749 +43.2% | $154,133 -5.9% |
| 2017 | $1,920 -24.1% | $163,800 +21.5% |
| 2016 | $2,529 | $134,800 |
| 2015 | $2,529 | $134,800 |
| 2014 | $2,529 | $134,800 -0.9% |
| 2013 | -- | $136,000 |
| 2012 | -- | $136,000 |
| 2011 | -- | $136,000 -38.6% |
| 2010 | -- | $221,430 +10.8% |
| 2009 | -- | $199,866 +12.1% |
| 2008 | -- | $178,303 +13.8% |
| 2007 | -- | $156,740 +15.3% |
| 2006 | -- | $136,000 +18% |
| 2005 | -- | $115,260 +21.9% |
| 2004 | -- | $94,520 +2.4% |
| 2003 | -- | $92,320 +2.4% |
| 2002 | -- | $90,120 +2.5% |
| 2001 | -- | $87,920 |
Find assessor info on the county website
Monthly payment
Est. payment
Payment breakdown
Explore the cost of this home by adjusting the details. Changes won't be saved.Climate risks
Neighborhood: 21703
Nearby schools
Schools provided by the listing agent
- District: Frederick County Public Schools
Source: Bright MLS. This data may not be complete. We recommend contacting the local school district to confirm school assignments for this home.


Similar homes
- $325,0003 bd2 ba1.2k sqft6745 Brace Ct, Frederick, MD 21703For Sale

 MLS ID #MDFR2089824, Drew Hopley, Keller Williams Realty Centre. Bright MLS
 - $370,0003 bd3 ba1.7k sqft1247 Dahlia Ln, Frederick, MD 21703For Sale
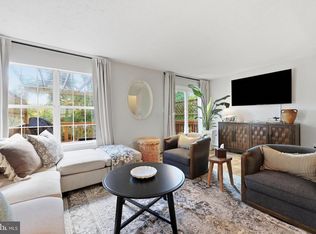 MLS ID #MDFR2086184, Jessica Garrison, LPT Realty, LLC. Bright MLS
 - $335,0003 bd2 ba1.2k sqft7041 Hames Ct, Frederick, MD 21703For Sale
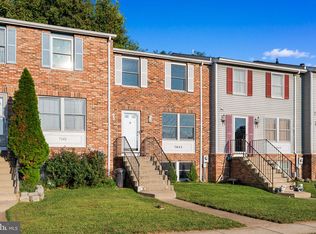 MLS ID #MDFR2089260, CINTIA VALLADARES HERNANDEZ, EXP Realty, LLC. Bright MLS
 - $330,0003 bd3 ba1.6k sqftKingsbrook, Frederick, MD 21703For Sale
 MLS ID #MDFR2089304, Chris Brown, Corcoran McEnearney. Bright MLS
 - $324,9003 bd3 ba1.2k sqft7299 Coachlight Ct Unit D, Frederick, MD 21703For SaleMLS ID #MDFR2090010, Parthiv Kalathia, HomeSmart. Bright MLS
- $295,0002 bd2 ba1k sqft6842 Acacia Ct, Frederick, MD 21703For SaleMLS ID #MDFR2088808, Katy Donovan, Keller Williams Realty. Bright MLS
- $325,0003 bd3 ba1.9k sqft5904 Krantz Dr, Frederick, MD 21703For SaleMLS ID #MDFR2090030, Amira Ali, Keller Williams Realty. Bright MLS
- $299,9992 bd1 ba975 sqft7044 Basswood Rd #11, Frederick, MD 21703For SaleMLS ID #MDFR2090840, Danielle Bender, Charis Realty Group. Bright MLS
- $230,0002 bd2 ba1k sqft609 Himes Ave APT 110, Frederick, MD 21703For SaleMLS ID #MDFR2090910, Salar Hakimi, Samson Properties. Bright MLS
- $399,9993 bd4 ba2k sqft1112 Frontline Dr, Frederick, MD 21703For SaleMLS ID #MDFR2088924, Danny Tippett, Compass. Bright MLS
- $365,0003 bd3 ba1.6k sqft6042 Forum Sq, Frederick, MD 21703For SaleMLS ID #MDFR2088694, Regina Cosley, Long & Foster Real Estate, Inc.. Bright MLS
- $339,9003 bd3 ba1k sqft1786 Springfield Ln, Frederick, MD 21702For SaleMLS ID #MDFR2090912, Craig Tribus, Beycome Brokerage Realty LLC. Bright MLS
- $289,9002 bd2 ba1.3k sqftBallenger Pointe, Frederick, MD 21703For SaleMLS ID #MDFR2090350, Molly Marsh-Riley, Marsh Realty. Bright MLS
- $310,0003 bd3 ba1.7k sqft2639 Warren Way Unit 1-8, Frederick, MD 21701For SaleMLS ID #MDFR2088324, Verria Hairston, Open Door Brokerage, LLC. Bright MLS
- $355,0002 bd4 ba1.6k sqft10 Victoria Sq, Frederick, MD 21702For SaleMLS ID #MDFR2088684, Tina Nader, TTR Sotheby's International Realty. Bright MLS
- $374,9003 bd3 ba1.8k sqft101 Leather Fern Way, Frederick, MD 21702For SaleMLS ID #MDFR2087188, Doug Kennedy, Corner House Realty. Bright MLS
- $375,0003 bd4 ba2k sqft122 Long Acre Ct, Frederick, MD 21702For SaleMLS ID #MDFR2086220, Craig Marsh, Marsh Realty. Bright MLS
- $338,9002 bd2 ba1.3k sqft246 Canfield Ter, Frederick, MD 21702For SaleMLS ID #MDFR2089936, Aqleema Noor, Signature Home Realty LLC. Bright MLS
- $269,9002 bd2 ba1.1k sqft501 Patton Cir #6K, Frederick, MD 21703For SaleMLS ID #MDFR2086358, Nick Waldner, Keller Williams Realty Centre. Bright MLS
- $310,0003 bd2 ba820 sqft1747 Hillmeade Sq, Frederick, MD 21702For SaleMLS ID #MDFR2088278, Niang Lian, Taylor Properties. Bright MLS
