Welcome to 609 Himes Ave #110 — Incredible value in Frederick's best-kept penthouse secret. **$5000 lender credit available if buyer works with seller's preferred lender. Subject to income limits and first-time homebuyer status. Inquire to learn more!** This 2-bed, 2-bath condo tops out the building with soaring vaulted ceilings and an open, light-filled layout. Worth noting for buyers: there's no elevator, so it's a stairs-up top-floor unit; a small trade-off for the private, penthouse-like feel and the extra height that gives you those vaulted ceilings. A wood-burning fireplace anchors the living room, while the updated kitchen, new appliances, bar seating, plenty of counter space flow right into a dining area with private balcony access. The primary suite offers a fully remodeled ensuite bath, and the second bedroom sits conveniently near the second full bath, ideal for guests or a home office. Fresh paint, new carpet, and luxury vinyl plank flooring throughout mean it's completely move-in ready. Minutes to shopping, dining, and major commuter routes (Rt. 40, I-270/US-15). Top-floor living, zero yard work, unbeatable convenience. Don't miss this one.
For sale
$230,000
609 Himes Ave APT 110, Frederick, MD 21703
2beds
1,074sqft
Condominium
Built in 1992
-- sqft lot
$229,800 Zestimate®
$214/sqft
$412/mo HOA
What's special
- 5 days
- 175
- 12
Likely to sell faster than
Zillow last checked:
Listing updated:
Listed by:
Salar Hakimi 202-805-2939,
Samson Properties 3017602136,
Listing Team: The One Street Company, Co-Listing Team: The One Street Company,Co-Listing Agent: Nezam Hakimi 202-770-7001,
Samson Properties
Source: Bright MLS,MLS#: MDFR2090910
Facts & features
Interior
Bedrooms & bathrooms
- Bedrooms: 2
- Bathrooms: 2
- Full bathrooms: 2
- Main level bathrooms: 2
- Main level bedrooms: 2
Heating
- Heat Pump, Electric
Cooling
- Ceiling Fan(s), Central Air, Electric
Appliances
- Included: Electric Water Heater
- Laundry: In Unit
Features
- Has basement: No
- Number of fireplaces: 1
Interior area
- Total structure area: 1,074
- Total interior livable area: 1,074 sqft
- Finished area above ground: 1,074
Property
Parking
- Parking features: Parking Lot
Accessibility
- Accessibility features: Other
Features
- Levels: One
- Stories: 1
- Pool features: None
Details
- Additional structures: Above Grade
- Parcel number: 1102185636
- Zoning: PND
- Special conditions: Standard
Construction
Type & style
- Home type: Condo
- Architectural style: Colonial
- Property subtype: Condominium
- Attached to another structure: Yes
Materials
- Vinyl Siding
Condition
- New construction: No
- Year built: 1992
Utilities & green energy
- Sewer: Public Sewer
- Water: Public
Community & HOA
Community
- Condo and coop fee: $412 monthly
- Subdivision: Overlook
HOA
- Has HOA: No
- Amenities included: None
- Services included: Road Maintenance, Sewer, Snow Removal, Management, Trash, Water, Reserve Funds
Location
- Region: Frederick
Financial & listing details
- Price per square foot: $214/sqft
- Tax assessed value: $198,667
- Annual tax amount: $3,286
- Date on market: 10/19/2026
- Listing agreement: Exclusive Right To Sell
- Ownership: Condominium
Estimated market value
$229,800
$218,000 - $241,000
$1,996/mo
Price history
| Date | Event | Price |
|---|---|---|
| 10/19/2026 | Listed for sale | $230,000-2.1%$214/sqft |
Source:  Bright MLS #MDFR2090910 Report a problem Bright MLS #MDFR2090910 Report a problem | ||
| 10/19/2026 | Listing removed | $235,000$219/sqft |
Source: Bright MLS #MDFR2088942 Report a problem | ||
| 9/4/2026 | Listed for sale | $235,000+0%$219/sqft |
Source: Bright MLS #MDFR2088942 Report a problem | ||
| 8/8/2026 | Listing removed | $234,999$219/sqft |
Source: Bright MLS #MDFR2081698 Report a problem | ||
| 7/21/2026 | Price change | $234,999-2.1%$219/sqft |
Source: Bright MLS #MDFR2081698 Report a problem | ||
| 6/14/2026 | Price change | $239,999-4%$223/sqft |
Source: Bright MLS #MDFR2081698 Report a problem | ||
| 5/15/2026 | Listed for sale | $250,000+77.3%$233/sqft |
Source: Bright MLS #MDFR2081698 Report a problem | ||
| 6/15/2018 | Sold | $141,000+4.5%$131/sqft |
Source: Public Record Report a problem | ||
| 5/7/2018 | Listed for sale | $134,900-0.1%$126/sqft |
Source: Keller Williams Realty Centre #1000486802 Report a problem | ||
| 4/4/2018 | Listing removed | $134,998$126/sqft |
Source: Tristar Realty Inc #1000297958 Report a problem | ||
| 3/30/2018 | Listing removed | $1,200$1/sqft |
Source: Tristar Realty Inc #1000278744 Report a problem | ||
| 3/23/2018 | Listed for sale | $134,998-25%$126/sqft |
Source: Tristar Realty Inc #1000297958 Report a problem | ||
| 1/29/2018 | Listed for rent | $1,200$1/sqft |
Source: Taylor Properties #1005559833 Report a problem | ||
| 3/13/2008 | Sold | $180,000-12.8%$168/sqft |
Source: Public Record Report a problem | ||
| 10/7/2005 | Sold | $206,500$192/sqft |
Source: Public Record Report a problem | ||
Public tax history
| Year | Property taxes | Tax assessment |
|---|---|---|
| 2026 | $3,685 +10.5% | $198,667 +10.4% |
| 2025 | $3,335 -95.2% | $180,000 +8% |
| 2024 | $70,000 +2439.5% | $166,667 +8.7% |
| 2023 | $2,756 +9.9% | $153,333 +9.5% |
| 2022 | $2,508 +6.2% | $140,000 +6.3% |
| 2021 | $2,361 +7.2% | $131,667 |
| 2020 | $2,202 +7.3% | -- |
| 2019 | $2,053 +6.2% | $115,000 +6.2% |
| 2018 | $1,932 +43.4% | $108,333 -5.8% |
| 2017 | $1,348 -33.9% | $115,000 +21.1% |
| 2016 | $2,039 | $95,000 |
| 2015 | $2,039 | $95,000 |
| 2014 | $2,039 | $95,000 -13.6% |
| 2013 | -- | $110,000 |
| 2012 | -- | $110,000 |
| 2011 | -- | $110,000 -42.1% |
| 2010 | -- | $190,000 +12.2% |
| 2009 | -- | $169,332 +13.9% |
| 2008 | -- | $148,666 +16.1% |
| 2007 | -- | $128,000 +16.7% |
| 2006 | -- | $109,666 +20.1% |
| 2005 | -- | $91,333 +25.1% |
| 2004 | -- | $73,000 +1.4% |
| 2003 | -- | $72,000 +1.4% |
| 2002 | -- | $71,000 +1.4% |
| 2001 | -- | $70,000 |
Find assessor info on the county website
Monthly payment
Est. payment
Payment breakdown
Explore the cost of this home by adjusting the details. Changes won't be saved.Climate risks
Neighborhood: 21703
Nearby schools
Schools provided by the listing agent
- District: Frederick County Public Schools
Source: Bright MLS. This data may not be complete. We recommend contacting the local school district to confirm school assignments for this home.
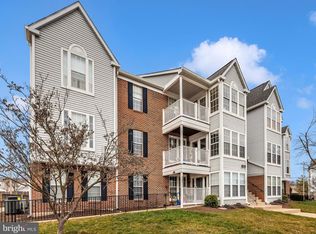
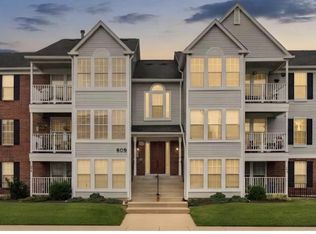

Similar homes
- $229,9002 bd2 ba1.1k sqft502 Bradley Ct Unit 5G, Frederick, MD 21703For Sale

 MLS ID #MDFR2090226, Katelyne Rusenko, Century 21 Redwood Realty. Bright MLS
 - $256,0002 bd2 ba1k sqft500 Leahy Ct #1L, Frederick, MD 21703For Sale
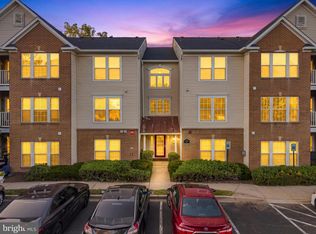 MLS ID #MDFR2086546, Mandy Kaur, Redfin Corp. Bright MLS
 - $260,0002 bd2 ba1.1k sqftSpring Ridge, Frederick, MD 21701For Sale
 MLS ID #MDFR2091092, Kyle Colliflower, Charis Realty Group. Bright MLS
 - $269,9002 bd2 ba1.1k sqft501 Patton Cir #6K, Frederick, MD 21703For Sale
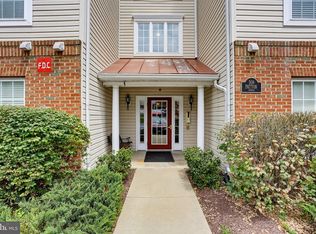 MLS ID #MDFR2086358, Nick Waldner, Keller Williams Realty Centre. Bright MLS
 - $295,0003 bd2 ba1.1k sqft507 Beebe Ct, Frederick, MD 21703For SaleMLS ID #MDFR2091152, Victoria Garey, Long & Foster Real Estate, Inc.. Bright MLS
- $299,9992 bd1 ba975 sqft7044 Basswood Rd #11, Frederick, MD 21703For SaleMLS ID #MDFR2090840, Danielle Bender, Charis Realty Group. Bright MLS
- $255,0002 bd1 ba950 sqft5804 Lantana Cir, Frederick, MD 21703For SaleMLS ID #MDFR2078648, Vernon E Mitchel, Long & Foster Real Estate, Inc.. Bright MLS
- $259,0002 bd2 ba1.1k sqftEcho Glen, Frederick, MD 21702For SaleMLS ID #MDFR2090516, Wenting Shi, Smart Realty, LLC. Bright MLS
- $289,9002 bd2 ba1.3k sqftBallenger Pointe, Frederick, MD 21703For SaleMLS ID #MDFR2090350, Molly Marsh-Riley, Marsh Realty. Bright MLS
- $250,0002 bd2 ba1.1k sqftOld Farm Station, Frederick, MD 21702For SaleMLS ID #MDFR2090274, Tracey Sullivan, Charis Realty Group. Bright MLS
- $259,9903 bd2 ba1k sqft1139 Providence Ct, Frederick, MD 21703For SaleMLS ID #MDFR2089032, Emmy Jungmarker, Long & Foster Real Estate, Inc.. Bright MLS
- $242,9002 bd2 ba1k sqft2112 Whitehall Rd Unit 2C, Frederick, MD 21702For SaleMLS ID #MDFR2083646, Nicholas Carras, RE/MAX Results. Bright MLS
- $244,9002 bd2 ba1.1k sqft2104 Whitehall Rd Unit 2B, Frederick, MD 21702For SaleMLS ID #MDFR2078626, Dan Hozhabri, Keller Williams Realty Centre. Bright MLS
- $300,0002 bd2 ba972 sqft532 Riggs Ct, Frederick, MD 21703For SaleMLS ID #MDFR2090404, Aylin Gokce, Weichert, REALTORS. Bright MLS
- $255,0002 bd2 ba1k sqftEcho Glen, Frederick, MD 21702For SaleMLS ID #MDFR2086108, Ron Wolfe, Charis Realty Group. Bright MLS
- $275,0002 bd2 ba1k sqftEcho Glen, Frederick, MD 21702For SaleMLS ID #MDFR2090354, Robyn Porter, Long & Foster Real Estate, Inc.. Bright MLS
- $259,9002 bd2 ba1k sqft8204 Blue Heron Dr APT 3C, Frederick, MD 21701For SaleMLS ID #MDFR2089918, Stacy Allwein, Real Broker, LLC - Frederick. Bright MLS
- $234,9002 bd1 ba986 sqft811 Stratford Way APT E, Frederick, MD 21701For SaleMLS ID #MDFR2085224, Harlen Castillo, RE/MAX Realty Group. Bright MLS
- $269,9002 bd2 ba1k sqftStuart Mechanic, Frederick, MD 21703For SaleMLS ID #MDFR2088798, Cindy Clipp, Long & Foster Real Estate, Inc.. Bright MLS
