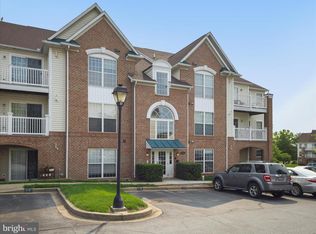
Welcome to 2103 Wayside Drive, #3A, a bright and spacious top-level two-bedroom, two-bath condo in Frederick offering an easy, low-maintenance lifestyle. *** Vaulted ceilings and an abundance of windows allow natural light to cascade throughout the home, creating an open and airy feel. Luxury vinyl flooring runs throughout, while the updated kitchen offers plenty of workspace and storage, including a convenient pantry. *** The thoughtfully designed floor plan places the two bedrooms and two full bathrooms on opposite ends of the home, providing excellent privacy for owners, guests, roommates, or anyone working from home. Both bedrooms are generously sized, and the second bedroom could easily serve as a comfortable home office or flex space. *** Step outside to your private balcony, a perfect spot for morning coffee, weekend relaxation, or unwinding at the end of the day. A dedicated parking space also conveys with the home. *** Residents enjoy access to an impressive collection of community amenities, including three swimming pools, tot lots and playgrounds, walking paths, and tennis courts. The pet-friendly community offers plenty of opportunities to get outside with your four-legged companion, so pack the toys and treats! You'll also enjoy convenient access to grocery stores, restaurants, shopping, and major commuter routes. *** Whether you're purchasing your first home, looking to downsize, or searching for an investment opportunity, this well-located Frederick condo offers space, privacy, convenience, and great community amenities.
For sale
$275,000
2103 Wayside Dr APT 3A, Frederick, MD 21702
2beds
1,050sqft
Condominium
Built in 1996
-- sqft lot
$272,800 Zestimate®
$262/sqft
$349/mo HOA
What's special
Vaulted ceilingsConvenient pantryLuxury vinyl flooringOpen and airy feel
- --
- on Zillow
- 166
- views
- 25
- saves
Zillow last checked:
Listing updated:
Listed by:
Robyn Porter 703-963-0142,
Long & Foster Real Estate, Inc. 301-424-0900,
Listing Team: Robyn Porter Homes Team, Co-Listing Team: Robyn Porter Homes Team,Co-Listing Agent: Elayne Leah Combs 636-236-8722,
Long & Foster Real Estate, Inc.
Source: Bright MLS,MLS#: MDFR2090354
Facts & features
Interior
Bedrooms & bathrooms
- Bedrooms: 2
- Bathrooms: 2
- Full bathrooms: 2
- Main level bathrooms: 2
- Main level bedrooms: 2
Basement
- Area: 0
Heating
- Forced Air, Natural Gas
Cooling
- Central Air, Electric
Appliances
- Included: Microwave, Dishwasher, Disposal, Dryer, Exhaust Fan, Stainless Steel Appliance(s), Cooktop, Washer, Water Heater, Electric Water Heater
- Laundry: Dryer In Unit, Washer In Unit, In Unit
Features
- Ceiling Fan(s), Dining Area, Open Floorplan, Flat, Primary Bath(s), Upgraded Countertops, Walk-In Closet(s), Other, 9'+ Ceilings, Cathedral Ceiling(s), Dry Wall, Vaulted Ceiling(s)
- Windows: Window Treatments
- Has basement: No
- Number of fireplaces: 1
- Fireplace features: Electric
Interior area
- Total structure area: 1,050
- Total interior livable area: 1,050 sqft
- Finished area above ground: 1,050
- Finished area below ground: 0
Property
Parking
- Total spaces: 1
- Parking features: Asphalt, Parking Space Conveys, Paved, Parking Lot
- Has uncovered spaces: Yes
Accessibility
- Accessibility features: None
Features
- Levels: One
- Stories: 1
- Pool features: Community
- Has view: Yes
- View description: Garden, Street, Trees/Woods
Lot
- Features: Suburban
Details
- Additional structures: Above Grade, Below Grade
- Parcel number: 1102209322
- Zoning: PND
- Special conditions: Standard
Construction
Type & style
- Home type: Condo
- Architectural style: Colonial
- Property subtype: Condominium
- Attached to another structure: Yes
Materials
- Other, Brick
Condition
- Excellent
- New construction: No
- Year built: 1996
Utilities & green energy
- Sewer: Public Sewer
- Water: Public
Community & HOA
Community
- Features: Pool
- Condo and coop fee: $320 monthly
- Subdivision: Echo Glen
HOA
- Has HOA: Yes
- Amenities included: Common Grounds, Dog Park, Jogging Path, Picnic Area, Pool, Reserved/Assigned Parking, Security, Tot Lots/Playground, Other, Tennis Court(s)
- Services included: Common Area Maintenance, Pool(s), Management, Reserve Funds, Road Maintenance, Snow Removal, Trash, Other
- HOA fee: $350 annually
- HOA name: CMCA COMMUNITY ASSOCIATION
- Second HOA name: Echo Glen
Location
- Region: Frederick
- Municipality: Frederick City
Financial & listing details
- Price per square foot: $262/sqft
- Tax assessed value: $235,000
- Annual tax amount: $4,301
- Date on market: 10/6/2026
- Listing agreement: Exclusive Right To Sell
- Listing terms: Cash,Conventional,FHA,VA Loan
- Ownership: Condominium
- Road surface type: Paved
Estimated market value
$272,800
$259,000 - $286,000
$2,108/mo
Price history
| Date | Event | Price |
|---|---|---|
| 10/6/2026 | Listed for sale | $275,000+33.5%$262/sqft |
Source:  Long & Foster Broker Feed #MDFR2090354 Report a problem | ||
| 12/28/2020 | Sold | $206,000+3.1%$196/sqft |
Source: Public Record Report a problem | ||
| 11/14/2020 | Pending sale | $199,900$190/sqft |
Source: Keller Williams Realty Centre #MDFR272354 Report a problem | ||
| 11/11/2020 | Price change | $199,900-2.4%$190/sqft |
Source: Keller Williams Realty Centre #MDFR272354 Report a problem | ||
| 10/15/2020 | Listed for sale | $204,900+46.4%$195/sqft |
Source: Bright MLS #MDFR272354 Report a problem | ||
| 4/6/2017 | Sold | $140,000-6.6%$133/sqft |
Source: Public Record Report a problem | ||
| 9/9/2016 | Pending sale | $149,900$143/sqft |
Source: Long & Foster Real Estate, Inc. #FR9655034 Report a problem | ||
| 5/12/2016 | Listed for sale | $149,900-34%$143/sqft |
Source: Long & Foster Real Estate, Inc. #FR9655034 Report a problem | ||
| 8/7/2015 | Listing removed | $1,295$1/sqft |
Source: Owner Report a problem | ||
| 6/11/2015 | Listed for rent | $1,295$1/sqft |
Source: Owner Report a problem | ||
| 1/23/2007 | Sold | $227,000+41%$216/sqft |
Source: Public Record Report a problem | ||
| 3/11/2004 | Sold | $161,000+66%$153/sqft |
Source: Public Record Report a problem | ||
| 12/31/1996 | Sold | $96,985$92/sqft |
Source: Public Record Report a problem | ||
Public tax history
| Year | Property taxes | Tax assessment |
|---|---|---|
| 2026 | $4,350 +4.7% | $235,000 +4.4% |
| 2025 | $4,156 -95.3% | $225,000 +8% |
| 2024 | $87,500 +2439.5% | $208,333 +8.7% |
| 2023 | $3,446 +9.9% | $191,667 +9.5% |
| 2022 | $3,135 +4.9% | $175,000 +5% |
| 2021 | $2,988 +5.7% | $166,667 |
| 2020 | $2,827 +5.6% | -- |
| 2019 | $2,677 +2.3% | $150,000 +2.3% |
| 2018 | $2,616 +48.8% | $146,667 -2.2% |
| 2017 | $1,758 -31.7% | $150,000 +7.1% |
| 2016 | $2,572 | $140,000 +0.1% |
| 2015 | $2,572 | $139,833 +0.1% |
| 2014 | $2,572 | $139,667 +0.1% |
| 2013 | -- | $139,500 |
| 2012 | -- | $139,500 |
| 2011 | -- | $139,500 -29.9% |
| 2010 | -- | $199,000 +4.2% |
| 2009 | -- | $191,000 -0.2% |
| 2008 | -- | $191,333 +9.3% |
| 2007 | -- | $175,000 +17.4% |
| 2006 | -- | $149,000 +21.1% |
| 2005 | -- | $123,000 +26.8% |
| 2004 | -- | $97,000 +4.3% |
| 2003 | -- | $93,000 +4.5% |
| 2002 | -- | $89,000 +4.7% |
| 2001 | -- | $85,000 |
Find assessor info on the county website
Monthly payment
Est. payment
Payment breakdown
Explore the cost of this home by adjusting the details. Changes won't be saved.Climate risks
Neighborhood: 21702
Nearby schools
Schools provided by the listing agent
- Elementary: Whittier
- Middle: West Frederick
- High: Frederick
- District: Frederick County Public Schools
Source: Bright MLS. This data may not be complete. We recommend contacting the local school district to confirm school assignments for this home.

Similar homes
- $275,0002 bd2 ba1.3k sqft2410 Ellsworth Way APT 3A, Frederick, MD 21702For Sale

 MLS ID #MDFR2091670, Katie Nicholson, Berkshire Hathaway HomeServices PenFed Realty. Bright MLS
- $259,0002 bd2 ba1.1k sqftEcho Glen, Frederick, MD 21702For Sale
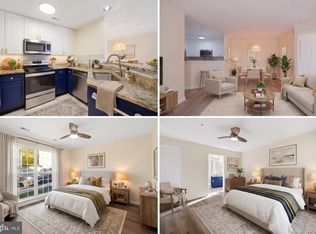 MLS ID #MDFR2090516, Wenting Shi, Smart Realty, LLC. Bright MLS
- $255,0002 bd2 ba1k sqftEcho Glen, Frederick, MD 21702For Sale
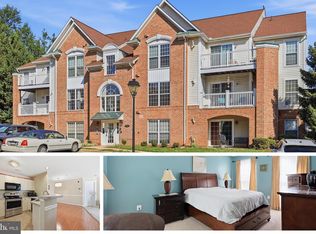 MLS ID #MDFR2086108, Ron Wolfe, Charis Realty Group. Bright MLS
- $269,9002 bd2 ba1.3k sqft2402 Ellsworth Way APT 2A, Frederick, MD 21702For Sale
 MLS ID #MDFR2086190, Wivine Bukasa, Purpose One Realty. Bright MLS
- $250,0002 bd2 ba1k sqft2104 Whitehall Rd Unit 1D, Frederick, MD 21702For SaleMLS ID #MDFR2091444, Hugo Quinonez, RE/MAX Results. Bright MLS
- $294,5002 bd2 ba1.3k sqftRidgeview Ii, Frederick, MD 21702For SaleMLS ID #MDFR2085988, Garrett Adler, LPT Realty, LLC. Bright MLS
- $279,0002 bd2 ba1.3k sqft2501 Coleridge Dr Unit 3A, Frederick, MD 21702For SaleMLS ID #MDFR2085532, Dave Bowers, Frederick Land & Home, LLC.. Bright MLS
- $285,0002 bd2 ba1.3k sqft589 Cawley Dr #2-1D, Frederick, MD 21703For SaleMLS ID #MDFR2091388, LaShon Thomas, Keller Williams Gateway LLC. Bright MLS
- $244,9002 bd2 ba1.1k sqftOld Farm Station, Frederick, MD 21702For SaleMLS ID #MDFR2090274, Tracey Sullivan, Charis Realty Group. Bright MLS
- $242,9002 bd2 ba1k sqft2112 Whitehall Rd Unit 2C, Frederick, MD 21702For SaleMLS ID #MDFR2083646, Nicholas Carras, RE/MAX Results. Bright MLS
- $244,9002 bd2 ba1.1k sqft2104 Whitehall Rd Unit 2B, Frederick, MD 21702For SaleMLS ID #MDFR2078626, Dan Hozhabri, Keller Williams Realty Centre. Bright MLS
- $269,9002 bd2 ba1k sqftStuart Mechanic, Frederick, MD 21703For SaleMLS ID #MDFR2088798, Cindy Clipp, Long & Foster Real Estate, Inc.. Bright MLS
- $269,9002 bd2 ba1.1k sqft501 Patton Cir #6K, Frederick, MD 21703For SaleMLS ID #MDFR2086358, Nick Waldner, Keller Williams Realty Centre. Bright MLS
- $257,5002 bd2 ba985 sqft8204 Blue Heron Dr APT 1D, Frederick, MD 21701For SaleMLS ID #MDFR2087864, Kat Royer, Royer Select Realty. Bright MLS
- $259,9002 bd2 ba1k sqft8204 Blue Heron Dr APT 3C, Frederick, MD 21701For SaleMLS ID #MDFR2089918, Stacy Allwein, Real Broker, LLC - Frederick. Bright MLS
- $299,9003 bd2 ba1.4k sqft423 Heather Ridge Dr, Frederick, MD 21702For SaleMLS ID #MDFR2091324, Marie Lagos, Berkshire Hathaway HomeServices PenFed Realty. Bright MLS
- $256,0002 bd2 ba1k sqft500 Leahy Ct #1L, Frederick, MD 21703For SaleMLS ID #MDFR2086546, Mandy Kaur, Redfin Corp. Bright MLS
- $300,0002 bd2 ba1.4k sqftCrossing, Frederick, MD 21703For SaleMLS ID #MDFR2090888, Mandy Kaur, Redfin Corp. Bright MLS
- $289,9002 bd2 ba1.3k sqftBallenger Pointe, Frederick, MD 21703For SaleMLS ID #MDFR2090350, Molly Marsh-Riley, Marsh Realty. Bright MLS
- $280,0002 bd2 ba1.3k sqft595 Cawley Dr #4-2A, Frederick, MD 21703For SaleMLS ID #MDFR2081778, Rich Phillips, Northrop Realty. Bright MLS
