Welcome to 8850 Briarcliff Lane, a spacious end-unit townhome located in the highly desirable Spring Ridge community! Offering three finished levels, 3 bedrooms, 2 full and 2 half baths, this home is freshly painted throughout and ready for its new owners. The main level features a spacious living room, dining area and kitchen with access to the deck, which will be redone prior to closing. Upstairs you'll find three bedrooms, including the primary suite, along with two full baths. The finished walkout lower level provides additional living space with a family room, half bath and direct access to the patio and rear yard. The end-unit location provides additional outdoor space and a tree-lined setting. Enjoy all that Spring Ridge has to offer, including community pools, walking paths, playgrounds and more, with convenient access to shopping, dining, commuter routes and Downtown Frederick. A wonderful opportunity to make Spring Ridge home!
Pending
$400,000
8850 Briarcliff Ln, Frederick, MD 21701
3beds
1,828sqft
Townhouse
Built in 1994
2,560 Square Feet Lot
$400,300 Zestimate®
$219/sqft
$113/mo HOA
What's special
Finished walkout lower levelTree-lined settingFreshly painted throughoutDining areaFamily roomThree finished levels
- 36 days
- 307
- 14
Likely to sell faster than
Zillow last checked:
Listing updated:
Listed by:
Stacy Allwein 301-606-6716,
Real Broker, LLC - Frederick 8554500442,
Listing Team: Allwein Team
Source: Bright MLS,MLS#: MDFR2085466
Facts & features
Interior
Bedrooms & bathrooms
- Bedrooms: 3
- Bathrooms: 4
- Full bathrooms: 2
- 1/2 bathrooms: 2
- Main level bathrooms: 1
Rooms
- Room types: Living Room, Dining Room, Kitchen, Family Room
Dining room
- Level: Main
Family room
- Level: Lower
Kitchen
- Level: Main
Living room
- Level: Main
Heating
- Heat Pump, Electric
Cooling
- Central Air, Ceiling Fan(s), Electric
Appliances
- Included: Microwave, Dishwasher, Disposal, Dryer, Exhaust Fan, Oven/Range - Electric, Refrigerator, Stainless Steel Appliance(s), Washer, Water Heater, Electric Water Heater
Features
- Attic, Bathroom - Tub Shower, Breakfast Area, Ceiling Fan(s), Combination Dining/Living, Eat-in Kitchen, Kitchen - Table Space, Primary Bath(s), Walk-In Closet(s)
- Basement: Partial,Finished,Walk-Out Access
- Has fireplace: No
Interior area
- Total structure area: 1,944
- Total interior livable area: 1,828 sqft
- Finished area above ground: 1,328
- Finished area below ground: 500
Video & virtual tour
Property
Parking
- Parking features: Assigned, Parking Lot
- Details: Assigned Parking
Accessibility
- Accessibility features: None
Features
- Levels: Three
- Stories: 3
- Pool features: Community
Lot
- Size: 2,560 Square Feet
- Features: Cul-De-Sac, Backs to Trees, Rear Yard, SideYard(s), Corner Lot/Unit
Details
- Additional structures: Above Grade, Below Grade
- Parcel number: 1109287027
- Zoning: R3
- Special conditions: Standard
Construction
Type & style
- Home type: Townhouse
- Architectural style: Colonial
- Property subtype: Townhouse
Materials
- Frame
- Foundation: Block
Condition
- New construction: No
- Year built: 1994
Utilities & green energy
- Sewer: Public Sewer
- Water: Public
Community & HOA
Community
- Features: Pool
- Subdivision: Spring Ridge
HOA
- Has HOA: Yes
- HOA fee: $113 monthly
Location
- Region: Frederick
Financial & listing details
- Price per square foot: $219/sqft
- Tax assessed value: $357,300
- Annual tax amount: $4,052
- Date on market: 8/15/2026
- Listing agreement: Exclusive Right To Sell
- Listing terms: Cash,Conventional,FHA,USDA Loan,VA Loan
- Ownership: Fee Simple
- Road surface type: Black Top
Estimated market value
$400,300
$380,000 - $420,000
$2,653/mo
Price history
| Date | Event | Price |
|---|---|---|
| 8/23/2026 | Pending sale | $400,000$219/sqft |
Source:  Bright MLS #MDFR2085466 Report a problem Bright MLS #MDFR2085466 Report a problem | ||
| 8/15/2026 | Listed for sale | $400,000+42.9%$219/sqft |
Source: Bright MLS #MDFR2085466 Report a problem | ||
| 3/24/2021 | Listing removed | -- |
Source: Owner Report a problem | ||
| 3/19/2017 | Listing removed | $1,800$1/sqft |
Source: Owner Report a problem | ||
| 3/15/2017 | Listed for rent | $1,800$1/sqft |
Source: Owner Report a problem | ||
| 7/29/2015 | Sold | $279,900$153/sqft |
Source: Public Record Report a problem | ||
| 6/17/2015 | Price change | $279,900+2.3%$153/sqft |
Source: Fairfax Realty, Inc. #FR8657770 Report a problem | ||
| 6/9/2015 | Pending sale | $273,500$150/sqft |
Source: Fairfax Realty, Inc. #FR8657770 Report a problem | ||
| 6/6/2015 | Listed for sale | $273,500+62.8%$150/sqft |
Source: Fairfax Realty, Inc. #FR8657770 Report a problem | ||
| 5/27/2015 | Sold | $168,000-44%$92/sqft |
Source: Public Record Report a problem | ||
| 3/3/2015 | Listed for sale | -- |
Source: Auction.com Report a problem | ||
| 4/5/2005 | Sold | $300,000+109.8%$164/sqft |
Source: Public Record Report a problem | ||
| 6/7/2000 | Sold | $143,000+9.7%$78/sqft |
Source: Public Record Report a problem | ||
| 12/14/1995 | Sold | $130,403$71/sqft |
Source: Public Record Report a problem | ||
Public tax history
| Year | Property taxes | Tax assessment |
|---|---|---|
| 2025 | $4,173 +9.7% | $334,300 +7.4% |
| 2024 | $3,804 +10.1% | $311,300 +5.6% |
| 2023 | $3,456 +5.9% | $294,867 -5.3% |
| 2022 | $3,263 +6.3% | $311,300 +18.8% |
| 2021 | $3,071 +4.3% | $262,000 |
| 2020 | $2,944 +4.5% | -- |
| 2019 | $2,817 +4.7% | $262,000 +14.1% |
| 2018 | $2,691 | $229,600 |
| 2017 | $2,691 -1% | $229,600 +8.4% |
| 2016 | $2,717 | $211,800 +4.4% |
| 2015 | $2,717 | $202,900 |
| 2014 | $2,717 | $202,900 |
| 2013 | -- | $202,900 -10.1% |
| 2012 | -- | $225,600 |
| 2011 | -- | $225,600 |
| 2010 | -- | $225,600 -24.8% |
| 2009 | -- | $300,190 +14.6% |
| 2008 | -- | $262,000 +17.1% |
| 2007 | -- | $223,810 +20.6% |
| 2006 | -- | $185,620 +10.4% |
| 2005 | -- | $168,150 +11.6% |
| 2004 | -- | $150,680 +13.1% |
| 2003 | -- | $133,210 +0.4% |
| 2002 | -- | $132,702 +0.4% |
| 2001 | -- | $132,196 |
Find assessor info on the county website
Monthly payment
Est. payment
Payment breakdown
Explore the cost of this home by adjusting the details. Changes won't be saved.Climate risks
Neighborhood: 21701
Nearby schools
Schools provided by the listing agent
- Elementary: Spring Ridge
- District: Frederick County Public Schools
Source: Bright MLS. This data may not be complete. We recommend contacting the local school district to confirm school assignments for this home.
- $444,3003 bd4 ba2.3k sqft8852 Briarcliff Ln, Frederick, MD 21701Off Market
- $398,300-- bd2 ba1.5k sqft8854 Briarcliff Ln, Frederick, MD 21701Off Market
- $421,2003 bd3 ba2k sqft8856 Briarcliff Ln, Frederick, MD 21701Off Market

- $483,0003 bd3 ba2.4k sqft8856 Briarcliff Ln #8856, Frederick, MD 21701Off Market

Similar homes
- $359,0003 bd4 ba1.8k sqftSpring Ridge, Frederick, MD 21701For Sale

 MLS ID #MDFR2089094, Bobbi Prescott, RE/MAX Results. Bright MLS
 - $415,0003 bd4 ba1.9k sqftSpring Ridge, Frederick, MD 21701For Sale
 MLS ID #MDFR2086964, Scott Mogar, RE/MAX Advantage Realty. Bright MLS
 - $410,0003 bd3 ba1.5k sqftSpring Ridge, Frederick, MD 21701For Sale
 MLS ID #MDFR2088380, Chad Bikle, Keller Williams Realty Centre. Bright MLS
 - $400,0003 bd3 ba2k sqft1420 Laurel Wood Way, Frederick, MD 21701For Sale
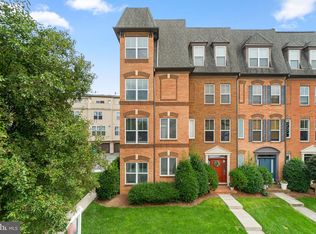 MLS ID #MDFR2088840, Amy Studdard, The KW Collective. Bright MLS
 - $399,9903 bd3 ba1.7k sqft7990 Schooner Ct, Frederick, MD 21701For SaleMLS ID #MDFR2088274, Chris Reeder, Long & Foster Real Estate, Inc.. Bright MLS
- $448,0004 bd4 ba2.3k sqft6347 Meandering Woods Ct, Frederick, MD 21701For SaleMLS ID #MDFR2085388, Denise Briggs, Redfin Corp. Bright MLS
- $399,9003 bd4 ba2.1k sqft1724 Emory St, Frederick, MD 21701For SaleMLS ID #MDFR2084288, Dan Hozhabri, Keller Williams Realty Centre. Bright MLS
- $499,9003 bd4 ba2.2k sqft6384 Meandering Woods Ct, Frederick, MD 21701For SaleMLS ID #MDFR2087074, Brian King, Samson Properties. Bright MLS
- $425,0003 bd4 ba1.8k sqft900 Turning Point Ct, Frederick, MD 21701For SaleMLS ID #MDFR2086588, Ashley Brown, Long & Foster Real Estate, Inc.. Bright MLS
- $419,9974 bd4 ba2.2k sqft1638 Wheyfield Dr, Frederick, MD 21701For SaleMLS ID #MDFR2084760, Eric Verdi, IMPACT Maryland Real Estate. Bright MLS
- $430,0004 bd4 ba1.9k sqft974 Jubal Way, Frederick, MD 21701For SaleMLS ID #MDFR2088450, gyimah kyei, Keller Williams Preferred Properties. Bright MLS
- $395,0003 bd3 ba1.8k sqft3620 Holborn Pl, Frederick, MD 21704For SaleMLS ID #MDFR2089002, Haider Abbas, Compass. Bright MLS
- $465,0003 bd4 ba2.1k sqft1008 Holden Rd, Frederick, MD 21701For SaleMLS ID #MDFR2088346, Danny Tippett, Compass. Bright MLS
- $400,0004 bd4 ba1.3k sqft2010 Rosecrans Ct, Frederick, MD 21702For SaleMLS ID #MDFR2089216, Sam Gupta, FAB Realty LLC. Bright MLS
- $379,9003 bd3 ba1.8k sqft101 Leather Fern Way, Frederick, MD 21702For SaleMLS ID #MDFR2087188, Doug Kennedy, Corner House Realty. Bright MLS
- $409,0003 bd4 ba2.1k sqft2089 Buell Dr, Frederick, MD 21702For SaleMLS ID #MDFR2086810, Tara Shegogue, L. P. Calomeris Realty. Bright MLS
- $425,0003 bd2 ba2.1k sqft17 E 13th St, Frederick, MD 21701For SaleMLS ID #MDFR2081190, Danielle Hamilton, RE/MAX Results. Bright MLS
- $426,0003 bd4 ba2.4k sqftRidgeview Ii, Frederick, MD 21702For SaleMLS ID #MDFR2086450, Drew Hopley, Keller Williams Realty Centre. Bright MLS
- $417,0003 bd3 ba2k sqft218 Harpers Way, Frederick, MD 21702For SaleMLS ID #MDFR2085008, Jodi L. Fabrizio-Clontz, EXIT Realty Center. Bright MLS
- $359,9003 bd3 ba1.8k sqft663 E Church St, Frederick, MD 21701For SaleMLS ID #MDFR2086674, Leah Duncan, Long & Foster Real Estate, Inc.. Bright MLS
