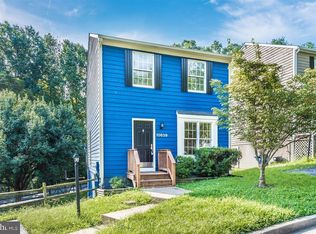
Great entry level home in Lake Linganore! Check the neighborhood. Most homes priced $500,000 to $1MIL. Single Family priced like a Townhouse! Build sweat equity over time. Great investment opportunity for buyers with cash to do a little fix up, investors looking to flip or add to their portfolio. *** New roof! *** Needs a little work, mostly cosmetic, but VERY livable. *** Cash or conventional loans only. *** Title work is complete. *** Easily turn back into a 3 bedroom home if desired. *** Sits on a cul-de-sac with a charming front porch that invites you right in. *** Enjoy outdoor living on the spacious deck or in the fully fenced yard, perfect for pets, play, or simply relaxing. *** Inside, is a cozy, functional floor plan with additional living space in the walkout lower level, providing flexibility for a family room, office, or guest area. *** New roof, newer refrigerator, dishwasher, disposal, microwave, washer, and dryer are all about 2-3 years new. *** Nestled in the desirable Lake Linganore community, you’ll have access to all its amazing amenities — lakes, beaches, trails, pools, and more — all at an incredible value! Needs exterior HOA repairs/maintenance. Call with questions!
For sale
Price cut: $5.1K (8/27)
$334,900
10641 Old Barn Ct, New Market, MD 21774
3beds
1,080sqft
Single Family Residence
Built in 1993
4,578 Square Feet Lot
$335,000 Zestimate®
$310/sqft
$130/mo HOA
What's special
Spacious deckNew roofCozy functional floor plan
- 18 days
- 2,882
- 200
Likely to sell faster than
Zillow last checked:
Listing updated:
Listed by:
Wendy Aloi 301-676-0474,
Real Estate Innovations 301-662-8600
Source: Bright MLS,MLS#: MDFR2088050
Facts & features
Interior
Bedrooms & bathrooms
- Bedrooms: 3
- Bathrooms: 2
- Full bathrooms: 2
Rooms
- Room types: Living Room, Dining Room, Primary Bedroom, Bedroom 2, Kitchen, Family Room, Laundry, Other, Storage Room, Attic, Primary Bathroom, Full Bath
Primary bedroom
- Level: Upper
Bedroom 2
- Level: Upper
Primary bathroom
- Level: Upper
Other
- Level: Unspecified
Dining room
- Level: Main
Family room
- Level: Lower
Other
- Level: Upper
Kitchen
- Level: Main
Laundry
- Level: Unspecified
Laundry
- Level: Lower
Living room
- Level: Main
Other
- Level: Upper
Storage room
- Level: Lower
Heating
- Heat Pump, Electric
Cooling
- Heat Pump, Electric
Appliances
- Included: Refrigerator, Ice Maker, Oven/Range - Electric, Microwave, Dishwasher, Disposal, Washer, Dryer, Electric Water Heater
- Laundry: Laundry Room
Features
- Dining Area, Primary Bath(s)
- Basement: Rear Entrance,Finished,Walk-Out Access
- Has fireplace: No
Interior area
- Total structure area: 1,600
- Total interior livable area: 1,080 sqft
- Finished area above ground: 1,080
Property
Parking
- Parking features: Off Street
Accessibility
- Accessibility features: None
Features
- Levels: Two
- Stories: 2
- Patio & porch: Deck, Porch
- Pool features: Community
- Fencing: Back Yard
Lot
- Size: 4,578 Square Feet
- Features: Cul-De-Sac
Details
- Additional structures: Above Grade
- Parcel number: 1127538223
- Zoning: PUD
- Special conditions: Standard
Construction
Type & style
- Home type: SingleFamily
- Architectural style: Colonial
- Property subtype: Single Family Residence
Materials
- Frame
- Foundation: Block
Condition
- New construction: No
- Year built: 1993
Utilities & green energy
- Sewer: Public Sewer
- Water: Public
Community & HOA
Community
- Subdivision: Pinehurst
HOA
- Has HOA: Yes
- Amenities included: Basketball Court, Bike Trail, Boat Dock/Slip, Common Grounds, Pool, Tennis Court(s), Tot Lots/Playground, Water/Lake Privileges
- Services included: Management, Pool(s), Reserve Funds, Road Maintenance, Snow Removal, Trash
- HOA fee: $130 monthly
Location
- Region: New Market
Financial & listing details
- Price per square foot: $310/sqft
- Tax assessed value: $356,500
- Annual tax amount: $3,872
- Date on market: 8/20/2026
- Listing agreement: Exclusive Right To Sell
- Ownership: Fee Simple
Estimated market value
$335,000
$318,000 - $352,000
$2,547/mo
Price history
| Date | Event | Price |
|---|---|---|
| 8/27/2026 | Price change | $334,900-1.5%$310/sqft |
Source:  Bright MLS #MDFR2088050 Report a problem Bright MLS #MDFR2088050 Report a problem | ||
| 8/20/2026 | Listed for sale | $340,000$315/sqft |
Source: Bright MLS #MDFR2075906 Report a problem | ||
| 6/8/2026 | Pending sale | $340,000$315/sqft |
Source: Bright MLS #MDFR2075906 Report a problem | ||
| 5/6/2026 | Price change | $340,000-2.9%$315/sqft |
Source: Bright MLS #MDFR2075906 Report a problem | ||
| 4/22/2026 | Price change | $350,000-7.9%$324/sqft |
Source: Bright MLS #MDFR2075906 Report a problem | ||
| 4/4/2026 | Price change | $380,000-3.8%$352/sqft |
Source: Bright MLS #MDFR2075906 Report a problem | ||
| 3/24/2026 | Price change | $394,900-1.3%$366/sqft |
Source: Bright MLS #MDFR2075906 Report a problem | ||
| 2/20/2026 | Price change | $399,900-2.4%$370/sqft |
Source: Bright MLS #MDFR2075906 Report a problem | ||
| 1/22/2026 | Price change | $409,900-3.5%$380/sqft |
Source: Bright MLS #MDFR2075906 Report a problem | ||
| 1/8/2026 | Price change | $424,900-3.4%$393/sqft |
Source: Bright MLS #MDFR2073006 Report a problem | ||
| 11/6/2025 | Listed for sale | $439,900+37.9%$407/sqft |
Source: Bright MLS #MDFR2073006 Report a problem | ||
| 4/3/2007 | Sold | $319,000+99.5%$295/sqft |
Source: Public Record Report a problem | ||
| 12/31/2001 | Sold | $159,900+41.1%$148/sqft |
Source: Public Record Report a problem | ||
| 12/22/1993 | Sold | $113,289$105/sqft |
Source: Public Record Report a problem | ||
Public tax history
| Year | Property taxes | Tax assessment |
|---|---|---|
| 2025 | $3,992 +15.6% | $319,500 +13.1% |
| 2024 | $3,452 +11.2% | $282,500 +6.7% |
| 2023 | $3,104 +7.1% | $264,833 -6.3% |
| 2022 | $2,897 +7.7% | $282,500 +23.1% |
| 2021 | $2,690 +3.4% | $229,500 |
| 2020 | $2,602 +3.5% | -- |
| 2019 | $2,515 +3.6% | $229,500 +10.8% |
| 2018 | $2,427 | $207,100 |
| 2017 | $2,427 +5.3% | $207,100 +6.1% |
| 2016 | $2,305 | $195,167 +3.2% |
| 2015 | $2,305 | $189,200 |
| 2014 | $2,305 | $189,200 |
| 2013 | -- | $189,200 -0.5% |
| 2012 | -- | $190,200 |
| 2011 | -- | $190,200 |
| 2010 | -- | $190,200 -30.8% |
| 2009 | -- | $275,020 +15.3% |
| 2008 | -- | $238,596 +18% |
| 2007 | -- | $202,173 +22% |
| 2006 | -- | $165,750 +12.5% |
| 2005 | -- | $147,286 +14.3% |
| 2004 | -- | $128,823 +16.7% |
| 2003 | -- | $110,360 +2.3% |
| 2002 | -- | $107,896 +2.3% |
| 2001 | -- | $105,433 |
Find assessor info on the county website
Monthly payment
Est. payment
Payment breakdown
Explore the cost of this home by adjusting the details. Changes won't be saved.Climate risks
Neighborhood: 21774
Nearby schools
Schools provided by the listing agent
- District: Frederick County Public Schools
Source: Bright MLS. This data may not be complete. We recommend contacting the local school district to confirm school assignments for this home.
Similar homes
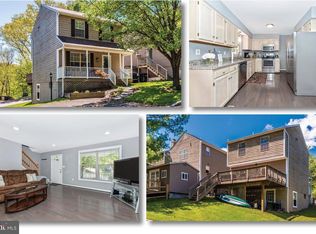
- $410,0003 bd2 ba1.5k sqft10801 N Glade Ct, New Market, MD 21774For Sale

 MLS ID #MDFR2088308, Jill Coleman, RE/MAX Realty Centre, Inc.. Bright MLS
 - $294,9003 bd2 ba1k sqftAudubon Terrace Villas, New Market, MD 21774For Sale
 MLS ID #MDFR2088932, Trish Mills, Charis Realty Group. Bright MLS
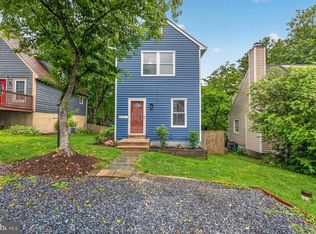
 - $389,0002 bd2 ba1.2k sqft10741 Lake Edge Ct, New Market, MD 21774For Sale
 MLS ID #MDFR2084254, Liz Burrow, Keller Williams Realty Centre. Bright MLS
 - $475,0003 bd3 ba1.1k sqft10225 Allview Dr, Frederick, MD 21701For Sale
 MLS ID #MDFR2086826, Drew Hopley, Keller Williams Realty Centre. Bright MLS
 - $279,5002 bd1 ba851 sqftAudubon Terrace, New Market, MD 21774For SaleMLS ID #MDFR2086952, Tim Gallagher, Long & Foster Real Estate, Inc.. Bright MLS
- $325,0003 bd2 ba1.1k sqft1747 Hillmeade Sq, Frederick, MD 21702For SaleMLS ID #MDFR2088278, Niang Lian, Keller Williams Realty Centre. Bright MLS
- $335,0002 bd2 ba1.2k sqft7008 Mountain Church Rd, Middletown, MD 21769For SaleMLS ID #MDFR2088058, Jay Day, LPT Realty, LLC. Bright MLS
- $375,0003 bd1 ba988 sqft902 Young Pl, Frederick, MD 21702For SaleMLS ID #MDFR2086556, Craig Marsh, Marsh Realty. Bright MLS
- $339,0003 bd2 ba1.3k sqft6914 Alex Ct, Frederick, MD 21703For SaleMLS ID #MDFR2086702, Bob Chew, Samson Properties. Bright MLS
- $385,0002 bd2 ba1.1k sqft225 Center St, Frederick, MD 21701For SaleMLS ID #MDFR2088466, Jim Keating, Keller Williams Realty Centre. Bright MLS
- $409,9003 bd2 ba1.2k sqft552 E Church St, Frederick, MD 21701For SaleMLS ID #MDFR2083356, Seamus Fitzgerald, Fitzgerald Realty Group, Inc.. Bright MLS
- $389,0003 bd2 ba1.4k sqft315 W 7th St, Frederick, MD 21701For SaleMLS ID #MDFR2083168, Leslee Barbato, Long & Foster Real Estate, Inc.. Bright MLS
- $349,9003 bd3 ba1.3k sqft125 Heathfield Dr, Frederick, MD 21702For SaleMLS ID #MDFR2086660, Matt Patterson, Long & Foster Real Estate, Inc.. Bright MLS
- $450,0003 bd3 ba1.4k sqft2 James St, Woodsboro, MD 21798For SaleMLS ID #MDFR2088378, Diane Heppner, RE/MAX Plus. Bright MLS
- $339,9003 bd3 ba1.6k sqft572 Hollyberry Way, Frederick, MD 21703For SaleMLS ID #MDFR2086172, Sandy Usiak, RE/MAX Results. Bright MLS
- $385,0003 bd4 ba1.4k sqft126 N Towne Ct, Mount Airy, MD 21771For SaleMLS ID #MDCR2037348, Ricardo Diaz, Real Broker, LLC - Frederick. Bright MLS
- $430,0003 bd2 ba1.5k sqft1597 Dogwood Dr, Frederick, MD 21701For SaleMLS ID #MDFR2085680, Rob Krop, Keller Williams Realty Centre. Bright MLS
- $459,0002 bd1 ba968 sqft11703 Fingerboard Rd, Monrovia, MD 21770For SaleMLS ID #MDFR2085530, Matt Aspey, Bach Real Estate. Bright MLS
- $375,0003 bd3 ba1.5k sqft879 Waterford Dr, Frederick, MD 21702For SaleMLS ID #MDFR2086436, Jack Kort, Weichert, REALTORS. Bright MLS
- $359,0003 bd2 ba1.2k sqft18724 Paprika Ct, Germantown, MD 20874For SaleMLS ID #MDMC2253222, Kathy Jones, Realty Group Property Management, Inc.. Bright MLS
