Unbelievable value for this beautiful 2-bedroom, 2-bath Salem model, which is truly one of a kind. It is the lowest price per square foot home in the entire Village! Look at all you are getting: an 11.6 X 18.7 $60K family room addition that makes this total finished living space to an impressive 1,404 square feet! That’s larger than most detached homes in Crestwood Village! The updates are equally impressive, including $12K in new (2024) modern siding and thousands more in beautifully remodeled bathrooms. The major systems and components have been replaced, including the roof (2016), HVAC (2025), water heater, and even the windows (2020), giving you the benefit of a home that has been extensively updated and well maintained. But perhaps the best feature of all is the location. Tucked away on a premium lot on a quiet cul-de-sac, this home backs to a lovely wide-open space framed by a beautiful, wooded border. From the privacy of your rear patio, enjoy peaceful views, birdwatching, and the occasional visit from the neighborhood deer as they make their evening rounds. With exceptional size, an outstanding location, and nearly every major component updated, this Salem model is a real VALUE and a rare opportunity in Crestwood Village! Crestwood Village I is a highly sought-after 55+ community offering an exceptional lifestyle with amenities that include a clubhouse, fitness center, library, banquet room, game and billiards rooms, swimming pool, mini golf, tennis, pickleball, horseshoes, shuffleboard, and a full calendar of activities. The HOA provides lawn care, gutter cleaning, basic cable, and snow removal, allowing you to enjoy low-maintenance living with the added benefit of no city taxes. Ideally located just minutes from shopping, dining, historic Downtown Frederick, and major commuter routes, this home offers the perfect combination of comfort, convenience, privacy, and an active lifestyle.
For sale
Price cut: $5K (10/14)
$384,900
6879 Snowberry Ct, Frederick, MD 21703
2beds
1,404sqft
Single Family Residence
Built in 1990
5,148 Square Feet Lot
$-- Zestimate®
$274/sqft
$209/mo HOA
What's special
Exceptional sizeBeautifully remodeled bathroomsPeaceful views
- 2 days
- 120
- 5
Zillow last checked:
Listing updated:
Listed by:
Cassandra Bailey 301-788-2549,
Maryland Elite Realtors 3017882549
Source: Bright MLS,MLS#: MDFR2090996
Facts & features
Interior
Bedrooms & bathrooms
- Bedrooms: 2
- Bathrooms: 2
- Full bathrooms: 2
- Main level bathrooms: 2
- Main level bedrooms: 2
Basement
- Area: 0
Heating
- Baseboard, Heat Pump, Electric
Cooling
- Other, Heat Pump, Electric
Appliances
- Included: Electric Water Heater
Features
- Windows: Energy Efficient, Replacement
- Has basement: No
- Has fireplace: No
Interior area
- Total structure area: 1,404
- Total interior livable area: 1,404 sqft
- Finished area above ground: 1,404
- Finished area below ground: 0
Video & virtual tour
Property
Parking
- Total spaces: 1
- Parking features: Garage Faces Front, Attached
- Attached garage spaces: 1
Accessibility
- Accessibility features: Accessible Entrance
Features
- Levels: One
- Stories: 1
- Patio & porch: Patio, Porch
- Exterior features: Sidewalks, Street Lights, Tennis Court(s), Sport Court
- Pool features: Community
- Has view: Yes
- View description: Garden, Park/Greenbelt, Trees/Woods
Lot
- Size: 5,148 Square Feet
- Features: Adjoins - Open Space, Backs - Open Common Area, Backs to Trees, Cul-De-Sac, Front Yard, Level, No Thru Street, Premium
Details
- Additional structures: Above Grade, Below Grade
- Parcel number: 1128564570
- Zoning: PUD
- Special conditions: Standard
Construction
Type & style
- Home type: SingleFamily
- Architectural style: Ranch/Rambler
- Property subtype: Single Family Residence
- Attached to another structure: Yes
Materials
- Frame, Vinyl Siding
- Foundation: Slab
- Roof: Asbestos Shingle
Condition
- New construction: No
- Year built: 1990
Utilities & green energy
- Sewer: Public Sewer
- Water: Public
Community & HOA
Community
- Senior community: Yes
- Subdivision: Crestwood Village
HOA
- Has HOA: Yes
- Amenities included: Billiard Room, Cable TV, Clubhouse, Common Grounds, Fitness Center, Game Room, Jogging Path, Library, Meeting Room, Party Room, Pool, Putting Green, Retirement Community, Security, Shuffleboard Court, Tennis Court(s)
- Services included: Bus Service, Cable TV, Common Area Maintenance, Maintenance Structure, Maintenance Grounds, Management, Pool(s), Reserve Funds, Road Maintenance, Snow Removal, Trash
- HOA fee: $209 monthly
- HOA name: CRESTWOOD VILLAGE HOA
Location
- Region: Frederick
Financial & listing details
- Price per square foot: $274/sqft
- Tax assessed value: $297,733
- Annual tax amount: $3,374
- Date on market: 10/20/2026
- Listing agreement: Exclusive Right To Sell
- Ownership: Fee Simple
Estimated market value
Not available
Estimated sales range
Not available
Not available
Price history
| Date | Event | Price |
|---|---|---|
| 10/14/2026 | Price change | $384,900-1.3%$274/sqft |
Source:  Bright MLS #MDFR2089014 Report a problem | ||
| 9/10/2026 | Listed for sale | $389,900+80.5%$278/sqft |
Source: Bright MLS #MDFR2089014 Report a problem | ||
| 5/14/2014 | Sold | $216,000-4.8%$154/sqft |
Source: Public Record Report a problem | ||
| 2/19/2014 | Listed for sale | $227,000+58.7%$162/sqft |
Source: Real Estate Teams, LLC #FR8273966 Report a problem | ||
| 4/28/1997 | Sold | $143,000$102/sqft |
Source: Public Record Report a problem | ||
Public tax history
| Year | Property taxes | Tax assessment |
|---|---|---|
| 2026 | $3,726 +6.8% | $297,733 +6.9% |
| 2025 | $3,490 +9.5% | $278,400 +6.8% |
| 2024 | $3,187 +11.8% | $260,767 +7.3% |
| 2023 | $2,850 +7.8% | $243,133 +7.8% |
| 2022 | $2,643 +3.5% | $225,500 +3.5% |
| 2021 | $2,554 +3.6% | $217,900 |
| 2020 | $2,465 +3.7% | -- |
| 2019 | $2,376 +6.7% | $202,700 +6.7% |
| 2018 | $2,227 -6.2% | $190,033 -6.2% |
| 2017 | $2,376 +15.3% | $202,700 +23.1% |
| 2016 | $2,061 | $164,700 |
| 2015 | $2,061 | $164,700 |
| 2014 | $2,061 | $164,700 -2.7% |
| 2013 | -- | $169,300 |
| 2012 | -- | $169,300 |
| 2011 | -- | $169,300 -40.2% |
| 2010 | -- | $283,270 +11.9% |
| 2009 | -- | $253,192 +13.5% |
| 2008 | -- | $223,116 +15.6% |
| 2007 | -- | $193,040 +10.2% |
| 2006 | -- | $175,250 +11.3% |
| 2005 | -- | $157,460 +12.7% |
| 2004 | -- | $139,670 +0.7% |
| 2003 | -- | $138,702 +0.7% |
| 2002 | -- | $137,736 +0.7% |
| 2001 | -- | $136,770 |
Find assessor info on the county website
Monthly payment
Est. payment
Payment breakdown
Explore the cost of this home by adjusting the details. Changes won't be saved.Climate risks
Neighborhood: 21703
Nearby schools
Schools provided by the listing agent
- District: Frederick County Public Schools
Source: Bright MLS. This data may not be complete. We recommend contacting the local school district to confirm school assignments for this home.
Similar homes
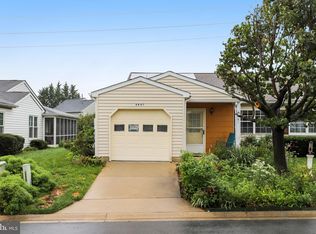
- $325,0002 bd2 ba1.1k sqft6861 Snowberry Ct, Frederick, MD 21703For Sale
 MLS ID #MDFR2086496, Lina Montoya, Keller Williams Realty. Bright MLS
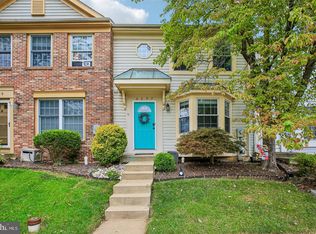
- $379,0003 bd4 ba1.7k sqft6397 Kelly Ct, Frederick, MD 21703For Sale
 MLS ID #MDFR2088976, Jon Taylor, Hyatt & Company Real Estate, LLC. Bright MLS
- $475,0003 bd3 ba2k sqft8130 Cambridge Dr, Frederick, MD 21704For Sale
 MLS ID #MDFR2089558, Drew Hopley, Keller Williams Realty Centre. Bright MLS
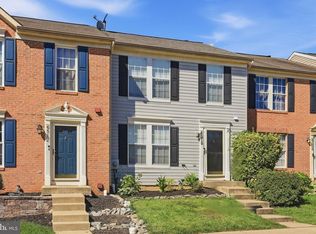
- $399,0004 bd3 ba1.8k sqft6510 Ellington Way, Frederick, MD 21703For Sale
 MLS ID #MDFR2089170, Andrea Howe, RE/MAX Results. Bright MLS
- $370,0003 bd3 ba1.7k sqft1247 Dahlia Ln, Frederick, MD 21703For SaleMLS ID #MDFR2086184, Jessica Garrison, LPT Realty, LLC. Bright MLS
- $330,0003 bd3 ba1.6k sqftKingsbrook, Frederick, MD 21703For SaleMLS ID #MDFR2089304, Chris Brown, Corcoran McEnearney. Bright MLS
- $289,9002 bd2 ba1.3k sqftBallenger Pointe, Frederick, MD 21703For SaleMLS ID #MDFR2090350, Molly Marsh-Riley, Marsh Realty. Bright MLS
- $295,0002 bd2 ba1k sqft6842 Acacia Ct, Frederick, MD 21703For SaleMLS ID #MDFR2088808, Katy Donovan, Keller Williams Realty. Bright MLS
- $400,0004 bd4 ba1.7k sqftJefferson Chase, Frederick, MD 21701For SaleMLS ID #MDFR2089172, Sean Brink, Samson Properties. Bright MLS
- $350,0003 bd1 ba988 sqft902 Young Pl, Frederick, MD 21702For SaleMLS ID #MDFR2086556, Craig Marsh, Marsh Realty. Bright MLS
- $375,0003 bd4 ba2k sqft122 Long Acre Ct, Frederick, MD 21702For SaleMLS ID #MDFR2086220, Craig Marsh, Marsh Realty. Bright MLS
- $430,0003 bd4 ba1.9k sqft6316 Posey St, Frederick, MD 21703For SaleMLS ID #MDFR2084192, Sara Rubio Morris, Samson Properties. Bright MLS
- $325,0003 bd3 ba1.9k sqft5904 Krantz Dr, Frederick, MD 21703For SaleMLS ID #MDFR2090030, Amira Ali, Keller Williams Realty. Bright MLS
- $524,9004 bd4 ba1.8k sqft516 Sage Hen Way, Frederick, MD 21703For SaleMLS ID #MDFR2090288, Baltazar Bonilla, RE/MAX Realty Centre, Inc.. Bright MLS
- $285,0002 bd2 ba1.3k sqft595 Cawley Dr #4-2A, Frederick, MD 21703For SaleMLS ID #MDFR2081778, Rich Phillips, Northrop Realty. Bright MLS
- $409,0003 bd4 ba1.6k sqftSpring Ridge, Frederick, MD 21701For SaleMLS ID #MDFR2089554, Lori Rogers, Keller Williams Realty Centre. Bright MLS
- $374,9003 bd3 ba1.8k sqft101 Leather Fern Way, Frederick, MD 21702For SaleMLS ID #MDFR2087188, Doug Kennedy, Corner House Realty. Bright MLS
- $279,9002 bd2 ba1.1k sqft501 Patton Cir #6K, Frederick, MD 21703For SaleMLS ID #MDFR2086358, Nick Waldner, Keller Williams Realty Centre. Bright MLS
- $413,9003 bd3 ba1.6k sqft2537 Waterside Dr, Frederick, MD 21701For SaleMLS ID #MDFR2090344, Mr. Darwyn W Benedict, Kandor Real Estate. Bright MLS
- $479,0002 bd3 ba1.2k sqft1606 N Market St, Frederick, MD 21701For SaleMLS ID #MDFR2084778, Lori Rogers, Keller Williams Realty Centre. Bright MLS
