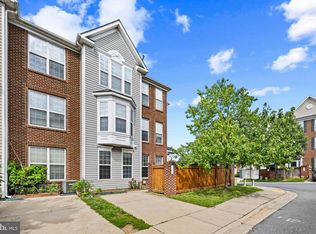
Ask about the $15,000 Free Grant! Move-in ready and freshly updated in the desirable Tasker’s Chance community! Welcome to 111 Boxgrove Way, a spacious three-bedroom townhome offering a clean, bright interior and a long list of recent improvements that allow the next owner to simply move in and enjoy. The entire home has been freshly painted, complemented by new carpeting, new door hardware, new ceiling fans, updated recessed lighting, and refreshed bathroom tile. The kitchen has also been upgraded with new stainless-steel appliances, crisp cabinetry, generous counter space, and a layout that flows easily into the adjoining dining and living areas. Large windows and abundant natural light enhance the open, comfortable feel throughout the home. Upstairs, you’ll find well-proportioned secondary bedrooms along with a spacious primary suite featuring its own private bath and a large walk-in closet. A dedicated laundry area adds everyday convenience, while the updated fixtures and neutral finishes throughout provide a fresh canvas for any decorating style. Outside, enjoy the benefits of an established community along with access to the Tasker’s Chance community pool—a fantastic amenity during the warmer months. The Frederick location offers excellent convenience to shopping, dining, services, and everything the area has to offer. Whether you’re looking for a move-in-ready home of your own or an investment property that is ready to go, 111 Boxgrove Way deserves a closer look. The work has been done—bring your furniture and make it yours!
For sale
Price cut: $10K (9/15)
$315,000
111 Boxgrove Way, Frederick, MD 21702
3beds
1,380sqft
Townhouse
Built in 1997
1,057 Square Feet Lot
$314,600 Zestimate®
$228/sqft
$87/mo HOA
What's special
Large walk-in closetUpdated fixturesPrivate bathSpacious three-bedroom townhomeFreshly paintedClean bright interiorRefreshed bathroom tile
- 46 days
- 814
- 71
Likely to sell faster than
Zillow last checked:
Listing updated:
Listed by:
Sean Brink 301-748-4675,
Samson Properties 3018828710
Source: Bright MLS,MLS#: MDFR2086764
Facts & features
Interior
Bedrooms & bathrooms
- Bedrooms: 3
- Bathrooms: 3
- Full bathrooms: 2
- 1/2 bathrooms: 1
- Main level bathrooms: 1
Basement
- Area: 0
Heating
- Central, Forced Air, Electric
Cooling
- Central Air, Electric
Appliances
- Included: Microwave, Dishwasher, Dryer, Exhaust Fan, Oven, Cooktop, Refrigerator, Washer, Water Heater, Electric Water Heater
- Laundry: Has Laundry, Dryer In Unit, Washer In Unit
Features
- Attic, Ceiling Fan(s), Floor Plan - Traditional, Kitchen - Galley, Bathroom - Tub Shower, Dining Area, Family Room Off Kitchen, Recessed Lighting, Walk-In Closet(s), Dry Wall
- Flooring: Carpet, Ceramic Tile, Hardwood, Wood
- Has basement: No
- Has fireplace: No
Interior area
- Total structure area: 1,380
- Total interior livable area: 1,380 sqft
- Finished area above ground: 1,380
- Finished area below ground: 0
Video & virtual tour
Property
Parking
- Total spaces: 1
- Parking features: Concrete, Driveway, On Street
- Uncovered spaces: 1
Accessibility
- Accessibility features: Accessible Entrance
Features
- Levels: Three
- Stories: 3
- Exterior features: Street Lights, Sidewalks, Rain Gutters, Lighting
- Pool features: Community
Lot
- Size: 1,057 Square Feet
Details
- Additional structures: Above Grade, Below Grade
- Parcel number: 1102201836
- Zoning: PND
- Zoning description: Residential
- Special conditions: Standard
Construction
Type & style
- Home type: Townhouse
- Architectural style: Colonial,Traditional
- Property subtype: Townhouse
Materials
- Mixed
- Foundation: Permanent, Slab
- Roof: Shingle
Condition
- Excellent,Very Good,Good,Average
- New construction: No
- Year built: 1997
Utilities & green energy
- Sewer: Public Sewer
- Water: Public
Community & HOA
Community
- Features: Pool
- Subdivision: Taskers Chance
HOA
- Has HOA: Yes
- Amenities included: Pool
- Services included: Common Area Maintenance, Management, Reserve Funds, Trash
- HOA fee: $87 monthly
Location
- Region: Frederick
- Municipality: Frederick City
Financial & listing details
- Price per square foot: $228/sqft
- Tax assessed value: $181,800
- Annual tax amount: $3,256
- Date on market: 8/13/2026
- Listing agreement: Exclusive Right To Sell
- Listing terms: Cash,Conventional,FHA,USDA Loan,VA Loan
- Ownership: Fee Simple
Estimated market value
$314,600
$299,000 - $330,000
$2,184/mo
Price history
| Date | Event | Price |
|---|---|---|
| 9/15/2026 | Price change | $315,000-3.1%$228/sqft |
Source:  Bright MLS #MDFR2086764 Report a problem Bright MLS #MDFR2086764 Report a problem | ||
| 8/24/2026 | Price change | $325,000-3%$236/sqft |
Source: Bright MLS #MDFR2086764 Report a problem | ||
| 8/13/2026 | Listed for sale | $335,000+17.5%$243/sqft |
Source: Bright MLS #MDFR2086764 Report a problem | ||
| 3/8/2025 | Listing removed | $2,500$2/sqft |
Source: Zillow Rentals Report a problem | ||
| 3/2/2025 | Listed for rent | $2,500+11.1%$2/sqft |
Source: Zillow Rentals Report a problem | ||
| 2/5/2024 | Listing removed | -- |
Source: Zillow Rentals Report a problem | ||
| 1/28/2024 | Listed for rent | $2,250$2/sqft |
Source: Zillow Rentals Report a problem | ||
| 2/19/2023 | Listing removed | -- |
Source: Zillow Rentals Report a problem | ||
| 1/21/2023 | Listed for rent | $2,250$2/sqft |
Source: Zillow Rentals Report a problem | ||
| 12/28/2022 | Sold | $285,000+7.6%$207/sqft |
Source: Bright MLS #MDFR2028384 Report a problem | ||
| 11/21/2022 | Pending sale | $264,900$192/sqft |
Source: Bright MLS #MDFR2028384 Report a problem | ||
| 11/15/2022 | Listed for sale | $264,900+166.2%$192/sqft |
Source: Bright MLS #MDFR2028384 Report a problem | ||
| 5/30/1997 | Sold | $99,500$72/sqft |
Source: Public Record Report a problem | ||
Public tax history
| Year | Property taxes | Tax assessment |
|---|---|---|
| 2025 | $4,571 -95.1% | $245,600 +9.5% |
| 2024 | $94,220 +2481% | $224,333 +10.5% |
| 2023 | $3,651 +12.1% | $203,067 +11.7% |
| 2022 | $3,256 +3.6% | $181,800 +3.7% |
| 2021 | $3,143 +4.3% | $175,300 |
| 2020 | $3,014 +4.1% | -- |
| 2019 | $2,897 +2.2% | $162,300 +2.1% |
| 2018 | $2,835 +49% | $158,933 -2.1% |
| 2017 | $1,902 -24.8% | $162,300 +6.6% |
| 2016 | $2,528 | $152,200 +3.9% |
| 2015 | $2,528 | $146,433 +4.1% |
| 2014 | $2,528 | $140,667 +4.3% |
| 2013 | -- | $134,900 |
| 2012 | -- | $134,900 |
| 2011 | -- | $134,900 -35.9% |
| 2010 | -- | $210,500 +6.1% |
| 2009 | -- | $198,350 +6.5% |
| 2008 | -- | $186,200 +7% |
| 2007 | -- | $174,050 +14.1% |
| 2006 | -- | $152,566 +16.4% |
| 2005 | -- | $131,083 +19.6% |
| 2004 | -- | $109,600 +3.4% |
| 2003 | -- | $106,032 +3.5% |
| 2002 | -- | $102,466 +3.6% |
| 2001 | -- | $98,900 |
Find assessor info on the county website
Monthly payment
Est. payment
Payment breakdown
Explore the cost of this home by adjusting the details. Changes won't be saved.Climate risks
Neighborhood: 21702
Nearby schools
Schools provided by the listing agent
- District: Frederick County Public Schools
Source: Bright MLS. This data may not be complete. We recommend contacting the local school district to confirm school assignments for this home.
Similar homes
- $349,9003 bd3 ba1.3k sqft125 Heathfield Dr, Frederick, MD 21702For Sale

 MLS ID #MDFR2086660, Matt Patterson, Long & Foster Real Estate, Inc.. Bright MLS
 - $375,0003 bd4 ba2k sqft122 Long Acre Ct, Frederick, MD 21702For Sale
 MLS ID #MDFR2086220, Craig Marsh, Marsh Realty. Bright MLS
 - $295,0002 bd2 ba1k sqft6842 Acacia Ct, Frederick, MD 21703For Sale
 MLS ID #MDFR2088808, Katy Donovan, Keller Williams Realty. Bright MLS
 - $379,9003 bd3 ba1.8k sqft101 Leather Fern Way, Frederick, MD 21702For Sale
 MLS ID #MDFR2087188, Doug Kennedy, Corner House Realty. Bright MLS
 - $320,0003 bd2 ba1.1k sqft1747 Hillmeade Sq, Frederick, MD 21702For SaleMLS ID #MDFR2088278, Niang Lian, Taylor Properties. Bright MLS
- $350,0003 bd3 ba1.5k sqft510 Hollyberry Way, Frederick, MD 21703For SaleMLS ID #MDFR2088226, Carolyn Young, Samson Properties. Bright MLS
- $334,9003 bd2 ba1.3k sqft6914 Alex Ct, Frederick, MD 21703For SaleMLS ID #MDFR2086702, Bob Chew, Samson Properties. Bright MLS
- $345,0003 bd2 ba1.2k sqft7041 Hames Ct, Frederick, MD 21703For SaleMLS ID #MDFR2089260, CINTIA VALLADARES HERNANDEZ, EXP Realty, LLC. Bright MLS
- $315,0003 bd3 ba1.7k sqft2639 Warren Way Unit 1-8, Frederick, MD 21701For SaleMLS ID #MDFR2088324, Verria Hairston, Open Door Brokerage, LLC. Bright MLS
- $299,9002 bd2 ba1.3k sqftRidgeview Ii, Frederick, MD 21702For SaleMLS ID #MDFR2085988, Garrett Adler, LPT Realty, LLC. Bright MLS
- $375,0003 bd4 ba1.9k sqft511 Sugarbush Cir, Frederick, MD 21703For SaleMLS ID #MDFR2087910, Sharon Lelm, Charis Realty Group. Bright MLS
- $324,9004 bd3 ba1.2k sqft7191 Cypress Ct Unit E, Frederick, MD 21703For SaleMLS ID #MDFR2089038, Jeremy McDonough, Mr. Lister Realty. Bright MLS
- $279,9992 bd2 ba1.2k sqftEcho Glen, Frederick, MD 21702For SaleMLS ID #MDFR2085304, Lisa Hildebrandt, Charis Realty Group. Bright MLS
- $400,0004 bd4 ba1.3k sqft2010 Rosecrans Ct, Frederick, MD 21702For SaleMLS ID #MDFR2089216, Sam Gupta, FAB Realty LLC. Bright MLS
- $375,0003 bd3 ba1.8k sqft622 Tivoli Rd, Frederick, MD 21703For SaleMLS ID #MDFR2089152, Tara Shegogue, L. P. Calomeris Realty. Bright MLS
- $249,9002 bd2 ba1.1k sqftMill Crossing, Frederick, MD 21702For SaleMLS ID #MDFR2055690, Raymond Miller, RE/MAX Realty Plus. Bright MLS
- $359,0003 bd4 ba1.8k sqftSpring Ridge, Frederick, MD 21701For SaleMLS ID #MDFR2089094, Bobbi Prescott, RE/MAX Results. Bright MLS
- $269,9002 bd2 ba1.3k sqft2402 Ellsworth Way APT 2A, Frederick, MD 21702For SaleMLS ID #MDFR2086190, Wivine Bukasa, Purpose One Realty. Bright MLS
- $400,0004 bd4 ba1.7k sqftJefferson Chase, Frederick, MD 21701For SaleMLS ID #MDFR2089172, Sean Brink, Samson Properties. Bright MLS
- $265,0003 bd3 ba1.1k sqftWillow Glen, Frederick, MD 21701For SaleMLS ID #MDFR2082922, Maria Rivera, Samson Properties. Bright MLS
