Move right in and enjoy carefree living in the highly desirable 55+ Mill Crossing community! This beautifully maintained second-floor condominium combines comfort, convenience, and thoughtful updates, making it truly move-in ready. Freshly painted throughout with brand-new neutral carpet and premium padding, this inviting home features elegant crown molding and an open, light-filled floor plan that’s perfect for both everyday living and entertaining. The spacious kitchen offers a center island, brand-new refrigerator, and a stylish new tile backsplash, creating a warm and welcoming gathering space. The generous primary suite includes a private bath and a custom-designed closet organization system that maximizes storage and keeps everything neatly in place. A comfortable second bedroom and full guest bath provide the perfect space for visitors, a home office, or hobbies. Enjoy the convenience of a full-size washer and dryer in the unit, a private balcony for relaxing outdoors, elevator access, and the security of a controlled-entry building. For added peace of mind, the home has already been professionally pre-inspected, allowing buyers to purchase with confidence. Residents of Mill Crossing enjoy outstanding amenities, including a fitness center, community room, walking paths, beautifully maintained grounds, and a welcoming neighborhood atmosphere—all just minutes from shopping, dining, medical facilities, historic downtown Frederick, and major commuter routes. Highlights include: Freshly painted throughout Brand-new neutral carpet and premium padding New kitchen tile backsplash Brand-new refrigerator Elegant crown molding Custom closet organization system in the primary suite Full-size in-unit washer and dryer Private balcony Elevator building with secure entry Pre-listing home inspection completed Outstanding 55+ community amenities Convenient location near shopping, restaurants, healthcare, and major highways If you’ve been searching for a home that offers comfort, style, convenience, and true move-in readiness, this exceptional condominium is ready to welcome you home. Some photos have been virtually rendered/staged to show potential post-rehab options
For sale
$249,899
120 Burgess Hill Way APT 207, Frederick, MD 21702
2beds
1,191sqft
Condominium
Built in 2006
-- sqft lot
$-- Zestimate®
$210/sqft
$437/mo HOA
What's special
Full guest bathBeautifully maintained groundsFreshly painted throughoutElegant crown moldingOpen light-filled floor planCustom-designed closet organization systemBrand-new refrigerator
- 669 days
- 388
- 7
Zillow last checked:
Listing updated:
Listed by:
Raymond Miller 301-370-3046,
RE/MAX Realty Plus 301-831-5600
Source: Bright MLS,MLS#: MDFR2055690
Facts & features
Interior
Bedrooms & bathrooms
- Bedrooms: 2
- Bathrooms: 2
- Full bathrooms: 2
- Main level bathrooms: 2
- Main level bedrooms: 2
Rooms
- Room types: Living Room, Dining Room, Primary Bedroom, Bedroom 2, Kitchen, Foyer, Laundry, Storage Room
Primary bedroom
- Features: Flooring - Carpet
- Level: Main
- Area: 192 Square Feet
- Dimensions: 12 X 16
Bedroom 2
- Features: Flooring - Carpet
- Level: Main
- Area: 120 Square Feet
- Dimensions: 10 X 12
Dining room
- Features: Flooring - Carpet
- Level: Main
- Area: 104 Square Feet
- Dimensions: 8 X 13
Foyer
- Features: Flooring - HardWood
- Level: Main
- Area: 48 Square Feet
- Dimensions: 6 X 8
Kitchen
- Features: Flooring - Vinyl
- Level: Main
- Area: 110 Square Feet
- Dimensions: 10 X 11
Laundry
- Level: Unspecified
Living room
- Features: Flooring - Carpet
- Level: Main
- Area: 195 Square Feet
- Dimensions: 13 X 15
Storage room
- Level: Unspecified
Heating
- Forced Air, Natural Gas
Cooling
- Ceiling Fan(s), Central Air, Electric
Appliances
- Included: Dishwasher, Disposal, Dryer, Exhaust Fan, Ice Maker, Microwave, Oven/Range - Electric, Refrigerator, Washer, Gas Water Heater
- Laundry: Washer/Dryer Hookups Only, Laundry Room, In Unit
Features
- Kitchen - Gourmet, Breakfast Area, Kitchen Island, Combination Dining/Living, Crown Molding, Elevator, Entry Level Bedroom, Primary Bath(s), Open Floorplan, 9'+ Ceilings, Dry Wall
- Flooring: Carpet, Hardwood, Vinyl, Wood
- Doors: Insulated, Six Panel
- Windows: Bay/Bow, Double Pane Windows, Screens, Window Treatments
- Has basement: No
- Has fireplace: No
Interior area
- Total structure area: 1,191
- Total interior livable area: 1,191 sqft
- Finished area above ground: 1,191
- Finished area below ground: 0
Video & virtual tour
Property
Parking
- Parking features: None
Accessibility
- Accessibility features: Accessible Hallway(s), Accessible Elevator Installed
Features
- Levels: One
- Stories: 1
- Exterior features: Balcony
- Pool features: Community
Details
- Additional structures: Above Grade, Below Grade
- Parcel number: 1102455315
- Zoning: R
- Special conditions: Standard
- Other equipment: Intercom
Construction
Type & style
- Home type: Condo
- Architectural style: Contemporary
- Property subtype: Condominium
- Attached to another structure: Yes
Materials
- Stone, Vinyl Siding
- Roof: Fiberglass
Condition
- New construction: No
- Year built: 2006
Details
- Builder model: DUVALL
- Builder name: CENTRUM TASKERS II, LP
Utilities & green energy
- Sewer: Public Sewer
- Water: Public
- Utilities for property: Cable Available, Underground Utilities
Community & HOA
Community
- Security: Main Entrance Lock, Fire Sprinkler System
- Condo and coop fee: $437 monthly
- Senior community: Yes
- Subdivision: Mill Crossing
HOA
- Has HOA: No
- Amenities included: Elevator(s), Fitness Center, Jogging Path, Party Room, Pool, Putting Green, Security
- Services included: Maintenance Structure, Maintenance Grounds, Insurance, Reserve Funds, Sewer, Snow Removal, Trash, Water
Location
- Region: Frederick
- Municipality: Frederick City
Financial & listing details
- Price per square foot: $210/sqft
- Tax assessed value: $213,333
- Annual tax amount: $3,947
- Date on market: 11/7/2024
- Listing agreement: Exclusive Right To Sell
- Ownership: Condominium
Estimated market value
Not available
Estimated sales range
Not available
$1,821/mo
Price history
| Date | Event | Price |
|---|---|---|
| 8/20/2026 | Price change | $249,8990%$210/sqft |
Source:  Bright MLS #MDFR2055690 Report a problem Bright MLS #MDFR2055690 Report a problem | ||
| 6/29/2026 | Price change | $249,900-5.7%$210/sqft |
Source: Bright MLS #MDFR2055690 Report a problem | ||
| 6/23/2026 | Price change | $264,8990%$222/sqft |
Source: Bright MLS #MDFR2055690 Report a problem | ||
| 11/7/2025 | Price change | $264,900-3.3%$222/sqft |
Source: Bright MLS #MDFR2055690 Report a problem | ||
| 8/19/2025 | Price change | $273,900-0.4%$230/sqft |
Source: Bright MLS #MDFR2055690 Report a problem | ||
| 1/10/2025 | Listed for sale | $274,900$231/sqft |
Source: Bright MLS #MDFR2055690 Report a problem | ||
| 12/26/2024 | Pending sale | $274,900$231/sqft |
Source: Bright MLS #MDFR2055690 Report a problem | ||
| 12/19/2024 | Contingent | $274,900$231/sqft |
Source: Bright MLS #MDFR2055690 Report a problem | ||
| 11/7/2024 | Listed for sale | $274,900+77.4%$231/sqft |
Source: Bright MLS #MDFR2055690 Report a problem | ||
| 11/23/2009 | Sold | $155,000-11.4%$130/sqft |
Source: Public Record Report a problem | ||
| 6/2/2009 | Listing removed | $174,900$147/sqft |
Source: Listhub #FR6951965 Report a problem | ||
| 4/25/2009 | Price change | $174,900-2.8%$147/sqft |
Source: Listhub #FR6951965 Report a problem | ||
| 3/3/2009 | Price change | $179,900-2.4%$151/sqft |
Source: Listhub #FR6951965 Report a problem | ||
| 1/9/2009 | Listed for sale | $184,400-21.9%$155/sqft |
Source: Listhub #FR6951965 Report a problem | ||
| 10/5/2006 | Sold | $235,965$198/sqft |
Source: Public Record Report a problem | ||
Public tax history
| Year | Property taxes | Tax assessment |
|---|---|---|
| 2025 | $4,339 -95.2% | $235,000 +10.2% |
| 2024 | $89,600 +2500.4% | $213,333 +11.3% |
| 2023 | $3,446 +13.2% | $191,667 +12.7% |
| 2022 | $3,045 +5% | $170,000 +5.2% |
| 2021 | $2,899 +5.9% | $161,667 |
| 2020 | $2,738 +5.8% | -- |
| 2019 | $2,588 +4.9% | $145,000 +4.8% |
| 2018 | $2,468 +45.2% | $138,333 -4.6% |
| 2017 | $1,699 +3368.2% | $145,000 +16% |
| 2016 | $49 | $125,000 |
| 2015 | $49 | $125,000 |
| 2014 | $49 | $125,000 -22.8% |
| 2013 | -- | $162,000 |
| 2012 | -- | $162,000 |
| 2011 | -- | $162,000 -29.3% |
| 2010 | -- | $229,000 +5.2% |
| 2009 | -- | $217,666 +5.5% |
| 2008 | -- | $206,333 +5.8% |
| 2007 | -- | $195,000 |
Find assessor info on the county website
Monthly payment
Est. payment
Payment breakdown
Explore the cost of this home by adjusting the details. Changes won't be saved.Climate risks
Neighborhood: 21702
Nearby schools
Schools provided by the listing agent
- District: Frederick County Public Schools
Source: Bright MLS. This data may not be complete. We recommend contacting the local school district to confirm school assignments for this home.
- $270,0002 bd2 ba1.2k sqft120 Burgess Hill Way APT 308, Frederick, MD 21702For Sale

- $235,0002 bd2 ba1.1k sqft120 Burgess Hill Way APT 115, Frederick, MD 21702Sold

- $260,0002 bd2 ba1.1k sqft120 Burgess Hill Way APT 303, Frederick, MD 21702Sold
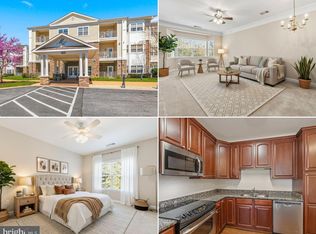
- $255,0002 bd2 ba1.1k sqft120 Burgess Hill Way APT 117, Frederick, MD 21702Sold

Similar homes
- $270,0002 bd2 ba1.2k sqft120 Burgess Hill Way APT 308, Frederick, MD 21702For Sale
 MLS ID #MDFR2087158, Liz Burrow, Keller Williams Realty Centre. Bright MLS
 - $235,0002 bd2 ba1k sqft609 Himes Ave APT 110, Frederick, MD 21703For Sale
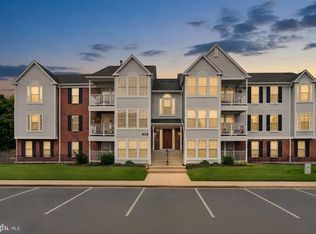 MLS ID #MDFR2088942, Salar Hakimi, Samson Properties. Bright MLS
 - $244,9002 bd2 ba1.1k sqft2104 Whitehall Rd Unit 2B, Frederick, MD 21702For Sale
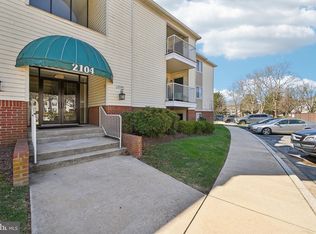 MLS ID #MDFR2078626, Dan Hozhabri, Keller Williams Realty Centre. Bright MLS
 - $242,9002 bd2 ba1k sqft2112 Whitehall Rd Unit 2C, Frederick, MD 21702For Sale
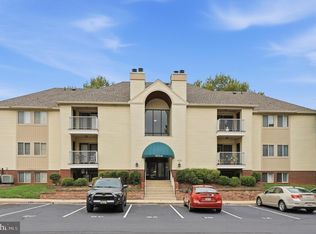 MLS ID #MDFR2083646, Nicholas Carras, RE/MAX Results. Bright MLS
 - $239,9972 bd2 ba960 sqftOld Farm Station, Frederick, MD 21702For SaleMLS ID #MDFR2085448, Eric Verdi, IMPACT Maryland Real Estate. Bright MLS
- $269,9002 bd2 ba1.3k sqft2402 Ellsworth Way APT 2A, Frederick, MD 21702For SaleMLS ID #MDFR2086190, Wivine Bukasa, Purpose One Realty. Bright MLS
- $279,9992 bd2 ba1.2k sqftEcho Glen, Frederick, MD 21702For SaleMLS ID #MDFR2085304, Lisa Hildebrandt, Charis Realty Group. Bright MLS
- $284,9002 bd2 ba1.2k sqft2506 Coach House Way APT 3C, Frederick, MD 21702For SaleMLS ID #MDFR2085310, Kurtis Toppert, Keller Williams Realty Centre. Bright MLS
- $259,0002 bd2 ba1k sqft500 Leahy Ct #1L, Frederick, MD 21703For SaleMLS ID #MDFR2086546, Mandy Kaur, Redfin Corp. Bright MLS
- $260,0002 bd2 ba1k sqftEcho Glen, Frederick, MD 21702For SaleMLS ID #MDFR2086108, Ron Wolfe, Charis Realty Group. Bright MLS
- $275,0002 bd2 ba1.3k sqftRidgeview, Frederick, MD 21702For SaleMLS ID #MDFR2081586, Vicki Reyes, RE/MAX Realty Centre, Inc.. Bright MLS
- $299,9002 bd2 ba1.3k sqftRidgeview Ii, Frederick, MD 21702For SaleMLS ID #MDFR2085988, Garrett Adler, LPT Realty, LLC. Bright MLS
- $285,0002 bd2 ba1.1k sqft501 Patton Cir #6K, Frederick, MD 21703For SaleMLS ID #MDFR2086358, Nick Waldner, Keller Williams Realty Centre. Bright MLS
- $325,0003 bd3 ba1.3k sqft111 Boxgrove Way, Frederick, MD 21702For SaleMLS ID #MDFR2086764, Sean Brink, Samson Properties. Bright MLS
- $255,0002 bd1 ba950 sqft5804 Lantana Cir, Frederick, MD 21703For SaleMLS ID #MDFR2078648, Vernon E Mitchel, Long & Foster Real Estate, Inc.. Bright MLS
- $284,9002 bd2 ba1k sqftStuart Mechanic, Frederick, MD 21703For SaleMLS ID #MDFR2087090, Becky Richmond, Redfin Corp. Bright MLS
- $285,0002 bd2 ba1.3k sqft595 Cawley Dr #4-2A, Frederick, MD 21703For SaleMLS ID #MDFR2081778, Rich Phillips, Northrop Realty. Bright MLS
- $249,9002 bd3 ba1.2k sqftMountain View, Frederick, MD 21703For SaleMLS ID #MDFR2086478, James Allen, Jason Mitchell Group. Bright MLS
- $234,9002 bd1 ba986 sqft811 Stratford Way APT E, Frederick, MD 21701For SaleMLS ID #MDFR2085224, Harlen Castillo, RE/MAX Realty Group. Bright MLS
- $279,9002 bd2 ba1.3k sqftBallenger Crk Cn, Frederick, MD 21703For SaleMLS ID #MDFR2082560, ALLIE VASQUEZ, Charis Realty Group. Bright MLS
