2153 Wainwright Court #BD offers comfortable, accessible living in a convenient Frederick location... and at $229,000, it represents a GREAT value in today’s Frederick market. A ramp leads to the front entrance, there are NO steps anywhere in the home, and wide doorways provide easier movement throughout the thoughtfully designed, single-level floor plan. Inside, the home features 2 bedrooms, 2 full baths, and 960 finished square feet. The entire interior has been freshly painted, new flooring has been installed throughout, and both bathrooms have been updated—creating a clean, refreshed home that is ready for its next owner. The front patio provides a peaceful place to relax outdoors, while a storage shed and 2 dedicated parking spaces add everyday convenience. Located just three minutes from Routes 15 and 270, this unique property offers quick access to Downtown Frederick, shopping, restaurants, medical facilities, and major commuter routes. And now offered at $229,000, the VALUE really stands out. Finding a move-in-ready home in Frederick at this price point is difficult enough... finding one that is ADA-compliant, completely step-free, updated throughout, and offers 2 bedrooms and 2 FULL baths makes this a truly unique opportunity. Accessible. Updated. Convenient. And now an even BETTER value at $229,000!!!
Under contract
Price cut: $11K (9/22)
$229,000
2153 Wainwright Ct Unit Bd, Frederick, MD 21702
2beds
960sqft
Condominium
Built in 1988
-- sqft lot
$225,000 Zestimate®
$239/sqft
$266/mo HOA
What's special
Wide doorways throughoutThoughtfully designed accessibility-friendly layoutFresh paintNew flooring
- 93 days
- 266
- 11
Zillow last checked:
Listing updated:
Listed by:
Eric Verdi 301-514-2403,
IMPACT Maryland Real Estate (240) 815-0890
Source: Bright MLS,MLS#: MDFR2085448
Facts & features
Interior
Bedrooms & bathrooms
- Bedrooms: 2
- Bathrooms: 2
- Full bathrooms: 2
- Main level bathrooms: 2
- Main level bedrooms: 2
Rooms
- Room types: Living Room, Dining Room, Primary Bedroom, Bedroom 2, Kitchen, Laundry, Bathroom 2, Primary Bathroom
Primary bedroom
- Level: Main
- Area: 169 Square Feet
- Dimensions: 13 X 13
Bedroom 2
- Level: Main
- Area: 110 Square Feet
- Dimensions: 10 X 11
Primary bathroom
- Level: Main
Bathroom 2
- Level: Main
Dining room
- Level: Main
- Area: 90 Square Feet
- Dimensions: 9 X 10
Kitchen
- Features: Flooring - Vinyl
- Level: Main
- Area: 180 Square Feet
- Dimensions: 9 X 20
Laundry
- Level: Main
Living room
- Features: Flooring - Carpet
- Level: Main
- Area: 165 Square Feet
- Dimensions: 11 X 15
Heating
- Heat Pump, Electric
Cooling
- Central Air, Ceiling Fan(s), Electric
Appliances
- Included: Cooktop, Dishwasher, Disposal, Oven, Range Hood, Refrigerator, Electric Water Heater
- Laundry: Washer/Dryer Hookups Only, Laundry Room, In Unit
Features
- Kitchen - Galley, Breakfast Area, Combination Kitchen/Dining, Primary Bath(s), Open Floorplan
- Flooring: Carpet, Luxury Vinyl
- Doors: Six Panel, French Doors
- Windows: Screens, Window Treatments
- Has basement: No
- Has fireplace: No
Interior area
- Total structure area: 960
- Total interior livable area: 960 sqft
- Finished area above ground: 960
- Finished area below ground: 0
Video & virtual tour
Property
Parking
- Total spaces: 1
- Parking features: Parking Lot
Accessibility
- Accessibility features: Accessible Hallway(s), Grip-Accessible Features, Wheelchair Mod, Accessible Kitchen, Roll-under Vanity, Vehicle Transfer Area
Features
- Levels: One
- Stories: 1
- Pool features: None
Details
- Additional structures: Above Grade, Below Grade
- Parcel number: 1102153572
- Zoning: PND
- Special conditions: Standard
Construction
Type & style
- Home type: Condo
- Architectural style: Traditional
- Property subtype: Condominium
- Attached to another structure: Yes
Materials
- Combination, Brick
Condition
- Very Good,Good
- New construction: No
- Year built: 1988
Utilities & green energy
- Sewer: Public Sewer
- Water: Public
Community & HOA
Community
- Condo and coop fee: $260 monthly
- Subdivision: Old Farm Station
HOA
- Has HOA: Yes
- Amenities included: Basketball Court, Common Grounds, Reserved/Assigned Parking, Tot Lots/Playground, Jogging Path
- Services included: Maintenance Structure, Insurance, Sewer, Snow Removal, Trash, Water, Parking Fee
- HOA fee: $70 annually
Location
- Region: Frederick
- Municipality: Frederick City
Financial & listing details
- Price per square foot: $239/sqft
- Tax assessed value: $207,333
- Annual tax amount: $3,395
- Date on market: 7/15/2026
- Listing agreement: Exclusive Right To Sell
- Listing terms: Cash,Conventional,VA Loan
- Ownership: Fee Simple
Estimated market value
$225,000
$214,000 - $236,000
$1,965/mo
Price history
| Date | Event | Price |
|---|---|---|
| 9/28/2026 | Contingent | $229,000$239/sqft |
Source:  Bright MLS #MDFR2085448 Report a problem Bright MLS #MDFR2085448 Report a problem | ||
| 9/22/2026 | Price change | $229,000-4.6%$239/sqft |
Source: Bright MLS #MDFR2085448 Report a problem | ||
| 7/29/2026 | Price change | $239,997-2%$250/sqft |
Source: Bright MLS #MDFR2085448 Report a problem | ||
| 7/15/2026 | Listed for sale | $245,000$255/sqft |
Source: Bright MLS #MDFR2085448 Report a problem | ||
Public tax history
Tax history is unavailable.
Monthly payment
Est. payment
Payment breakdown
Explore the cost of this home by adjusting the details. Changes won't be saved.Climate risks
Neighborhood: 21702
Nearby schools
Schools provided by the listing agent
- District: Frederick County Public Schools
Source: Bright MLS. This data may not be complete. We recommend contacting the local school district to confirm school assignments for this home.
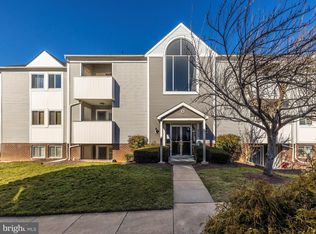
- $270,0002 bd2 ba-- sqft2153 Wainwright Ct UNIT 1B, Frederick, MD 21702Sold
- $226,9002 bd2 ba942 sqft2157 Wainwright Ct UNIT BD, Frederick, MD 21702Off Market
- $230,0002 bd2 ba-- sqft2157 Wainwright Ct UNIT 2D, Frederick, MD 21702Off Market

- $229,6002 bd2 ba1.1k sqft2157 Wainwright Ct UNIT 2C, Frederick, MD 21702Off Market
Similar homes
- $250,0002 bd2 ba1.1k sqftOld Farm Station, Frederick, MD 21702For Sale

 MLS ID #MDFR2090274, Tracey Sullivan, Charis Realty Group. Bright MLS
 - $242,9002 bd2 ba1k sqft2112 Whitehall Rd Unit 2C, Frederick, MD 21702For Sale
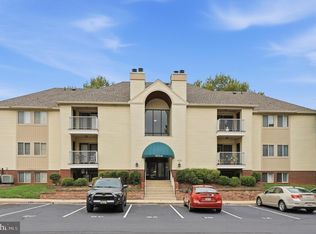 MLS ID #MDFR2083646, Nicholas Carras, RE/MAX Results. Bright MLS
 - $244,9002 bd2 ba1.1k sqft2104 Whitehall Rd Unit 2B, Frederick, MD 21702For Sale
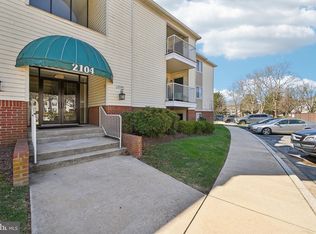 MLS ID #MDFR2078626, Dan Hozhabri, Keller Williams Realty Centre. Bright MLS
 - $232,0002 bd2 ba1k sqftOld Farm Station, Frederick, MD 21702For Sale
 MLS ID #MDFR2088916, Troy Yates, LPT Realty, LLC. Bright MLS
 - $255,0002 bd2 ba1k sqftEcho Glen, Frederick, MD 21702For SaleMLS ID #MDFR2086108, Ron Wolfe, Charis Realty Group. Bright MLS
- $275,0002 bd2 ba990 sqftEcho Glen, Frederick, MD 21702For SaleMLS ID #MDFR2090354, Robyn Porter, Long & Foster Real Estate, Inc.. Bright MLS
- $229,9002 bd2 ba1.1k sqft502 Bradley Ct Unit 5G, Frederick, MD 21703For SaleMLS ID #MDFR2090226, Katelyne Rusenko, Century 21 Redwood Realty. Bright MLS
- $274,9992 bd2 ba1.3k sqftEcho Glen Ii, Frederick, MD 21702For SaleMLS ID #MDFR2089524, Sarah Strong, Charis Realty Group. Bright MLS
- $269,9002 bd2 ba1.3k sqft2402 Ellsworth Way APT 2A, Frederick, MD 21702For SaleMLS ID #MDFR2086190, Wivine Bukasa, Purpose One Realty. Bright MLS
- $249,9002 bd2 ba1.1k sqftMill Crossing, Frederick, MD 21702For SaleMLS ID #MDFR2055690, Raymond Miller, RE/MAX Realty Plus. Bright MLS
- $235,0002 bd2 ba1k sqft609 Himes Ave APT 110, Frederick, MD 21703For SaleMLS ID #MDFR2088942, Salar Hakimi, Samson Properties. Bright MLS
- $279,0002 bd2 ba1.3k sqft2501 Coleridge Dr Unit 3A, Frederick, MD 21702For SaleMLS ID #MDFR2085532, Dave Bowers, Frederick Land & Home, LLC.. Bright MLS
- $265,9002 bd2 ba1.3k sqft2509 Shelley Cir #5, Frederick, MD 21702For SaleMLS ID #MDFR2080644, Kenny Downs, Mackintosh, Inc.. Bright MLS
- $212,5002 bd1 ba1.1k sqftFredericktowne, Frederick, MD 21701For SaleMLS ID #MDFR2086540, April West, Charis Realty Group. Bright MLS
- $234,9002 bd1 ba986 sqft811 Stratford Way APT E, Frederick, MD 21701For SaleMLS ID #MDFR2085224, Harlen Castillo, RE/MAX Realty Group. Bright MLS
- $298,5002 bd2 ba1.3k sqftRidgeview Ii, Frederick, MD 21702For SaleMLS ID #MDFR2085988, Garrett Adler, LPT Realty, LLC. Bright MLS
- $259,0002 bd2 ba1k sqft500 Leahy Ct #1L, Frederick, MD 21703For SaleMLS ID #MDFR2086546, Mandy Kaur, Redfin Corp. Bright MLS
- $175,0002 bd1 ba950 sqft993 Heather Ridge Dr #H-5h, Frederick, MD 21702For SaleMLS ID #MDFR2087070, Rob Krop, Keller Williams Realty Centre. Bright MLS
- $269,0002 bd2 ba1k sqft8204 Blue Heron Dr APT 3C, Frederick, MD 21701For SaleMLS ID #MDFR2089918, Stacy Allwein, Real Broker, LLC - Frederick. Bright MLS
- $269,9002 bd2 ba985 sqft8204 Blue Heron Dr APT 1D, Frederick, MD 21701For SaleMLS ID #MDFR2087864, Kat Royer, Royer Select Realty. Bright MLS
