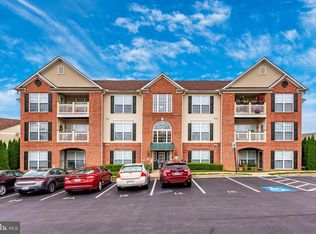
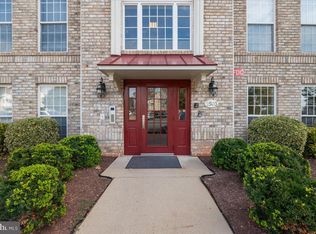
PRIVATE ENTRANCE! DEDICATED PARKING, FIRST-LEVEL LIVING & NEW PRICE! Discover one of Whittier's hidden gems in Ridgeview II! If you've been searching for easy, low-maintenance living with the space and privacy of a home, this beautifully maintained, move-in-ready condo deserves a look! Forget the long walk and the elevator! Enjoy the convenience of parking just steps from your own private entrance while you come and go as you please. Inside, you'll find fresh paint throughout, beautiful hardwood flooring, two spacious bedrooms, two full bathrooms, and a versatile bonus room that offers flexibility for today's lifestyle. The inviting primary suite features two closets, including a walk-in, and a spacious private bathroom. The second bedroom is thoughtfully positioned on the opposite side of the laundry area and second full bath, offering additional privacy for guests or family. Need a home office, cozy den, breakfast nook, or hobby space? The bonus room off the kitchen, complete with built-in cabinetry, is ready to fit your needs! A separate dining area opens through sliding glass doors to your private patio, perfect for morning coffee, outdoor dining, or simply unwinding. Five ceiling fans, generous storage, and a functional floor plan make everyday living even more comfortable. Enjoy Whittier's community pools, walking and biking trails, fishing pond, playgrounds, tennis and basketball courts, and convenient neighborhood shopping. Historic Downtown Frederick's restaurants, breweries, shops, and entertainment are just minutes away, with easy access to Routes 15, 70, 340, and 270. Whether you're downsizing, purchasing your first home, or simply looking for a more convenient lifestyle, this Ridgeview II condo checks the boxes. Schedule your showing and see the value for yourself!
For sale
Price cut: $4K (10/13)
$265,900
2509 Shelley Cir #5, Frederick, MD 21702
2beds
1,324sqft
Condominium
Built in 2005
-- sqft lot
$265,900 Zestimate®
$201/sqft
$487/mo HOA
What's special
Private entranceFirst-level livingVersatile bonus roomGenerous storageSpacious private bathroomFresh paint throughoutFive ceiling fans
- 181 days
- 440
- 23
Zillow last checked:
Listing updated:
Listed by:
Kenny Downs 301-514-3901,
Mackintosh, Inc. (301) 662-0155
Source: Bright MLS,MLS#: MDFR2080644
Facts & features
Interior
Bedrooms & bathrooms
- Bedrooms: 2
- Bathrooms: 2
- Full bathrooms: 2
- Main level bathrooms: 2
- Main level bedrooms: 2
Basement
- Area: 0
Heating
- Heat Pump, Natural Gas
Cooling
- Central Air, Electric
Appliances
- Included: Microwave, Dishwasher, Dryer, Refrigerator, Cooktop, Washer, Electric Water Heater
- Laundry: Has Laundry, Dryer In Unit, Washer In Unit, In Unit
Features
- Built-in Features, Ceiling Fan(s), Dining Area, Entry Level Bedroom, Family Room Off Kitchen, Open Floorplan, Walk-In Closet(s), Dry Wall
- Flooring: Wood, Carpet
- Has basement: No
- Has fireplace: No
- Common walls with other units/homes: No One Below,1 Common Wall
Interior area
- Total structure area: 1,324
- Total interior livable area: 1,324 sqft
- Finished area above ground: 1,324
- Finished area below ground: 0
Video & virtual tour
Property
Parking
- Total spaces: 1
- Parking features: Assigned, Parking Lot
- Details: Assigned Parking, Assigned Space #: TB5
Accessibility
- Accessibility features: None
Features
- Levels: One
- Stories: 1
- Exterior features: Sidewalks, Stone Retaining Walls
- Pool features: Community
Details
- Additional structures: Above Grade, Below Grade
- Parcel number: 1102256150
- Zoning: PND
- Special conditions: Standard
Construction
Type & style
- Home type: Condo
- Property subtype: Condominium
- Attached to another structure: Yes
Materials
- Brick
- Roof: Architectural Shingle
Condition
- Very Good
- New construction: No
- Year built: 2005
- Major remodel year: 2019
Utilities & green energy
- Sewer: Public Sewer
- Water: Public
- Utilities for property: Natural Gas Available, Cable Connected, Electricity Available, Water Available, Cable
Community & HOA
Community
- Security: Smoke Detector(s)
- Condo and coop fee: $450 monthly
- Subdivision: Ridgeview Ii
HOA
- Has HOA: Yes
- Amenities included: Common Grounds, Jogging Path, Pool, Tot Lots/Playground
- Services included: Snow Removal, Trash, Common Area Maintenance, Maintenance Structure, Insurance, Maintenance Grounds, Sewer
- HOA fee: $441 annually
- HOA name: WHITTIER COMMUNITY ASSOCIATION, INC. BY CLAGETT
Location
- Region: Frederick
- Municipality: Frederick City
Financial & listing details
- Price per square foot: $201/sqft
- Tax assessed value: $248,333
- Annual tax amount: $4,290
- Date on market: 4/21/2026
- Listing agreement: Exclusive Right To Sell
- Listing terms: Cash,Conventional
- Ownership: Condominium
Estimated market value
$265,900
$253,000 - $279,000
$2,258/mo
Price history
| Date | Event | Price |
|---|---|---|
| 10/13/2026 | Price change | $265,900-1.5%$201/sqft |
Source:  Bright MLS #MDFR2080644 Report a problem Bright MLS #MDFR2080644 Report a problem | ||
| 10/5/2026 | Price change | $269,900-1.8%$204/sqft |
Source: Bright MLS #MDFR2080644 Report a problem | ||
| 9/19/2026 | Listed for sale | $274,900$208/sqft |
Source: Bright MLS #MDFR2080644 Report a problem | ||
| 9/5/2026 | Contingent | $274,900$208/sqft |
Source: Bright MLS #MDFR2080644 Report a problem | ||
| 7/18/2026 | Price change | $274,900-1.8%$208/sqft |
Source: Bright MLS #MDFR2080644 Report a problem | ||
| 6/26/2026 | Price change | $279,900-0.7%$211/sqft |
Source: Bright MLS #MDFR2080644 Report a problem | ||
| 6/12/2026 | Price change | $282,000-0.2%$213/sqft |
Source: Bright MLS #MDFR2080644 Report a problem | ||
| 5/8/2026 | Price change | $282,500-2.6%$213/sqft |
Source: Bright MLS #MDFR2080644 Report a problem | ||
| 4/21/2026 | Listed for sale | $289,900+11.1%$219/sqft |
Source: Bright MLS #MDFR2080644 Report a problem | ||
| 3/15/2022 | Sold | $261,000+4.4%$197/sqft |
Source: Bright MLS #MDFR2011214 Report a problem | ||
| 2/9/2022 | Pending sale | $249,999$189/sqft |
Source: Bright MLS #MDFR2011214 Report a problem | ||
| 2/3/2022 | Listed for sale | $249,999+85.2%$189/sqft |
Source: Bright MLS #MDFR2011214 Report a problem | ||
| 9/9/2011 | Sold | $135,000-8.8%$102/sqft |
Source: Public Record Report a problem | ||
| 6/11/2011 | Listing removed | $147,987$112/sqft |
Source: Prudential Carruthers REALTORS #FR7496351 Report a problem | ||
| 12/17/2010 | Listed for sale | $147,987-39%$112/sqft |
Source: Prudential Carruthers REALTORS #FR7496351 Report a problem | ||
| 3/14/2007 | Sold | $242,500+18.1%$183/sqft |
Source: Public Record Report a problem | ||
| 2/11/2005 | Sold | $205,350$155/sqft |
Source: Public Record Report a problem | ||
Public tax history
| Year | Property taxes | Tax assessment |
|---|---|---|
| 2026 | $4,593 +5.9% | $248,333 +5.7% |
| 2025 | $4,339 -95.2% | $235,000 +9.6% |
| 2024 | $90,020 +2485.6% | $214,333 +10.7% |
| 2023 | $3,482 +12.4% | $193,667 +11.9% |
| 2022 | $3,099 +3.5% | $173,000 +3.6% |
| 2021 | $2,994 +4.2% | $167,000 |
| 2020 | $2,875 +3.9% | -- |
| 2019 | $2,766 +0.1% | $155,000 |
| 2018 | $2,765 +43% | $155,000 -6.1% |
| 2017 | $1,934 -30% | $165,000 +6.5% |
| 2016 | $2,762 | $155,000 +1.1% |
| 2015 | $2,762 | $153,333 +1.1% |
| 2014 | $2,762 | $151,667 +1.1% |
| 2013 | -- | $150,000 |
| 2012 | -- | $150,000 |
| 2011 | -- | $150,000 -31.8% |
| 2010 | -- | $220,000 +4.8% |
| 2009 | -- | $210,000 +5% |
| 2008 | -- | $200,000 +5.3% |
| 2007 | -- | $190,000 +17% |
| 2006 | -- | $162,332 +20.5% |
| 2005 | -- | $134,666 |
Find assessor info on the county website
Monthly payment
Est. payment
Payment breakdown
Explore the cost of this home by adjusting the details. Changes won't be saved.Climate risks
Neighborhood: 21702
Nearby schools
Schools provided by the listing agent
- District: Frederick County Public Schools
Source: Bright MLS. This data may not be complete. We recommend contacting the local school district to confirm school assignments for this home.
- $--2 bd2 ba1.3k sqft2509 Shelley Cir UNIT 2D, Frederick, MD 21702Off Market

- $278,8003 bd2 ba1.3k sqft2511 Shelley Cir #6-1C, Frederick, MD 21702Off Market

- $268,0002 bd2 ba1.3k sqft2509 Shelley Cir #5-2B, Frederick, MD 21702Off Market
- $271,900-- bd-- ba-- sqft2509 Shelley Cir #5-1B, Frederick, MD 21702Off Market
Similar homes
- $274,9992 bd2 ba1.3k sqftEcho Glen Ii, Frederick, MD 21702For Sale
 MLS ID #MDFR2089524, Sarah Strong, Charis Realty Group. Bright MLS
 - $275,0002 bd2 ba990 sqftEcho Glen, Frederick, MD 21702For Sale
 MLS ID #MDFR2090354, Robyn Porter, Long & Foster Real Estate, Inc.. Bright MLS
 - $255,0002 bd2 ba1k sqftEcho Glen, Frederick, MD 21702For Sale
 MLS ID #MDFR2086108, Ron Wolfe, Charis Realty Group. Bright MLS
 - $279,0002 bd2 ba1.3k sqft2501 Coleridge Dr Unit 3A, Frederick, MD 21702For Sale
 MLS ID #MDFR2085532, Dave Bowers, Frederick Land & Home, LLC.. Bright MLS
 - $269,9002 bd2 ba1.3k sqft2402 Ellsworth Way APT 2A, Frederick, MD 21702For SaleMLS ID #MDFR2086190, Wivine Bukasa, Purpose One Realty. Bright MLS
- $298,5002 bd2 ba1.3k sqftRidgeview Ii, Frederick, MD 21702For SaleMLS ID #MDFR2085988, Garrett Adler, LPT Realty, LLC. Bright MLS
- $250,0002 bd2 ba1.1k sqftOld Farm Station, Frederick, MD 21702For SaleMLS ID #MDFR2090274, Tracey Sullivan, Charis Realty Group. Bright MLS
- $244,9002 bd2 ba1.1k sqft2104 Whitehall Rd Unit 2B, Frederick, MD 21702For SaleMLS ID #MDFR2078626, Dan Hozhabri, Keller Williams Realty Centre. Bright MLS
- $242,9002 bd2 ba1k sqft2112 Whitehall Rd Unit 2C, Frederick, MD 21702For SaleMLS ID #MDFR2083646, Nicholas Carras, RE/MAX Results. Bright MLS
- $259,9002 bd2 ba1k sqft8204 Blue Heron Dr APT 3C, Frederick, MD 21701For SaleMLS ID #MDFR2089918, Stacy Allwein, Real Broker, LLC - Frederick. Bright MLS
- $279,9002 bd2 ba1.1k sqft501 Patton Cir #6K, Frederick, MD 21703For SaleMLS ID #MDFR2086358, Nick Waldner, Keller Williams Realty Centre. Bright MLS
- $269,9002 bd2 ba985 sqft8204 Blue Heron Dr APT 1D, Frederick, MD 21701For SaleMLS ID #MDFR2087864, Kat Royer, Royer Select Realty. Bright MLS
- $232,0002 bd2 ba1k sqftOld Farm Station, Frederick, MD 21702For SaleMLS ID #MDFR2088916, Troy Yates, LPT Realty, LLC. Bright MLS
- $259,0002 bd2 ba1k sqft500 Leahy Ct #1L, Frederick, MD 21703For SaleMLS ID #MDFR2086546, Mandy Kaur, Redfin Corp. Bright MLS
- $289,9002 bd2 ba1.3k sqftBallenger Pointe, Frederick, MD 21703For SaleMLS ID #MDFR2090350, Molly Marsh-Riley, Marsh Realty. Bright MLS
- $229,9002 bd2 ba1.1k sqft502 Bradley Ct Unit 5G, Frederick, MD 21703For SaleMLS ID #MDFR2090226, Katelyne Rusenko, Century 21 Redwood Realty. Bright MLS
- $285,0002 bd2 ba1.3k sqft595 Cawley Dr #4-2A, Frederick, MD 21703For SaleMLS ID #MDFR2081778, Rich Phillips, Northrop Realty. Bright MLS
- $259,9002 bd2 ba993 sqftWaterside, Frederick, MD 21701For SaleMLS ID #MDFR2089210, Steven Le, Samson Properties. Bright MLS
- $235,0002 bd2 ba1k sqft609 Himes Ave APT 110, Frederick, MD 21703For SaleMLS ID #MDFR2088942, Salar Hakimi, Samson Properties. Bright MLS
