Enjoy penthouse living in this beautifully maintained top-floor condo located in a secure elevator building. Filled with natural light, this spacious residence features soaring vaulted ceilings, abundant windows, and stylish LVP flooring throughout. The updated kitchen offers ample cabinetry and prep space, along with a versatile bonus area perfect for a breakfast nook, sitting room, or home office. Designed with comfort and privacy in mind, the split-bedroom floor plan places each bedroom on opposite sides of the unit. The generous primary suite includes a walk-in closet and private ensuite bath, while the second bedroom also features access to its own full bath, making it ideal for guests or roommates. A separate laundry area and oversized storage closet add everyday convenience. Step outside onto your private deck, the perfect spot to enjoy morning coffee or unwind at the end of the day. Ideally situated near major commuter routes, shopping, restaurants, and everyday conveniences, this move-in ready home is also just minutes from the vibrant downtown historic district. Immaculate and thoughtfully updated, this is low-maintenance living at its best.
For sale
Price cut: $10K (7/7)
$289,900
593 Cawley Dr #3-3B, Frederick, MD 21703
2beds
1,355sqft
:
Get pre-qualified$2,403/mo
Condominium
Built in 2004
-- sqft lot
$289,400 Zestimate®
$214/sqft
$443/mo HOA
What's special
Walk-in closetOversized storage closetPrivate deckPrivate ensuite bathImmaculate and thoughtfully updatedSoaring vaulted ceilingsFilled with natural light
- 73 days |
- 244 |
- 9 |
Zillow last checked:
Listing updated:
Listed by:
ALLIE VASQUEZ 240-529-5021,
Charis Realty Group 3018315099
Source: Bright MLS,MLS#: MDFR2082560
Facts & features
Interior
Bedrooms & bathrooms
- Bedrooms: 2
- Bathrooms: 2
- Full bathrooms: 2
- Main level bathrooms: 2
- Main level bedrooms: 2
Basement
- Area: 0
Heating
- Forced Air, Natural Gas
Cooling
- Central Air, Electric
Appliances
- Included: Dishwasher, Disposal, Dryer, Microwave, Oven/Range - Electric, Refrigerator, Washer, Water Heater, Electric Water Heater
- Laundry: Has Laundry, In Unit
Features
- Ceiling Fan(s), Dining Area, Elevator, Family Room Off Kitchen, Open Floorplan, Floor Plan - Traditional, Primary Bath(s), Walk-In Closet(s), Cathedral Ceiling(s), Dry Wall
- Flooring: Wood
- Doors: Six Panel
- Windows: Double Pane Windows
- Has basement: No
- Has fireplace: No
Interior area
- Total structure area: 1,355
- Total interior livable area: 1,355 sqft
- Finished area above ground: 1,355
- Finished area below ground: 0
Property
Parking
- Parking features: Paved, Parking Lot
Accessibility
- Accessibility features: Accessible Hallway(s), Accessible Elevator Installed
Features
- Levels: One
- Stories: 1
- Exterior features: Balcony
- Pool features: None
- Has view: Yes
- View description: Garden
Lot
- Features: Backs - Open Common Area, Backs to Trees, Suburban
Details
- Additional structures: Above Grade, Below Grade
- Parcel number: 1102249936
- Zoning: PND
- Special conditions: Standard
Construction
Type & style
- Home type: Condo
- Architectural style: Traditional
- Property subtype: Condominium
- Attached to another structure: Yes
Materials
- Brick, Combination, Vinyl Siding
- Roof: Asphalt
Condition
- Excellent
- New construction: No
- Year built: 2004
Utilities & green energy
- Sewer: Public Sewer
- Water: Public
Community & HOA
Community
- Security: Main Entrance Lock
- Condo and coop fee: $438 monthly
- Subdivision: Ballenger Creek Center Pond
HOA
- Has HOA: Yes
- Amenities included: Common Grounds, Elevator(s), Jogging Path, Reserved/Assigned Parking, Tot Lots/Playground
- Services included: Common Area Maintenance, Custodial Services Maintenance, Maintenance Structure, Insurance, Maintenance Grounds, Management, Pest Control, Reserve Funds, Sewer, Snow Removal, Taxes, Water
- HOA fee: $59 annually
- HOA name: BALLENGER POINTE CONDOMINUM ASSOCIATION
Location
- Region: Frederick
- Municipality: Frederick City
Financial & listing details
- Price per square foot: $214/sqft
- Tax assessed value: $260,000
- Annual tax amount: $4,472
- Date on market: 5/20/2026
- Listing agreement: Exclusive Right To Sell
- Listing terms: Cash,Conventional,FHA
- Ownership: Condominium
Estimated market value
$289,400
$275,000 - $304,000
$2,097/mo
Price history
| Date | Event | Price |
|---|---|---|
| 7/7/2026 | Price change | $289,900-3.3%$214/sqft |
Source:  Bright MLS #MDFR2082560 Report a problem Bright MLS #MDFR2082560 Report a problem | ||
| 5/20/2026 | Listed for sale | $299,900-1.7%$221/sqft |
Source: Bright MLS #MDFR2082560 Report a problem | ||
| 9/29/2023 | Sold | $305,000+64%$225/sqft |
Source: Public Record Report a problem | ||
| 4/19/2018 | Sold | $186,000$137/sqft |
Source: Public Record Report a problem | ||
| 3/11/2018 | Listed for sale | $186,000-0.7%$137/sqft |
Source: Turning Point Real Estate #1000236804 Report a problem | ||
| 3/3/2004 | Sold | $187,400$138/sqft |
Source: Public Record Report a problem | ||
Public tax history
| Year | Property taxes | Tax assessment |
|---|---|---|
| 2025 | $4,521 -95.2% | $245,000 +10% |
| 2024 | $93,520 +2496.8% | $222,667 +11.1% |
| 2023 | $3,601 +13% | $200,333 +12.5% |
| 2022 | $3,188 +1.4% | $178,000 +1.5% |
| 2021 | $3,144 +2% | $175,333 |
| 2020 | $3,083 +1.6% | -- |
| 2019 | $3,034 +1% | $170,000 +1% |
| 2018 | $3,003 +50.7% | $168,333 -1% |
| 2017 | $1,992 -32.3% | $170,000 +3% |
| 2016 | $2,943 | $165,000 +1% |
| 2015 | $2,943 | $163,333 +1% |
| 2014 | $2,943 | $161,667 +1% |
| 2013 | -- | $160,000 |
| 2012 | -- | $160,000 |
| 2011 | -- | $160,000 -30.4% |
| 2010 | -- | $230,000 +5.3% |
| 2009 | -- | $218,332 +5.6% |
| 2008 | -- | $206,666 +6% |
| 2007 | -- | $195,000 +8.3% |
| 2006 | -- | $180,000 +9.1% |
| 2005 | -- | $165,000 |
Find assessor info on the county website
Monthly payment
Est. payment
Payment breakdown
Explore the cost of this home by adjusting the details. Changes won't be saved.Climate risks
Neighborhood: 21703
Nearby schools
GreatSchools rating
- 6/10Orchard Grove Elementary SchoolGrades: PK-5Distance: 0.4 mi
- 8/10Ballenger Creek Middle SchoolGrades: 6-8Distance: 0.8 mi
- 5/10Tuscarora High SchoolGrades: 9-12Distance: 1.4 mi
Schools provided by the listing agent
- District: Frederick County Public Schools
Source: Bright MLS. This data may not be complete. We recommend contacting the local school district to confirm school assignments for this home.
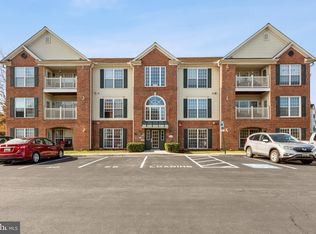
- $274,9002 bd2 ba1.3k sqft593 Cawley Dr #3-1D, Frederick, MD 21703Sold
- $352,0003 bd3 ba1.8k sqft609 Cawley Dr, Frederick, MD 21703Off Market

- $335,4002 bd2 ba-- sqft595 Cawley Dr UNIT 1A, Frederick, MD 21703Off Market
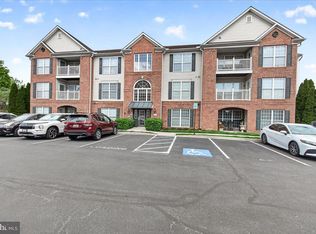
- $299,9002 bd2 ba1.3k sqft595 Cawley Dr #4-3C, Frederick, MD 21703For Sale
- $305,0002 bd2 ba1.3k sqft593 Cawley Dr UNIT 3B, Frederick, MD 21703Sold
- $295,0002 bd2 ba-- sqft595 Cawley Dr #4-1C, Frederick, MD 21703Sold
- $285,0002 bd2 ba1.3k sqft595 Cawley Dr #4-2A, Frederick, MD 21703For Sale
- $290,0002 bd2 ba-- sqft595 Cawley Dr #4-2C, Frederick, MD 21703Sold
A local agent can set up tours, give advice and negotiate with sellers.
Similar homes
- $285,0002 bd2 ba1.3k sqft595 Cawley Dr #4-2A, Frederick, MD 21703For Sale

 MLS ID #MDFR2081778, Rich Phillips, Northrop Realty. Bright MLS
 - $299,9002 bd2 ba1.3k sqftBallenger Crk Cn, Frederick, MD 21703For SaleMLS ID #MDFR2080384, Trish Mills, Charis Realty Group. Bright MLS
- $299,0002 bd2 ba1k sqft5600 Avonshire Pl APT J, Frederick, MD 21703For Sale
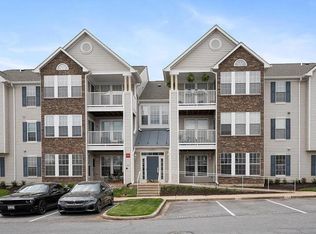 MLS ID #MDFR2080284, Marie Anoma, Smart Realty, LLC. Bright MLS
 - $269,9002 bd2 ba1.1k sqft5601 Avonshire Pl APT B, Frederick, MD 21703For Sale
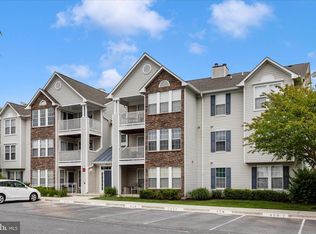 MLS ID #MDFR2081248, Mari Uzzo, RE/MAX Realty Plus. Bright MLS
 - $300,0002 bd2 ba1k sqft6826 Acacia Ct, Frederick, MD 21703For SaleMLS ID #MDFR2080990, Lucy Renehan, Berkshire Hathaway HomeServices Homesale Realty. Bright MLS
- $289,9002 bd2 ba1.2k sqft2506 Coach House Way APT 3C, Frederick, MD 21702For SaleMLS ID #MDFR2085310, Kurtis Toppert, Keller Williams Realty Centre. Bright MLS
- $309,6002 bd2 ba1.5k sqft4851 Finnical Way Unit 301, Frederick, MD 21703For SaleMLS ID #MDFR2085712, Shawn Kelly, Compass. Bright MLS
- $325,0003 bd3 ba1.3k sqftCrossing, Frederick, MD 21703For SaleMLS ID #MDFR2084380, Michelle Graziani, Century 21 Redwood Realty. Bright MLS
- $299,9002 bd2 ba1.1k sqftSpring Ridge, Frederick, MD 21701For SaleMLS ID #MDFR2085632, Ron Wolfe, Charis Realty Group. Bright MLS
- $299,9002 bd2 ba1.3k sqft2507 Shelley Cir Unit 2C, Frederick, MD 21702For SaleMLS ID #MDFR2082042, Blake Haegele, Charis Realty Group. Bright MLS
- $255,0002 bd1 ba950 sqft5804 Lantana Cir, Frederick, MD 21703For SaleMLS ID #MDFR2078648, Vernon E Mitchel, Long & Foster Real Estate, Inc.. Bright MLS
- $274,9002 bd2 ba1.3k sqft2402 Ellsworth Way APT 2A, Frederick, MD 21702For SaleMLS ID #MDFR2086190, Wivine Bukasa, Purpose One Realty. Bright MLS
- $285,0002 bd2 ba1.2k sqft2506 Coach House Way APT 1D, Frederick, MD 21702For Sale By Owner
- $234,9992 bd2 ba1k sqftOverlook, Frederick, MD 21703For SaleMLS ID #MDFR2081698, Craig Marsh, Marsh Realty. Bright MLS
- $275,0002 bd2 ba1.3k sqftRidgeview, Frederick, MD 21702For SaleMLS ID #MDFR2081586, Vicki Reyes, RE/MAX Realty Centre, Inc.. Bright MLS
- $274,9002 bd2 ba1.3k sqft2503 Coleridge Dr Unit 1B, Frederick, MD 21702For SaleMLS ID #MDFR2084402, Lisa Romano, Charis Realty Group. Bright MLS
- $295,0002 bd2 ba1.3k sqftHampton Court Ii, Frederick, MD 21701For SaleMLS ID #MDFR2084454, Veronica Sniscak, Compass. Bright MLS
- $300,0003 bd2 ba1k sqft1112 Providence Ct, Frederick, MD 21703For SaleMLS ID #MDFR2080776, Mark A. Ritter, Douglas Realty, LLC. Bright MLS
- $325,0002 bd2 ba1.2k sqft5738 Box Elder Ct, Frederick, MD 21703For SaleMLS ID #MDFR2079412, Sharon Oland, Bach Real Estate. Bright MLS
- $265,0002 bd2 ba1.1k sqft120 Burgess Hill Way APT 114, Frederick, MD 21702For SaleMLS ID #MDFR2084516, Liz Burrow, Keller Williams Realty Centre. Bright MLS
