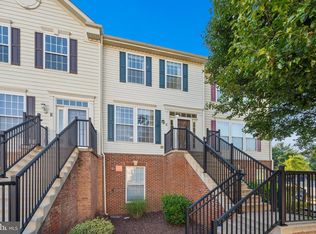
Investor Opportunity! Welcome to 595 Cawley Drive, Unit #4-3C! This meticulously maintained 2-bedroom, 2-bath condo offers spacious, low-maintenance living in a desirable elevator building on the top (4th) floor — with no one above you. Inside, you’ll find beautiful hardwood flooring throughout, complemented by vaulted ceilings in the living and dining areas and large windows that fill the space with natural light. The kitchen features maple cabinetry, electric cooking, and a full appliance suite including stove, refrigerator, microwave, along with a built-in pantry and space for a cozy breakfast table. The primary suite provides a peaceful retreat with vaulted ceilings, a ceiling fan, two closets, and a private en-suite bath complete with a walk-in shower and tile flooring. A well-sized second bedroom with ceiling fan sits conveniently near the second full bath. A storage/utility closet and in-unit washer and dryer add everyday convenience. Investment Highlights: Tenant in place through the End of May 2027, Current rent: $1,785/month which includes water/sewer, HOA & Condo Fees, and management fee. Long-term tenant (8 years) who would like to stay with reliable occupancy and immediate cash flow. This is a turnkey investment offering comfort, convenience, and steady income in a prime location.
For sale
$299,900
595 Cawley Dr #4-3C, Frederick, MD 21703
2beds
1,362sqft
:
Get pre-qualified$2,471/mo
Condominium
Built in 2004
-- sqft lot
$295,700 Zestimate®
$220/sqft
$443/mo HOA
What's special
Desirable elevator buildingBeautiful hardwood flooring throughoutIn-unit washer and dryerBuilt-in pantryKitchen features maple cabinetry
- 111 days |
- 107 |
- 4 |
Zillow last checked:
Listing updated:
Listed by:
Trish Mills 301-748-0434,
Charis Realty Group 2409139339,
Listing Team: The Trish Mills Team
Source: Bright MLS,MLS#: MDFR2080384
Facts & features
Interior
Bedrooms & bathrooms
- Bedrooms: 2
- Bathrooms: 2
- Full bathrooms: 2
- Main level bathrooms: 2
- Main level bedrooms: 2
Rooms
- Room types: Living Room, Dining Room, Primary Bedroom, Bedroom 2, Kitchen, Foyer, Breakfast Room, Utility Room, Bathroom 2, Primary Bathroom
Primary bedroom
- Level: Main
Bedroom 2
- Level: Main
Primary bathroom
- Level: Main
Bathroom 2
- Level: Main
Breakfast room
- Level: Main
Dining room
- Features: Flooring - Wood
- Level: Main
Foyer
- Features: Flooring - Wood
- Level: Main
Kitchen
- Features: Flooring - Wood
- Level: Main
Living room
- Features: Flooring - Wood
- Level: Main
Utility room
- Level: Main
Heating
- Heat Pump, Natural Gas
Cooling
- Central Air, Electric
Appliances
- Included: Dishwasher, Disposal, Dryer, Microwave, Refrigerator, Oven/Range - Electric, Washer, Water Heater, Gas Water Heater
- Laundry: Dryer In Unit, Washer In Unit, In Unit
Features
- Built-in Features, Elevator, Bathroom - Tub Shower, Breakfast Area, Dining Area, Entry Level Bedroom, Family Room Off Kitchen, Open Floorplan, Eat-in Kitchen, Kitchen - Table Space, Pantry, Recessed Lighting, Walk-In Closet(s)
- Has basement: No
- Has fireplace: No
Interior area
- Total structure area: 1,362
- Total interior livable area: 1,362 sqft
- Finished area above ground: 1,362
- Finished area below ground: 0
Video & virtual tour
Property
Parking
- Parking features: Asphalt, Handicap Parking, Parking Lot
- Has uncovered spaces: Yes
Accessibility
- Accessibility features: Accessible Elevator Installed
Features
- Levels: One
- Stories: 1
- Patio & porch: Deck
- Exterior features: Play Area, Play Equipment, Sidewalks, Street Lights, Balcony
- Pool features: None
- Has view: Yes
- View description: Mountain(s), City
Details
- Additional structures: Above Grade, Below Grade
- Parcel number: 1102250438
- Zoning: PND
- Special conditions: Standard
Construction
Type & style
- Home type: Condo
- Architectural style: Colonial
- Property subtype: Condominium
- Attached to another structure: Yes
Materials
- Combination, Brick
- Foundation: Slab
Condition
- Excellent
- New construction: No
- Year built: 2004
Utilities & green energy
- Electric: 120/240V
- Sewer: Public Sewer
- Water: Public
- Utilities for property: Cable Available, Electricity Available, Natural Gas Available, Phone Available, Sewer Available, Water Available, Underground Utilities, Cable, Fiber Optic
Green energy
- Construction elements: Onsite Recycling Center
Community & HOA
Community
- Security: Main Entrance Lock, Smoke Detector(s), Fire Sprinkler System
- Condo and coop fee: $438 monthly
- Subdivision: Ballenger Creek Center Pond
HOA
- Has HOA: Yes
- Amenities included: Common Grounds, Elevator(s)
- Services included: Common Area Maintenance, Custodial Services Maintenance, Maintenance Structure, Insurance, Maintenance Grounds, Management, Road Maintenance, Trash
- HOA fee: $59 annually
- HOA name: BALLENGER POINTE CONDO - PROPERTY MGMT PEOPLE
- Second HOA name: Ballenger Pointe Condo - Clagett Enterprises
Location
- Region: Frederick
- Municipality: Frederick City
Financial & listing details
- Price per square foot: $220/sqft
- Tax assessed value: $260,000
- Annual tax amount: $4,472
- Date on market: 4/15/2026
- Listing agreement: Exclusive Right To Sell
- Listing terms: Cash,Conventional,FHA,VA Loan
- Ownership: Condominium
- Road surface type: Black Top
Estimated market value
$295,700
$281,000 - $310,000
$2,123/mo
Price history
| Date | Event | Price |
|---|---|---|
| 4/28/2026 | Price change | $299,900-1.6%$220/sqft |
Source:  Bright MLS #MDFR2080384 Report a problem Bright MLS #MDFR2080384 Report a problem | ||
| 4/15/2026 | Listed for sale | $304,900+53%$224/sqft |
Source: Bright MLS #MDFR2080384 Report a problem | ||
| 4/16/2018 | Listing removed | $1,435$1/sqft |
Source: ALM Premier Property Management Report a problem | ||
| 3/16/2018 | Listed for rent | $1,435$1/sqft |
Source: ALM Premier Property Management Report a problem | ||
| 6/25/2004 | Sold | $199,345$146/sqft |
Source: Public Record Report a problem | ||
Public tax history
| Year | Property taxes | Tax assessment |
|---|---|---|
| 2025 | $4,521 -95.2% | $245,000 +10% |
| 2024 | $93,520 +2496.8% | $222,667 +11.1% |
| 2023 | $3,601 +13% | $200,333 +12.5% |
| 2022 | $3,188 +1.4% | $178,000 +1.5% |
| 2021 | $3,144 +2% | $175,333 |
| 2020 | $3,083 +1.6% | -- |
| 2019 | $3,034 +1% | $170,000 +1% |
| 2018 | $3,003 +50.7% | $168,333 -1% |
| 2017 | $1,992 -32.3% | $170,000 +3% |
| 2016 | $2,943 | $165,000 +1% |
| 2015 | $2,943 | $163,333 +1% |
| 2014 | $2,943 | $161,667 +1% |
| 2013 | -- | $160,000 |
| 2012 | -- | $160,000 |
| 2011 | -- | $160,000 -30.4% |
| 2010 | -- | $230,000 +5.3% |
| 2009 | -- | $218,332 +5.6% |
| 2008 | -- | $206,666 +6% |
| 2007 | -- | $195,000 +8.3% |
| 2006 | -- | $180,000 +9.1% |
| 2005 | -- | $165,000 |
Find assessor info on the county website
Monthly payment
Est. payment
Payment breakdown
Explore the cost of this home by adjusting the details. Changes won't be saved.Climate risks
Neighborhood: 21703
Nearby schools
GreatSchools rating
- 6/10Orchard Grove Elementary SchoolGrades: PK-5Distance: 0.4 mi
- 8/10Ballenger Creek Middle SchoolGrades: 6-8Distance: 0.8 mi
- 5/10Tuscarora High SchoolGrades: 9-12Distance: 1.4 mi
Schools provided by the listing agent
- Elementary: Orchard Grove
- Middle: Ballenger Creek
- High: Tuscarora
- District: Frederick County Public Schools
Source: Bright MLS. This data may not be complete. We recommend contacting the local school district to confirm school assignments for this home.
- $312,8002 bd2 ba-- sqft595 Cawley Dr UNIT 1A, Frederick, MD 21703Off Market
- $295,0002 bd2 ba-- sqft595 Cawley Dr #4-1C, Frederick, MD 21703Sold
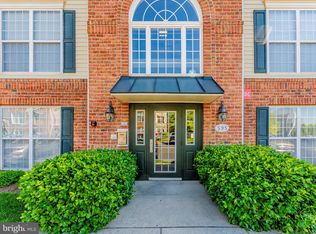
- $285,0002 bd2 ba1.3k sqft595 Cawley Dr #4-2A, Frederick, MD 21703For Sale

- $290,0002 bd2 ba-- sqft595 Cawley Dr #4-2C, Frederick, MD 21703Sold
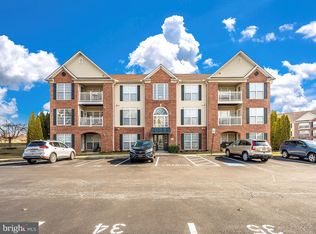
- $274,9002 bd2 ba1.3k sqft593 Cawley Dr #3-1D, Frederick, MD 21703Sold
- $289,9002 bd2 ba1.3k sqft593 Cawley Dr #3-3B, Frederick, MD 21703For Sale
- $302,0002 bd2 ba1.3k sqft597 Cawley Dr #5-1A, Frederick, MD 21703Sold
- $--2 bd2 ba1.3k sqft597 Cawley Dr UNIT 3A, Frederick, MD 21703Off Market
A local agent can set up tours, give advice and negotiate with sellers.
Similar homes
- $289,9002 bd2 ba1.3k sqftBallenger Crk Cn, Frederick, MD 21703For Sale
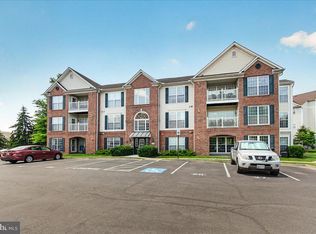
 MLS ID #MDFR2082560, ALLIE VASQUEZ, Charis Realty Group. Bright MLS
 - $285,0002 bd2 ba1.3k sqft595 Cawley Dr #4-2A, Frederick, MD 21703For SaleMLS ID #MDFR2081778, Rich Phillips, Northrop Realty. Bright MLS
- $300,0002 bd2 ba1k sqft6826 Acacia Ct, Frederick, MD 21703For Sale
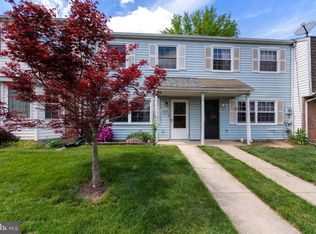 MLS ID #MDFR2080990, Lucy Renehan, Berkshire Hathaway HomeServices Homesale Realty. Bright MLS
 - $325,0003 bd3 ba1.3k sqftCrossing, Frederick, MD 21703For Sale
 MLS ID #MDFR2084380, Michelle Graziani, Century 21 Redwood Realty. Bright MLS
 - $309,6002 bd2 ba1.5k sqft4851 Finnical Way Unit 301, Frederick, MD 21703For SaleMLS ID #MDFR2085712, Shawn Kelly, Compass. Bright MLS
- $269,9002 bd2 ba1.1k sqft5601 Avonshire Pl APT B, Frederick, MD 21703For SaleMLS ID #MDFR2081248, Mari Uzzo, RE/MAX Realty Plus. Bright MLS
- $299,9002 bd2 ba1.3k sqftRidgeview Ii, Frederick, MD 21702For SaleMLS ID #MDFR2085988, Garrett Adler, LPT Realty, LLC. Bright MLS
- $299,9002 bd2 ba1.1k sqftSpring Ridge, Frederick, MD 21701For SaleMLS ID #MDFR2085632, Ron Wolfe, Charis Realty Group. Bright MLS
- $299,9002 bd2 ba1.3k sqft2507 Shelley Cir Unit 2C, Frederick, MD 21702For SaleMLS ID #MDFR2082042, Blake Haegele, Charis Realty Group. Bright MLS
- $289,9002 bd2 ba1.2k sqft2506 Coach House Way APT 3C, Frederick, MD 21702For SaleMLS ID #MDFR2085310, Kurtis Toppert, Keller Williams Realty Centre. Bright MLS
- $325,0002 bd2 ba1.2k sqft5738 Box Elder Ct, Frederick, MD 21703For SaleMLS ID #MDFR2079412, Sharon Oland, Bach Real Estate. Bright MLS
- $255,0002 bd1 ba950 sqft5804 Lantana Cir, Frederick, MD 21703For SaleMLS ID #MDFR2078648, Vernon E Mitchel, Long & Foster Real Estate, Inc.. Bright MLS
- $300,0003 bd2 ba1k sqft1112 Providence Ct, Frederick, MD 21703For SaleMLS ID #MDFR2080776, Mark A. Ritter, Douglas Realty, LLC. Bright MLS
- $299,9002 bd2 ba1.5k sqftFairfield, Frederick, MD 21701For SaleMLS ID #MDFR2070408, Mike Hansell, RE/MAX Results. Bright MLS
- $285,0002 bd2 ba1.2k sqft2506 Coach House Way APT 1D, Frederick, MD 21702For Sale By Owner
- $295,0002 bd2 ba1.3k sqftHampton Court Ii, Frederick, MD 21701For SaleMLS ID #MDFR2084454, Veronica Sniscak, Compass. Bright MLS
- $380,0003 bd3 ba1.9k sqft5904 Krantz Dr, Frederick, MD 21703For SaleMLS ID #MDFR2086412, Daniel Ungar, FAB Realty LLC. Bright MLS
- $274,9002 bd2 ba1.3k sqft2503 Coleridge Dr Unit 1B, Frederick, MD 21702For SaleMLS ID #MDFR2084402, Lisa Romano, Charis Realty Group. Bright MLS
- $274,9002 bd2 ba1.3k sqft2402 Ellsworth Way APT 2A, Frederick, MD 21702For SaleMLS ID #MDFR2086190, Wivine Bukasa, Purpose One Realty. Bright MLS
- $274,9002 bd2 ba1.3k sqft2509 Shelley Cir #5, Frederick, MD 21702For SaleMLS ID #MDFR2080644, Kenny Downs, Mackintosh, Inc.. Bright MLS
