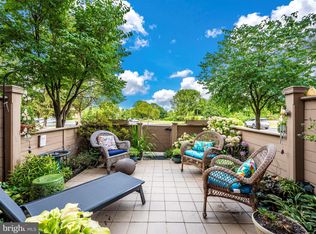
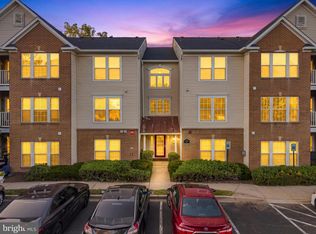
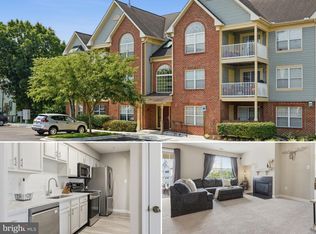
Charming Luxury Condo on the edge of Baker Park. Discover the perfect blend of comfort, convenience, and style in this beautifully updated, in-town condominium. With 1,562 square feet of thoughtfully designed living space, this 2-bedroom, 2-full bath home offers everything you need for relaxed living or elegant entertaining. Step inside to find brand new appliances, new LVP flooring, and freshly painted throughout! There is a spacious living room with a cozy fireplace, as well as a large, separate dining room, which has many possible uses - home office, library, etc. Large Master Bedroom with walk-in closet. Enjoy your private covered patio, perfect for dining. Located on a quiet cul-de-sac in a secure building with an assigned space/secure garage parking, this condo offers the comfort of a well-managed community with the conveniences of city living. Condo fee also includes water & sewer, an incredibly-maintained building & grounds, trash (chute in each hallway), snow removal, and generous parking for family & guests. Elevator to the garage is directly across from this condo, and the assigned space is directly opposite the elevator exit. Tucked at the edge of beautiful Baker Park, you’re just steps away from walking paths along Carroll Creek, Sunday concerts in the park, and all the vibrant shops, dining, and entertainment downtown has to offer. Bike or stroll to the heart of the arts & entertainment district or take advantage of easy commuter to the city and airports. PRICED BELOW RECENT APPRAISAL FOR THE ESTATE!
For sale
$299,900
104 Mercer Ct APT 13-1B, Frederick, MD 21701
2beds
1,562sqft
Condominium
Built in 1990
-- sqft lot
$299,700 Zestimate®
$192/sqft
$646/mo HOA
What's special
Cozy fireplaceBeautifully updatedBrand new appliancesIncredibly-maintained building and groundsFreshly painted throughoutNew lvp flooringLarge separate dining room
- 350 days |
- 395 |
- 11 |
Zillow last checked:
Listing updated:
Listed by:
Mike Hansell 301-748-4274,
RE/MAX Results (301) 698-5005
Source: Bright MLS,MLS#: MDFR2070408
Facts & features
Interior
Bedrooms & bathrooms
- Bedrooms: 2
- Bathrooms: 2
- Full bathrooms: 2
- Main level bathrooms: 2
- Main level bedrooms: 2
Rooms
- Room types: Living Room, Dining Room, Primary Bedroom, Bedroom 2, Kitchen, Foyer, Bathroom 2, Primary Bathroom
Primary bedroom
- Features: Flooring - Luxury Vinyl Plank, Walk-In Closet(s)
- Level: Main
Bedroom 2
- Features: Flooring - Luxury Vinyl Plank
- Level: Main
Primary bathroom
- Level: Main
Bathroom 2
- Level: Main
Dining room
- Features: Flooring - Luxury Vinyl Plank
- Level: Main
Foyer
- Features: Flooring - Ceramic Tile
- Level: Main
Kitchen
- Features: Flooring - Luxury Vinyl Plank
- Level: Main
Living room
- Features: Flooring - Luxury Vinyl Plank, Fireplace - Electric
- Level: Main
Heating
- Heat Pump, Electric
Cooling
- Central Air, Electric
Appliances
- Included: Dishwasher, Disposal, Dryer, Ice Maker, Refrigerator, Cooktop, Washer, Microwave, Exhaust Fan, Stainless Steel Appliance(s), Water Heater, Electric Water Heater
- Laundry: In Unit
Features
- Dining Area, Chair Railings, Crown Molding, Elevator, Entry Level Bedroom, Soaking Tub, Family Room Off Kitchen, Kitchen - Table Space, Walk-In Closet(s), Other
- Flooring: Luxury Vinyl
- Has basement: No
- Number of fireplaces: 1
- Fireplace features: Equipment, Glass Doors, Screen, Electric
Interior area
- Total structure area: 1,562
- Total interior livable area: 1,562 sqft
- Finished area above ground: 1,562
- Finished area below ground: 0
Property
Parking
- Total spaces: 31
- Parking features: Storage, Inside Entrance, Underground, Assigned, Secured, Garage, Parking Lot, Off Street
- Garage spaces: 1
- Details: Assigned Parking
Accessibility
- Accessibility features: Accessible Hallway(s)
Features
- Levels: One
- Stories: 1
- Pool features: None
Details
- Additional structures: Above Grade, Below Grade
- Parcel number: 1102178699
- Zoning: R5
- Special conditions: Standard
Construction
Type & style
- Home type: Condo
- Architectural style: Other
- Property subtype: Condominium
- Attached to another structure: Yes
Materials
- Brick
Condition
- Excellent
- New construction: No
- Year built: 1990
- Major remodel year: 2025
Utilities & green energy
- Sewer: Public Sewer
- Water: Public
- Utilities for property: Cable Available
Community & HOA
Community
- Security: Main Entrance Lock
- Condo and coop fee: $646 monthly
- Subdivision: Fairfield
HOA
- Has HOA: No
- Amenities included: Common Grounds, Elevator(s), Fitness Center
- Services included: Custodial Services Maintenance, Maintenance Structure, Lawn Care Front, Lawn Care Rear, Lawn Care Side, Maintenance Grounds, Management, Insurance, Reserve Funds, Sewer, Snow Removal, Water
Location
- Region: Frederick
- Municipality: FREDERICK CITY
Financial & listing details
- Price per square foot: $192/sqft
- Tax assessed value: $326,000
- Annual tax amount: $5,549
- Date on market: 9/12/2025
- Listing agreement: Exclusive Right To Sell
- Listing terms: VA Loan,Conventional,Cash
- Ownership: Condominium
Estimated market value
$299,700
$285,000 - $315,000
$2,578/mo
Price history
| Date | Event | Price |
|---|---|---|
| 1/16/2026 | Price change | $299,900-7.7%$192/sqft |
Source:  Bright MLS #MDFR2070408 Report a problem Bright MLS #MDFR2070408 Report a problem | ||
| 1/3/2026 | Price change | $325,000-7.1%$208/sqft |
Source: Bright MLS #MDFR2070408 Report a problem | ||
| 11/2/2025 | Price change | $349,900-5.4%$224/sqft |
Source: Bright MLS #MDFR2070408 Report a problem | ||
| 10/6/2025 | Price change | $369,900-3.9%$237/sqft |
Source: Bright MLS #MDFR2070408 Report a problem | ||
| 9/25/2025 | Price change | $385,000-3.7%$246/sqft |
Source: Bright MLS #MDFR2070408 Report a problem | ||
| 9/13/2025 | Listed for sale | $399,900+100%$256/sqft |
Source: Bright MLS #MDFR2070408 Report a problem | ||
| 7/3/2012 | Sold | $200,000$128/sqft |
Source: Public Record Report a problem | ||
Public tax history
| Year | Property taxes | Tax assessment |
|---|---|---|
| 2025 | $5,598 -95.4% | $304,000 +3.9% |
| 2024 | $122,920 +2330.4% | $292,667 +4% |
| 2023 | $5,058 +4.6% | $281,333 +4.2% |
| 2022 | $4,836 +7.9% | $270,000 +8% |
| 2021 | $4,483 +9.1% | $250,000 |
| 2020 | $4,107 +9.6% | -- |
| 2019 | $3,748 +1.7% | $210,000 +1.6% |
| 2018 | $3,686 +49.8% | $206,633 -1.6% |
| 2017 | $2,461 -25.5% | $210,000 +5.1% |
| 2016 | $3,305 | $199,900 +3.4% |
| 2015 | $3,305 | $193,267 +3.6% |
| 2014 | $3,305 | $186,633 +3.7% |
| 2013 | -- | $180,000 |
| 2012 | -- | $180,000 |
| 2011 | -- | $180,000 -35.7% |
| 2010 | -- | $280,000 +6.7% |
| 2009 | -- | $262,332 +7.2% |
| 2008 | -- | $244,666 +7.8% |
| 2007 | -- | $227,000 +6.3% |
| 2006 | -- | $213,500 +6.8% |
| 2005 | -- | $200,000 +7.2% |
| 2004 | -- | $186,500 +4.6% |
| 2003 | -- | $178,332 +4.8% |
| 2002 | -- | $170,166 +5% |
| 2001 | -- | $162,000 |
Find assessor info on the county website
Monthly payment
Est. payment
Payment breakdown
Explore the cost of this home by adjusting the details. Changes won't be saved.Climate risks
Neighborhood: 21701
Nearby schools
GreatSchools rating
- 7/10Parkway Elementary SchoolGrades: PK-5Distance: 0.7 mi
- 5/10West Frederick Middle SchoolGrades: 6-8Distance: 0.4 mi
- 4/10Frederick High SchoolGrades: 9-12Distance: 0.3 mi
Schools provided by the listing agent
- Middle: West Frederick
- District: Frederick County Public Schools
Source: Bright MLS. This data may not be complete. We recommend contacting the local school district to confirm school assignments for this home.
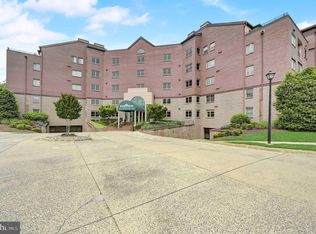
- $385,0002 bd2 ba1.6k sqft104 Mercer Ct APT 11-2B, Frederick, MD 21701Sold
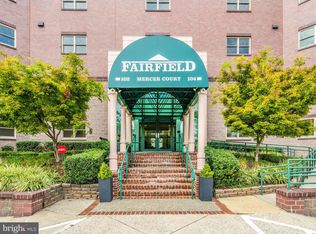
- $445,0002 bd2 ba-- sqft104 Mercer Ct APT 12-2A, Frederick, MD 21701Sold
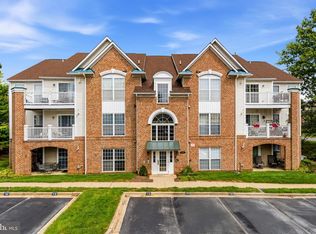
- $305,0002 bd2 ba1.4k sqft104 Mercer Ct APT 13-3, Frederick, MD 21701Sold
- $840,0002 bd3 ba3k sqft104 Mercer Ct APT 15-6, Frederick, MD 21701For Sale

- $400,0002 bd2 ba1.6k sqft102 Mercer Ct APT 24-2A, Frederick, MD 21701Pending
- $405,0002 bd2 ba1.5k sqft102 Mercer Ct #22-1A, Frederick, MD 21701Sold
- $412,5003 bd2 ba1.7k sqft102 Mercer Ct APT 21-2A, Frederick, MD 21701Sold
- $361,8002 bd2 ba1.8k sqft104 Mercer Ct APT 13-2A, Frederick, MD 21701Off Market
A local agent can set up tours, give advice and negotiate with sellers.
Similar homes
- $275,0002 bd2 ba1.2k sqft2501 Coach House Way APT 3C, Frederick, MD 21702For Sale
 MLS ID #MDFR2088158, Ashlee Mejia, Samson Properties. Bright MLS
 - $292,0002 bd2 ba1.1k sqftSpring Ridge, Frederick, MD 21701For Sale
 MLS ID #MDFR2086042, Tony La Scola, Welcome Home Realty Group. Bright MLS
 - $259,0002 bd2 ba1k sqft500 Leahy Ct #1L, Frederick, MD 21703For Sale
 MLS ID #MDFR2086546, Mandy Kaur, Redfin Corp. Bright MLS
 - $299,9002 bd2 ba1.1k sqftSpring Ridge, Frederick, MD 21701For Sale
 MLS ID #MDFR2085632, Ron Wolfe, Charis Realty Group. Bright MLS
 - $315,0003 bd3 ba1.7k sqft2639 Warren Way Unit 1-8, Frederick, MD 21701For SaleMLS ID #MDFR2088324, Verria Hairston, Open Door Brokerage, LLC. Bright MLS
- $299,9002 bd2 ba1.3k sqftRidgeview Ii, Frederick, MD 21702For SaleMLS ID #MDFR2085988, Garrett Adler, LPT Realty, LLC. Bright MLS
- $299,9003 bd3 ba1.9k sqft505 Carrollton Dr #17, Frederick, MD 21701For SaleMLS ID #MDFR2086776, Barak Sky, Serhant. Bright MLS
- $285,0002 bd2 ba1.1k sqft501 Patton Cir #6K, Frederick, MD 21703For SaleMLS ID #MDFR2086358, Nick Waldner, Keller Williams Realty Centre. Bright MLS
- $279,9992 bd2 ba1.2k sqftEcho Glen, Frederick, MD 21702For SaleMLS ID #MDFR2085304, Lisa Hildebrandt, Charis Realty Group. Bright MLS
- $260,0002 bd2 ba1k sqftFredericktowne, Frederick, MD 21701For SaleMLS ID #MDFR2087092, Eric Verdi, IMPACT Maryland Real Estate. Bright MLS
- $299,9002 bd2 ba1.3k sqftBallenger Crk Cn, Frederick, MD 21703For SaleMLS ID #MDFR2080384, Trish Mills, Charis Realty Group. Bright MLS
- $284,9002 bd2 ba1.2k sqft2506 Coach House Way APT 3C, Frederick, MD 21702For SaleMLS ID #MDFR2085310, Kurtis Toppert, Keller Williams Realty Centre. Bright MLS
- $285,0002 bd2 ba1.3k sqft595 Cawley Dr #4-2A, Frederick, MD 21703For SaleMLS ID #MDFR2081778, Rich Phillips, Northrop Realty. Bright MLS
- $284,9002 bd2 ba1k sqftStuart Mechanic, Frederick, MD 21703For SaleMLS ID #MDFR2087090, Becky Richmond, Redfin Corp. Bright MLS
- $274,9002 bd2 ba1.3k sqft2402 Ellsworth Way APT 2A, Frederick, MD 21702For SaleMLS ID #MDFR2086190, Wivine Bukasa, Purpose One Realty. Bright MLS
- $254,0002 bd2 ba915 sqftNone Available, Frederick, MD 21701For SaleMLS ID #MDFR2086384, Jessica Morris, Berkshire Hathaway HomeServices PenFed Realty. Bright MLS
- $275,0003 bd3 ba1.1k sqftWillow Glen, Frederick, MD 21701For SaleMLS ID #MDFR2082922, Maria Rivera, Samson Properties. Bright MLS
- $279,9002 bd2 ba1.3k sqftBallenger Crk Cn, Frederick, MD 21703For SaleMLS ID #MDFR2082560, ALLIE VASQUEZ, Charis Realty Group. Bright MLS
- $325,0003 bd3 ba1.3k sqft111 Boxgrove Way, Frederick, MD 21702For SaleMLS ID #MDFR2086764, Sean Brink, Samson Properties. Bright MLS
- $275,0002 bd2 ba1.3k sqftRidgeview, Frederick, MD 21702For SaleMLS ID #MDFR2081586, Vicki Reyes, RE/MAX Realty Centre, Inc.. Bright MLS
