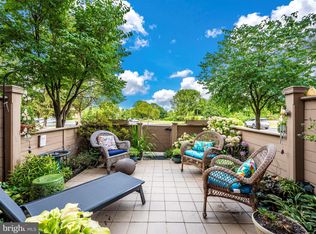
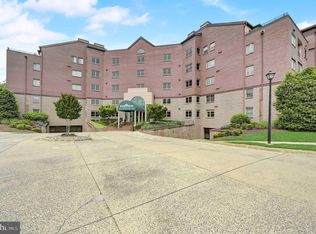
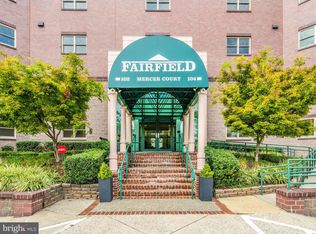
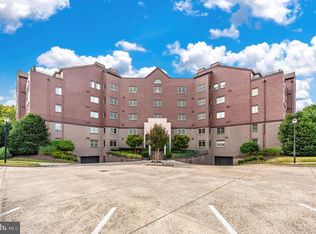
A rare 3,050 square -foot penthouse condominium on the edge of Baker Park, with panoramic Catoctin Mountain views and only three residences on the 5th floor of 104 Mercer Ct! ..........FROM the moment you arrive, you'll appreciate the convenience of a designated parking space in the secure underground garage complete with private caged storage. Take the elevator to the fifth floor, and step through the front door to a stunning view of the Catoctin Mountains framed by a dramatic Palladian window...........FRESHLY painted in a sophisticated neutral palette and enhanced by newly refinished hardwood floors, this penthouse is both timeless and move-in ready. The expansive living and dining rooms are filled with natural light from floor-to-ceiling windows (the large windows in the living and dining rooms were replaced in 2025) and feature custom built-ins and a striking three-sided fireplace that creates warmth and architectural interest throughout the space............A PRIVATE library, complete with built-in shelving and a rolling library ladder, offers the perfect retreat for reading, working from home, or displaying treasured collections. Accessible from both the main hallway and through French doors from the living room, it is a room that is as functional as it is impressive. ............THE spacious kitchen is intentionally designed to keep cooking mess and noise separate from the sunlit dining and living space and features granite countertops, soft-close cabinetry, abundant storage, generous prep space, and under-cabinet lighting. A conveniently located powder room and centrally positioned laundry room with utility sink add to the thoughtful design of the home...........BOTH bedroom suites offer exceptional privacy and comfort with large walk-in closets, private ensuite baths, and direct access to a sunroom. Whether enjoying morning coffee, a favorite book, or views of the changing seasons, the sunrooms provide a peaceful extension of the living space. ............RECENT IMPROVEMENTS include fresh paint throughout, refinished or newly installed wood floors, updated lighting fixtures, ceiling fans, electrical outlets, toggle slide dimmable light switches, Fios internet and a high-efficiency heat pump with a Wi-Fi-enabled programmable thermostat was installed in April 2026 and includes a transferable 10-year warranty. The Condominium fee includes enhanced home insurance, requiring a smaller HO6 policy from owners and includes your water and sewer,, a private gym, secured entrance, and meeting room. ............RARELY does a penthouse of this size, quality, and location become available. Offering low-maintenance living, secure parking, generous storage, and immediate access to Baker Park and downtown Frederick, this is a unique opportunity for buyers seeking luxury, convenience, and an exceptional lifestyle. Experience luxury penthouse living in one of Frederick's most desirable locations.
For sale
$840,000
104 Mercer Ct APT 15-6, Frederick, MD 21701
2beds
3,050sqft
Condominium
Built in 1990
-- sqft lot
$814,200 Zestimate®
$275/sqft
$824/mo HOA
What's special
Striking three-sided fireplaceCustom built-insPanoramic catoctin mountain viewsNewly refinished hardwood floorsPrivate ensuite bathsUnder-cabinet lightingSoft-close cabinetry
- 77 days |
- 339 |
- 9 |
Zillow last checked:
Listing updated:
Listed by:
Jennifer Grove 301-788-1887,
Bach Real Estate (301) 695-9600
Source: Bright MLS,MLS#: MDFR2083460
Facts & features
Interior
Bedrooms & bathrooms
- Bedrooms: 2
- Bathrooms: 3
- Full bathrooms: 2
- 1/2 bathrooms: 1
- Main level bathrooms: 3
- Main level bedrooms: 2
Rooms
- Room types: Living Room, Dining Room, Primary Bedroom, Bedroom 2, Kitchen, Den, Sun/Florida Room, Laundry
Primary bedroom
- Features: Bathroom - Jetted Tub, Bathroom - Stall Shower, Ceiling Fan(s), Flooring - HardWood, Walk-In Closet(s)
- Level: Main
Bedroom 2
- Features: Bathroom - Tub Shower, Ceiling Fan(s), Flooring - HardWood, Walk-In Closet(s), Attached Bathroom
- Level: Main
Den
- Features: Built-in Features, Flooring - HardWood
- Level: Main
Dining room
- Features: Flooring - HardWood, Formal Dining Room, Living/Dining Room Combo, Window Treatments
- Level: Main
Kitchen
- Features: Breakfast Nook, Granite Counters, Flooring - Ceramic Tile, Eat-in Kitchen, Kitchen - Electric Cooking, Pantry
- Level: Main
Laundry
- Level: Main
Living room
- Features: Built-in Features, Cathedral/Vaulted Ceiling, Fireplace - Wood Burning, Flooring - HardWood, Living/Dining Room Combo, Window Treatments
- Level: Main
Other
- Features: Flooring - Ceramic Tile, Window Treatments
- Level: Main
Heating
- Heat Pump, Electric
Cooling
- Central Air, Ceiling Fan(s), Electric
Appliances
- Included: Cooktop, Down Draft, Dishwasher, Disposal, Dryer, Intercom, Oven, Refrigerator, Washer, Water Heater, Electric Water Heater
- Laundry: Main Level, Washer In Unit, Dryer In Unit, Laundry Room, In Unit
Features
- Bathroom - Stall Shower, Breakfast Area, Built-in Features, Ceiling Fan(s), Combination Dining/Living, Elevator, Entry Level Bedroom, Open Floorplan, Formal/Separate Dining Room, Kitchen Island, Kitchen - Table Space, Pantry, Primary Bath(s), Recessed Lighting, Sound System, Upgraded Countertops, Walk-In Closet(s), Cathedral Ceiling(s)
- Flooring: Hardwood, Ceramic Tile, Wood
- Windows: Casement, Double Pane Windows, Insulated Windows, Palladian, Screens, Sliding, Window Treatments
- Basement: Connecting Stairway,Garage Access
- Number of fireplaces: 1
Interior area
- Total structure area: 3,050
- Total interior livable area: 3,050 sqft
- Finished area above ground: 3,050
Video & virtual tour
Property
Parking
- Total spaces: 1
- Parking features: Garage Door Opener, Inside Entrance, Underground, Attached, Parking Lot
- Attached garage spaces: 1
Accessibility
- Accessibility features: Accessible Elevator Installed, Accessible Entrance, No Stairs
Features
- Levels: One
- Stories: 1
- Pool features: None
- Has spa: Yes
- Spa features: Bath
- Has view: Yes
- View description: Mountain(s)
Details
- Additional structures: Above Grade
- Parcel number: 1102178761
- Zoning: RESIDENTIAL CONDOMINIUM
- Special conditions: Standard
Construction
Type & style
- Home type: Condo
- Architectural style: Contemporary
- Property subtype: Condominium
- Attached to another structure: Yes
Materials
- Brick
Condition
- Excellent
- New construction: No
- Year built: 1990
Utilities & green energy
- Sewer: Public Sewer
- Water: Public
- Utilities for property: Cable
Community & HOA
Community
- Security: Main Entrance Lock, Smoke Detector(s)
- Condo and coop fee: $824 monthly
- Subdivision: None Available
HOA
- Has HOA: No
- Amenities included: Common Grounds, Fitness Center
- Services included: Common Area Maintenance, Maintenance Structure, Insurance, Management, Water, Sewer
Location
- Region: Frederick
- Municipality: Frederick
Financial & listing details
- Price per square foot: $275/sqft
- Tax assessed value: $638,667
- Annual tax amount: $10,513
- Date on market: 6/11/2026
- Listing agreement: Exclusive Right To Sell
- Ownership: Condominium
Estimated market value
$814,200
$773,000 - $855,000
$3,202/mo
Price history
| Date | Event | Price |
|---|---|---|
| 6/11/2026 | Listed for sale | $840,000+180%$275/sqft |
Source:  Bright MLS #MDFR2083460 Report a problem Bright MLS #MDFR2083460 Report a problem | ||
| 5/1/2000 | Sold | $300,000$98/sqft |
Source: Public Record Report a problem | ||
Public tax history
| Year | Property taxes | Tax assessment |
|---|---|---|
| 2025 | $11,558 -95.6% | $630,500 |
| 2024 | $264,810 +2236.3% | $630,500 |
| 2023 | $11,335 +0.4% | $630,500 |
| 2022 | $11,294 +12.1% | $630,500 +12.2% |
| 2021 | $10,077 +14.3% | $562,000 |
| 2020 | $8,812 +16.2% | -- |
| 2019 | $7,585 +3.5% | $425,000 +3.4% |
| 2018 | $7,331 +47.2% | $411,000 -3.3% |
| 2017 | $4,981 -28.6% | $425,000 +11% |
| 2016 | $6,977 | $383,000 |
| 2015 | $6,977 | $383,000 |
| 2014 | $6,977 | $383,000 |
| 2013 | -- | $383,000 |
| 2012 | -- | $383,000 |
| 2011 | -- | $383,000 -20.7% |
| 2010 | -- | $483,000 +6% |
| 2009 | -- | $455,666 +6.4% |
| 2008 | -- | $428,333 +6.8% |
| 2007 | -- | $401,000 +9% |
| 2006 | -- | $368,000 +9.9% |
| 2005 | -- | $335,000 +10.9% |
| 2004 | -- | $302,000 +4.3% |
| 2003 | -- | $289,666 +4.4% |
| 2002 | -- | $277,333 +4.7% |
| 2001 | -- | $265,000 |
Find assessor info on the county website
Monthly payment
Est. payment
Payment breakdown
Explore the cost of this home by adjusting the details. Changes won't be saved.Climate risks
Neighborhood: 21701
Nearby schools
GreatSchools rating
- 7/10Parkway Elementary SchoolGrades: PK-5Distance: 0.7 mi
- 5/10West Frederick Middle SchoolGrades: 6-8Distance: 0.4 mi
- 4/10Frederick High SchoolGrades: 9-12Distance: 0.3 mi
Schools provided by the listing agent
- Elementary: Parkway
- Middle: West Frederick
- High: Frederick
- District: Frederick County Public Schools
Source: Bright MLS. This data may not be complete. We recommend contacting the local school district to confirm school assignments for this home.
- $385,0002 bd2 ba1.6k sqft104 Mercer Ct APT 11-2B, Frederick, MD 21701Sold
- $445,0002 bd2 ba-- sqft104 Mercer Ct APT 12-2A, Frederick, MD 21701Sold
- $305,0002 bd2 ba1.4k sqft104 Mercer Ct APT 13-3, Frederick, MD 21701Sold
- $299,9002 bd2 ba1.5k sqft104 Mercer Ct APT 13-1B, Frederick, MD 21701For Sale
- $400,0002 bd2 ba1.6k sqft102 Mercer Ct APT 24-2A, Frederick, MD 21701Pending
- $405,0002 bd2 ba1.5k sqft102 Mercer Ct #22-1A, Frederick, MD 21701Sold
- $412,5003 bd2 ba1.7k sqft102 Mercer Ct APT 21-2A, Frederick, MD 21701Sold
- $361,8002 bd2 ba1.8k sqft104 Mercer Ct APT 13-2A, Frederick, MD 21701Off Market
A local agent can set up tours, give advice and negotiate with sellers.
Similar homes
- $814,9994 bd4 ba3.8k sqft8322 Jordan Valley Way, Frederick, MD 21702For Sale

 MLS ID #MDFR2086072, John Ippolito, Redfin Corp. Bright MLS
 - $834,9005 bd3 ba4k sqft5774 Guilford Garden Ter, Frederick, MD 21704For Sale
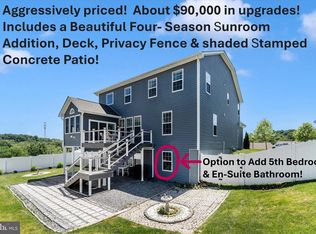 MLS ID #MDFR2088288, Wendy Aloi, Real Estate Innovations. Bright MLS
 - $675,0004 bd3 ba3k sqft6313 Jefferson Blvd, Frederick, MD 21703For Sale
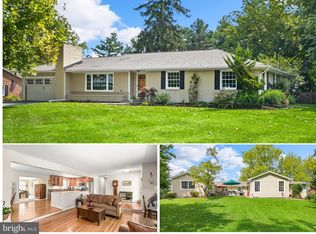 MLS ID #MDFR2086706, Stacy Delisle, IMPACT Maryland Real Estate. Bright MLS
 - $750,0004 bd6 ba3.2k sqft127 S Market St, Frederick, MD 21701For Sale
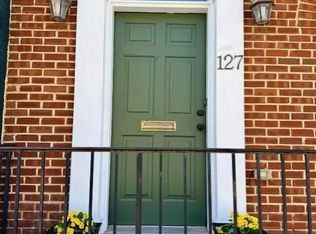 MLS ID #MDFR2078108, Cathi Miller, Hagan Realty. Bright MLS
 - $649,0004 bd3 ba2.5k sqft6440 Spring Forest Rd, Frederick, MD 21701For SaleMLS ID #MDFR2085198, James Bass, Real Estate Teams, LLC. Bright MLS
- $1,045,0004 bd4 ba3.8k sqft2924 Mill Island Pkwy, Frederick, MD 21701For SaleMLS ID #MDFR2087892, James Bass, Real Estate Teams, LLC. Bright MLS
- $749,9905 bd5 ba3.6k sqftCloverhill Iii, Frederick, MD 21702For SaleMLS ID #MDFR2087086, Janelle Harwood, Compass. Bright MLS
- $549,9994 bd5 ba3.7k sqft300 Catoctin Ave, Frederick, MD 21701For SaleMLS ID #MDFR2086600, Walter Fuentes, Keller Williams Realty Centre. Bright MLS
- $900,0004 bd3 ba3.7k sqft2754 Hillfield Dr, Frederick, MD 21702For SaleMLS ID #MDFR2088130, Lily Vallario, EXP Realty, LLC. Bright MLS
- $850,0004 bd4 ba4.1k sqftVillages Of Urba, Frederick, MD 21704For SaleMLS ID #MDFR2086246, Eric Steinhoff, LPT Realty, LLC. Bright MLS
- $539,9993 bd5 ba2.8k sqftMarket Square Condo, Frederick, MD 21701For SaleMLS ID #MDFR2084844, Nicole Krietz, Long & Foster Real Estate, Inc.. Bright MLS
- $850,0004 bd4 ba3.7k sqft9510 Ethan Ridge Dr, Frederick, MD 21704For SaleMLS ID #MDFR2084438, Reshawna Leaven, KW United. Bright MLS
- $574,9003 bd4 ba2.1k sqft3003 Stoners Ford Way, Frederick, MD 21701For SaleMLS ID #MDFR2083956, Rich Phillips, Northrop Realty. Bright MLS
- $649,9904 bd3 ba2.8k sqft1920 Moran Dr, Frederick, MD 21702For SaleMLS ID #MDFR2085456, Chris Reeder, Long & Foster Real Estate, Inc.. Bright MLS
- $630,0004 bd4 ba2.5k sqft6113 Elaine Dr, Jefferson, MD 21755For SaleMLS ID #MDFR2085062, Lynn Holland, RE/MAX Realty Centre, Inc.. Bright MLS
- $539,9004 bd3 ba2.2k sqft4492 Jade Ct, Middletown, MD 21769For SaleMLS ID #MDFR2088196, Adam Druck, Coldwell Banker Realty. Bright MLS
- $750,0005 bd4 ba3.9k sqft1621 Hobble Trl, Frederick, MD 21702For SaleMLS ID #MDFR2078936, Troy Grossnickle, Long & Foster Real Estate, Inc.. Bright MLS
- $745,0005 bd3 ba3.9k sqft2003 Cohasset Ct, Frederick, MD 21702For SaleMLS ID #MDFR2078518, Mary Llewellyn, The KW Collective. Bright MLS
- $525,0004 bd4 ba2.9k sqftWormans Mill Conservancy, Frederick, MD 21701For SaleMLS ID #MDFR2083944, Lawrence Casanova, Real Broker, LLC. Bright MLS
- $549,9004 bd4 ba3k sqft2402 Shaker Ln, Frederick, MD 21702For SaleMLS ID #MDFR2086940, Wendy Aloi, Real Estate Innovations. Bright MLS
