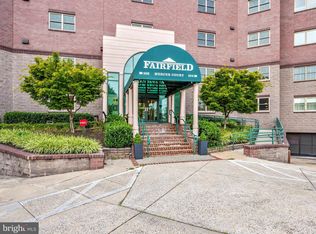
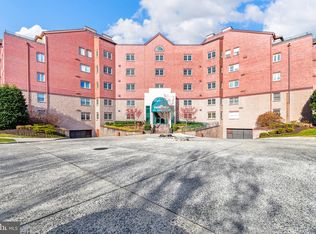
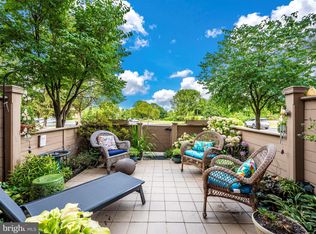
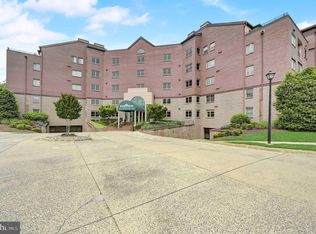
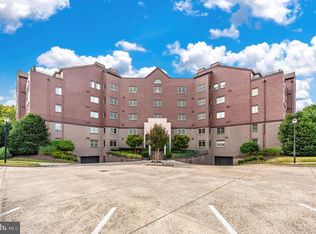
Ready of carefree living? This one is perfect, perfectly priced and perfect location! Welcome to FAIRFIELD, Frederick's premium condominium suites offering a secure building, elevators and underground parking. Located just steps from Baker Park it is easy to enjoy the walking trails that wind through the park and on to Historic Downtown Frederick. This 4th floor beauty offers a bright and open floor plan with over 1600 square feet of living space. The interior has recently been painted in soft neutral colors. The kitchen is gorgeous, featuring a large breakfast counter, lovely granite countertops, tiled backsplash and lots of oak cabinets. The kitchen opens to the living room that includes a lovely brick fireplace and a wall of custom built-in's. From the ceramic tiled sunroom and both bedrooms you can enjoy mountain and sunset views. The primary bedroom offers a walk-in closet and adjoining full bath with soaking tub and separate shower. The second bedroom also features an adjoining full bath with walk in bathtub. Through French doors you will find an office complete with built in desk and cabinets. This room could be converted into a formal dining room or third bedroom/guest room as it has a roomy closet. A large laundry room conveniently located off the kitchen has built in shelving for additional pantry item storage. Lovely wood flooring, lots of recessed lighting, custom built ins and closets. One assigned parking space and storage unit is included in the secure garage and lots of additional parking is available outside. Security, comfort and convenience, don't miss the opportunity to call this amazing home yours!
Pending
$400,000
102 Mercer Ct APT 24-2A, Frederick, MD 21701
2beds
1,616sqft
Condominium
Built in 1993
-- sqft lot
$400,700 Zestimate®
$248/sqft
$572/mo HOA
What's special
Lovely brick fireplaceRoomy closetSteps from baker parkMountain and sunset viewsLovely wood flooringLots of recessed lightingUnderground parking
- 15 days
- 154
- 6
Zillow last checked:
Listing updated:
Listed by:
Sharon Oland 240-447-1136,
Bach Real Estate (301) 695-9600
Source: Bright MLS,MLS#: MDFR2086506
Facts & features
Interior
Bedrooms & bathrooms
- Bedrooms: 2
- Bathrooms: 2
- Full bathrooms: 2
- Main level bathrooms: 2
- Main level bedrooms: 2
Rooms
- Room types: Primary Bedroom, Bedroom 2, Kitchen, Sun/Florida Room, Great Room, Office, Bathroom 2, Primary Bathroom
Primary bedroom
- Features: Ceiling Fan(s), Flooring - Wood, Lighting - Ceiling, Recessed Lighting, Walk-In Closet(s)
- Level: Main
Bedroom 2
- Features: Ceiling Fan(s), Flooring - Laminated
- Level: Main
Primary bathroom
- Features: Flooring - Ceramic Tile, Soaking Tub, Bathroom - Stall Shower
- Level: Main
Bathroom 2
- Features: Flooring - Ceramic Tile, Jack and Jill Bathroom
- Level: Main
Great room
- Features: Built-in Features, Ceiling Fan(s), Dining Area, Fireplace - Other, Flooring - Wood, Recessed Lighting
- Level: Main
Kitchen
- Features: Ceiling Fan(s), Granite Counters, Flooring - Wood, Kitchen Island, Eat-in Kitchen, Pantry
- Level: Main
Office
- Features: Built-in Features
- Level: Main
Other
- Features: Flooring - Ceramic Tile, Ceiling Fan(s)
- Level: Main
Heating
- Heat Pump, Electric
Cooling
- Central Air, Ceiling Fan(s), Heat Pump, Electric
Appliances
- Included: Microwave, Cooktop, Dishwasher, Disposal, Dryer, Exhaust Fan, Oven, Refrigerator, Range Hood, Ice Maker, Washer, Water Heater, Electric Water Heater
- Laundry: Dryer In Unit, Washer In Unit, In Unit
Features
- Ceiling Fan(s), Built-in Features, Crown Molding, Elevator, Open Floorplan, Kitchen Island, Pantry, Primary Bath(s), Recessed Lighting, Upgraded Countertops, Walk-In Closet(s)
- Flooring: Wood, Ceramic Tile
- Doors: French Doors
- Windows: Double Pane Windows
- Has basement: No
- Number of fireplaces: 1
- Fireplace features: Brick, Mantel(s), Gas/Propane, Decorative, Glass Doors
Interior area
- Total structure area: 1,616
- Total interior livable area: 1,616 sqft
- Finished area above ground: 1,616
- Finished area below ground: 0
Video & virtual tour
Property
Parking
- Total spaces: 1
- Parking features: Storage, Basement, Inside Entrance, Garage Door Opener, Assigned, Secured, Private, Garage, Parking Lot
- Attached garage spaces: 1
- Details: Assigned Parking
Accessibility
- Accessibility features: Accessible Elevator Installed, Other Bath Mod
Features
- Levels: One
- Stories: 1
- Pool features: None
- Has view: Yes
- View description: Mountain(s)
Details
- Additional structures: Above Grade, Below Grade
- Parcel number: 1102188082
- Zoning: R16
- Special conditions: Standard
- Other equipment: Intercom
Construction
Type & style
- Home type: Condo
- Architectural style: Other
- Property subtype: Condominium
- Attached to another structure: Yes
Materials
- Brick
- Roof: Shingle
Condition
- Excellent
- New construction: No
- Year built: 1993
Utilities & green energy
- Sewer: Public Sewer
- Water: Public
Community & HOA
Community
- Security: Main Entrance Lock, Fire Sprinkler System
- Condo and coop fee: $572 monthly
- Subdivision: Fairfield
HOA
- Has HOA: No
- Amenities included: Fitness Center, Reserved/Assigned Parking, Common Grounds, Elevator(s)
- Services included: Common Area Maintenance, Maintenance Structure, Health Club, Sewer, Water, Insurance
- HOA name: Fairfield Condo
Location
- Region: Frederick
- Municipality: Frederick City
Financial & listing details
- Price per square foot: $248/sqft
- Tax assessed value: $326,000
- Annual tax amount: $6,014
- Date on market: 8/13/2026
- Listing agreement: Exclusive Right To Sell
- Ownership: Condominium
Estimated market value
$400,700
$381,000 - $421,000
$2,615/mo
Price history
| Date | Event | Price |
|---|---|---|
| 8/14/2026 | Pending sale | $400,000$248/sqft |
Source:  Bright MLS #MDFR2086506 Report a problem Bright MLS #MDFR2086506 Report a problem | ||
| 8/13/2026 | Listed for sale | $400,000-0.5%$248/sqft |
Source: Bright MLS #MDFR2086506 Report a problem | ||
| 5/3/2024 | Sold | $402,000+0.5%$249/sqft |
Source: Bright MLS #MDFR2046954 Report a problem | ||
| 4/18/2024 | Pending sale | $399,999$248/sqft |
Source: Bright MLS #MDFR2046954 Report a problem | ||
| 4/10/2024 | Listed for sale | $399,999+45.5%$248/sqft |
Source: Bright MLS #MDFR2046954 Report a problem | ||
| 12/9/2003 | Sold | $275,000+51.1%$170/sqft |
Source: Public Record Report a problem | ||
| 3/3/1997 | Sold | $182,000+10.3%$113/sqft |
Source: Public Record Report a problem | ||
| 6/29/1995 | Sold | $165,000$102/sqft |
Source: Public Record Report a problem | ||
Public tax history
| Year | Property taxes | Tax assessment |
|---|---|---|
| 2025 | $5,598 -95.4% | $304,000 +3.9% |
| 2024 | $122,920 +2330.4% | $292,667 +4% |
| 2023 | $5,058 +4.6% | $281,333 +4.2% |
| 2022 | $4,836 +7.9% | $270,000 +8% |
| 2021 | $4,483 +9.1% | $250,000 |
| 2020 | $4,107 +9.6% | -- |
| 2019 | $3,748 +0.1% | $210,000 |
| 2018 | $3,746 +52.2% | $210,000 |
| 2017 | $2,461 -36% | $210,000 -9.1% |
| 2016 | $3,848 | $231,000 +3.1% |
| 2015 | $3,848 | $224,000 +3.2% |
| 2014 | $3,848 | $217,000 +3.3% |
| 2013 | -- | $210,000 |
| 2012 | -- | $210,000 |
| 2011 | -- | $210,000 -25% |
| 2010 | -- | $280,000 +3.3% |
| 2009 | -- | $271,000 -0.4% |
| 2008 | -- | $272,000 +7.5% |
| 2007 | -- | $253,000 +6.4% |
| 2006 | -- | $237,832 +6.8% |
| 2005 | -- | $222,666 +7.3% |
| 2004 | -- | $207,500 +4.3% |
| 2003 | -- | $199,000 +4.5% |
| 2002 | -- | $190,500 +4.7% |
| 2001 | -- | $182,000 |
Find assessor info on the county website
Monthly payment
Est. payment
Payment breakdown
Explore the cost of this home by adjusting the details. Changes won't be saved.Climate risks
Neighborhood: 21701
Nearby schools
Schools provided by the listing agent
- Elementary: Parkway
- Middle: West Frederick
- High: Frederick
- District: Frederick County Public Schools
Source: Bright MLS. This data may not be complete. We recommend contacting the local school district to confirm school assignments for this home.
Similar homes
- $375,0003 bd3 ba1.5k sqft879 Waterford Dr, Frederick, MD 21702For Sale

 MLS ID #MDFR2086436, Jack Kort, Weichert, REALTORS. Bright MLS
 - $299,9002 bd2 ba1.5k sqftFairfield, Frederick, MD 21701For Sale
 MLS ID #MDFR2070408, Mike Hansell, RE/MAX Results. Bright MLS
 - $388,9003 bd4 ba2k sqft122 Long Acre Ct, Frederick, MD 21702For Sale
 MLS ID #MDFR2086220, Craig Marsh, Marsh Realty. Bright MLS
 - $395,0003 bd3 ba1.7k sqft9412 Birchwood Ct W, Frederick, MD 21701For Sale
 MLS ID #MDFR2086760, Jessie Doyle, Charis Realty Group. Bright MLS
 - $430,0003 bd4 ba1.8k sqft900 Turning Point Ct, Frederick, MD 21701For SaleMLS ID #MDFR2086588, Ashley Brown, Long & Foster Real Estate, Inc.. Bright MLS
- $415,0003 bd4 ba1.9k sqftSpring Ridge, Frederick, MD 21701For SaleMLS ID #MDFR2086964, Scott Mogar, RE/MAX Advantage Realty. Bright MLS
- $385,0003 bd4 ba2.2k sqft103 Toll House Ct, Frederick, MD 21702For SaleMLS ID #MDFR2085990, Leah Duncan, Long & Foster Real Estate, Inc.. Bright MLS
- $379,9003 bd4 ba2.2k sqft112 Toll House Ct, Frederick, MD 21702For SaleMLS ID #MDFR2086756, Cassandra Bailey, Maryland Elite Realtors. Bright MLS
- $370,0003 bd3 ba1.8k sqft663 E Church St, Frederick, MD 21701For SaleMLS ID #MDFR2086674, Leah Duncan, Long & Foster Real Estate, Inc.. Bright MLS
- $399,9003 bd4 ba2.1k sqft1724 Emory St, Frederick, MD 21701For SaleMLS ID #MDFR2084288, Dan Hozhabri, Keller Williams Realty Centre. Bright MLS
- $379,9993 bd3 ba1.9k sqft5904 Krantz Dr, Frederick, MD 21703For SaleMLS ID #MDFR2086412, Daniel Ungar, FAB Realty LLC. Bright MLS
- $349,9003 bd3 ba1.3k sqft125 Heathfield Dr, Frederick, MD 21702For SaleMLS ID #MDFR2086660, Matt Patterson, Long & Foster Real Estate, Inc.. Bright MLS
- $404,9002 bd2 ba1.1k sqft5679 Barberry Ct, Frederick, MD 21703For SaleMLS ID #MDFR2085954, Roberta McNamara, RE/MAX Results. Bright MLS
- $397,0003 bd4 ba2.1k sqft2089 Buell Dr, Frederick, MD 21702For SaleMLS ID #MDFR2086810, Tara Shegogue, L. P. Calomeris Realty. Bright MLS
- $375,0003 bd1 ba988 sqft902 Young Pl, Frederick, MD 21702For SaleMLS ID #MDFR2086556, Craig Marsh, Marsh Realty. Bright MLS
- $425,0003 bd2 ba1.5k sqft10801 N Glade Ct, New Market, MD 21774For SaleMLS ID #MDFR2088308, Jill Coleman, RE/MAX Realty Centre, Inc.. Bright MLS
- $292,0002 bd2 ba1.1k sqftSpring Ridge, Frederick, MD 21701For SaleMLS ID #MDFR2086042, Tony La Scola, Welcome Home Realty Group. Bright MLS
- $419,0003 bd4 ba1.6k sqftSpring Ridge, Frederick, MD 21701For SaleMLS ID #MDFR2084044, Lori Rogers, Keller Williams Realty Centre. Bright MLS
- $448,0004 bd4 ba2k sqft2617 Caulfield Ct, Frederick, MD 21701For SaleMLS ID #MDFR2085918, VJ Derbarghamian, Compass. Bright MLS
- $405,0004 bd4 ba1.9k sqft1943 Crossing Stone Ct, Frederick, MD 21702For SaleMLS ID #MDFR2085798, Soraya Gillespie, Welcome Home Realty Group. Bright MLS
