Skip main navigation
Sold for $405,000
  • $405,000

    102 Mercer Ct #22-1A, Frederick, MD 21701

    2beds
    1,569sqft
    Condominium
    Built in 1993
    -- sqft lot
    $401,100 Zestimate®
    $258/sqft
    $2,735 Estimated rent

    Home value

    $401,100

    $373,000 - $433,000

    $2,735/mo

    Zestimate® history
    Loading
    Loading...

    Owner options

    List your home for rent

    $2,735/mo

    Rent Zestimate®

    Find your next renter with Zillow Rental Manager. Plus, with online applications, you can quickly screen prospective tenants – for free.

    Learn more

    $2,735/mo

    Rent Zestimate®

    Refinance and save

    $2,494/mo

    Est. payment

    Refinancing to a lower rate could help reduce your monthly payments and save thousands over the life of the loan.

    See today's rates

    $2,494/mo

    Est. payment

    Explore your selling options

    Work with a Zillow partner agent

    Leverage their expertise and Zillow's premium Showcase listings to get your home seen by more buyers.

    Get started

    List with your own agent

    Get your home in front of millions of buyers by listing it on Zillow.

    Learn how to do it

    Sell it yourself

    Take full control of how buyers see your home on Zillow by listing For Sale by Owner (FSBO).

    List your home

    What's special

    Contemporary sliding doorsPremium finishesCozy and pretty fireplaceCustom closet organizer systemCovered patioSurrounded by green spaceNew light fixtures
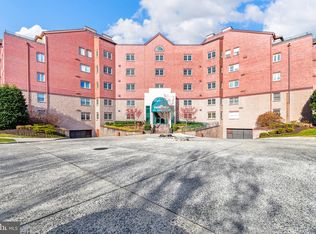
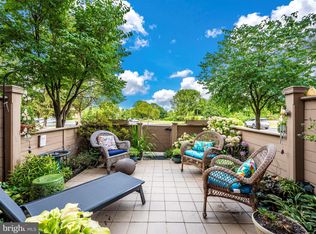
    GORGEOUS! Pride of ownership shows here! Welcome to this beautifully updated and "sought-after" Fairfield beauty! Located just steps away from Baker Park and easy walking distance to downtown, this home is located in a secure building with elevator, a parking garage and is surrounded by green space! Step inside this stunning home featuring an open and bright floor plan with so many improvements! New windows throughout for so much natural sunlight, showcasing its premium finishes. Spacious family room w/easy LVP flooring and a cozy and pretty fireplace recently converted to electric! Perfect for family and entertaining! You will want to spend so much time here! Fantastic open and bright gourmet kitchen w/endless cabinetry, corian countertops, upgraded stainless appliances, gas stove and a breakfast bar. Open dining area to kitchen and family room. Step outside to a lovely covered patio for that morning coffee..green space view! Additional separate sunlit nice size living room for quiet space and relaxation. The Primary bedroom suite is a WOW! Spacious bedroom featuring a beautifully designed and well thought out built- in with so much storage. Walk in closet features newly installed custom closet organizer system. Newly renovated fabulous adjoining Primary Bath with top of the line cabinetry, corian counter tops, walk in shower and ceramic tile flooring. 2nd nice size bedroom or office. Laundry is conveniently located between both bedrooms w/new organized shelving. Sellers have recently installed many new light fixtures and contemporary sliding doors for look and convenience! Nice gathering area in the front lobby and a work out area in the lower level! Secure garage with inside access, assigned parking space w/ storage space. Easy walkability to enjoy free Baker Park concerts, downtown Frederick restaurants and shopping. Easy access to major commuter routes. This is one you do not want to miss!

    Zillow last checked:

    Listing updated:

    Listed by:

    Leslee Barbato 240-674-2517,

    Long & Foster Real Estate, Inc.,

    Listing Team: Premier Group

    Bought with:

    Roberta McNamara, 17168

    RE/MAX Results

    Source: Bright MLS,MLS#: MDFR2067228MLS Logo

    Facts & features

    Interior

    Bedrooms & bathrooms
    • Bedrooms: 2
    • Bathrooms: 2
    • Full bathrooms: 2
    • Main level bathrooms: 2
    • Main level bedrooms: 2
    Rooms
    • Room types: Living Room, Primary Bedroom, Bedroom 2, Kitchen, Family Room, Foyer, Laundry, Bathroom 2, Primary Bathroom
    Primary bedroom
    • Features: Flooring - Carpet, Walk-In Closet(s), Primary Bedroom - Dressing Area, Built-in Features
    • Level: Main
    Bedroom 2
    • Features: Flooring - Carpet
    • Level: Main
    Primary bathroom
    • Features: Bathroom - Walk-In Shower, Built-in Features, Granite Counters, Flooring - Ceramic Tile
    • Level: Main
    Bathroom 2
    • Features: Bathroom - Stall Shower, Flooring - Ceramic Tile
    • Level: Main
    Family room
    • Features: Balcony Access, Fireplace - Electric, Flooring - Vinyl
    • Level: Main
    Foyer
    • Features: Flooring - Vinyl
    • Level: Main
    Kitchen
    • Features: Flooring - Vinyl, Granite Counters, Dining Area, Kitchen - Country, Kitchen - Gas Cooking, Pantry, Living/Dining Room Combo, Breakfast Bar, Double Sink
    • Level: Main
    Laundry
    • Features: Built-in Features
    • Level: Main
    Living room
    • Features: Flooring - Carpet
    • Level: Main
    Heating
    • Forced Air, Heat Pump, Electric
    Cooling
    • Central Air, Electric
    Appliances
    • Included: Microwave, Dishwasher, Dryer, Exhaust Fan, Oven, Refrigerator, Cooktop, Electric Water Heater
    • Laundry: Washer In Unit, Dryer In Unit, Laundry Room, In Unit
    Features
    • Crown Molding, Entry Level Bedroom, Bathroom - Stall Shower, Bathroom - Walk-In Shower, Breakfast Area, Primary Bath(s), Upgraded Countertops, Walk-In Closet(s), Open Floorplan, Ceiling Fan(s), Dining Area, Family Room Off Kitchen, Recessed Lighting, Built-in Features, Elevator
    • Flooring: Carpet, Laminate, Luxury Vinyl
    • Has basement: No
    • Number of fireplaces: 1
    • Fireplace features: Electric
    • Common walls with other units/homes: 1 Common Wall
    Interior area
    • Total structure area: 1,569
    • Total interior livable area: 1,569 sqft
    • Finished area above ground: 1,569
    • Finished area below ground: 0

    Property

    Parking
    • Total spaces: 1
    • Parking features: Storage, Inside Entrance, Basement, Garage Faces Front, Lighted, Paved, Secured, Garage
    • Attached garage spaces: 1
    Accessibility
    • Accessibility features: Accessible Elevator Installed
    Features
    • Levels: One
    • Stories: 1
    • Exterior features: Lighting, Play Area, Play Equipment, Balcony
    • Pool features: None
    • Has view: Yes
    • View description: Garden
    Lot
    • Features: Suburban
    Details
    • Additional structures: Above Grade, Below Grade
    • Parcel number: 1102188236
    • Zoning: R16
    • Special conditions: Standard
    • Other equipment: Intercom

    Construction

    Type & style
    • Home type: Condo
    • Architectural style: Traditional
    • Property subtype: Condominium
    • Attached to another structure: Yes
    Materials
    • Mixed
    Condition
    • Excellent
    • New construction: No
    • Year built: 1993

    Utilities & green energy

    • Sewer: Public Sewer
    • Water: Public

    Community & HOA

    Community
    • Security: Fire Sprinkler System
    • Condo and coop fee: $627 monthly
    • Subdivision: Fairfield
    HOA
    • Has HOA: No
    • Amenities included: Common Grounds, Elevator(s), Fitness Center
    • Services included: Maintenance Structure, Management, Snow Removal, Trash, Common Area Maintenance
    Location
    • Region: Frederick
    • Municipality: Frederick City

    Financial & listing details

    • Price per square foot: $258/sqft
    • Tax assessed value: $270,000
    • Annual tax amount: $4,483
    • Date on market: 7/26/2025
    • Listing agreement: Exclusive Right To Sell
    • Ownership: Condominium

    Price history

    DateEventPrice
    8/20/2025Sold$405,000$258/sqft
    Source: Bright MLS #MDFR2067228 Report a problem
    7/28/2025Pending sale$405,000$258/sqft
    Source: Bright MLS #MDFR2067228 Report a problem
    7/26/2025Listed for sale$405,000+27.4%$258/sqft
    Source: Bright MLS #MDFR2067228 Report a problem
    6/24/2022Sold$318,000-3.6%$203/sqft
    Source: Bright MLS #MDFR2019254 Report a problem
    5/28/2022Pending sale$329,900$210/sqft
    Source: Bright MLS #MDFR2019254 Report a problem
    5/13/2022Listed for sale$329,900+40.4%$210/sqft
    Source: Bright MLS #MDFR2019254 Report a problem
    3/31/2022Sold$235,000+45.5%$150/sqft
    Source: Public Record Report a problem
    5/2/1995Sold$161,500$103/sqft
    Source: Public Record Report a problem

    Public tax history

    YearProperty taxesTax assessment
    2025$5,598 -95.4%$304,000 +3.9%
    2024$122,920 +2330.4%$292,667 +4%
    2023$5,058 +4.6%$281,333 +4.2%
    2022$4,836 +7.9%$270,000 +8%
    2021$4,483 +9.1%$250,000
    2020$4,107 +9.6%--
    2019$3,748 +3.2%$210,000 +3.1%
    2018$3,632 +47.6%$203,633 -3%
    2017$2,461 -21.7%$210,000 +10%
    2016$3,142 $190,900 +3.6%
    2015$3,142 $184,267 +3.7%
    2014$3,142 $177,633 +3.9%
    2013-- $171,000
    2012-- $171,000
    2011-- $171,000 -36.9%
    2010-- $271,000 +6.3%
    2009-- $255,000 +6.7%
    2008-- $239,000 +7.2%
    2007-- $223,000 +6.1%
    2006-- $210,166 +6.5%
    2005-- $197,333 +7%
    2004-- $184,500 +4.2%
    2003-- $177,000 +4.4%
    2002-- $169,500 +4.6%
    2001-- $162,000
    Find assessor info on the county website

    Neighborhood: 21701

    Nearby schools

    GreatSchools rating
    Schools provided by the listing agent
    • District: Frederick County Public Schools

    Source: Bright MLS. This data may not be complete. We recommend contacting the local school district to confirm school assignments for this home.

    Get a cash offer in 3 minutes
    Find out how much your home could sell for in as little as 3 minutes with a no-obligation cash offer.
    Estimated market value
    $401,100
    Get a cash offer in 3 minutes
    Find out how much your home could sell for in as little as 3 minutes with a no-obligation cash offer.
    Estimated market value
    $401,100