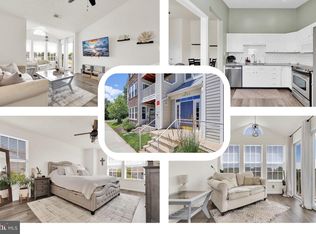
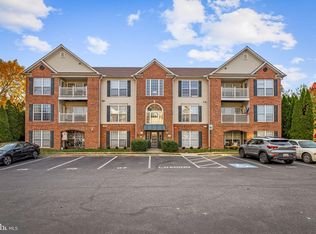
Top-floor penthouse in Ballenger Creek. This 2 bedroom, 2 bath condo offers 1,072 square feet, vaulted ceilings, and the light and privacy that come with being on the top floor. The open main living space lives larger than the square footage, and the primary bedroom has a walk-in closet. Newer appliances, luxury vinyl plank flooring, and an in-unit WashTower laundry are already in place. Central air and heat pump for year-round comfort. The $274 monthly condo fee covers exterior maintenance, lawn care, snow removal, and trash, keeping ownership simple. Minutes to shopping, dining, and commuter routes in Frederick. Open house Sunday 12–2 PM.
For sale
$282,000
5600 Avonshire Pl APT J, Frederick, MD 21703
2beds
1,072sqft
Condominium
Built in 1995
-- sqft lot
$280,700 Zestimate®
$263/sqft
$274/mo HOA
What's special
Open main living spaceIn-unit washtower laundryVaulted ceilingsNewer appliancesLuxury vinyl plank flooring
- 2 days
- 98
- 5
Likely to sell faster than
Zillow last checked:
Listing updated:
Listed by:
Keri Shull 703-609-5183,
EXP Realty, LLC 5713985989,
Co-Listing Agent: Nora Abdi 240-363-3803,
EXP Realty, LLC
Source: Bright MLS,MLS#: MDFR2091320
Facts & features
Interior
Bedrooms & bathrooms
- Bedrooms: 2
- Bathrooms: 2
- Full bathrooms: 2
- Main level bathrooms: 2
- Main level bedrooms: 2
Basement
- Area: 0
Heating
- Central, Electric
Cooling
- Central Air, Electric
Appliances
- Included: Electric Water Heater
- Laundry: In Unit
Features
- Flooring: Hardwood
- Has basement: No
- Has fireplace: No
Interior area
- Total structure area: 1,072
- Total interior livable area: 1,072 sqft
- Finished area above ground: 1,072
- Finished area below ground: 0
Video & virtual tour
Property
Parking
- Parking features: Parking Lot
Accessibility
- Accessibility features: Accessible Entrance
Features
- Levels: Three
- Stories: 3
- Pool features: None
Details
- Additional structures: Above Grade, Below Grade
- Parcel number: 1123454696
- Zoning: R8
- Special conditions: Standard
- Other equipment: None
Construction
Type & style
- Home type: Condo
- Architectural style: Contemporary
- Property subtype: Condominium
- Attached to another structure: Yes
Materials
- Stone, Vinyl Siding
Condition
- Very Good
- New construction: No
- Year built: 1995
Utilities & green energy
- Sewer: Public Sewer
- Water: Public
- Utilities for property: Electricity Available
Community & HOA
Community
- Condo and coop fee: $274 monthly
- Subdivision: Stuart Mechanic
HOA
- Has HOA: No
- Amenities included: Common Grounds, Jogging Path
- Services included: Maintenance Structure, Maintenance Grounds, Snow Removal, Trash
Location
- Region: Frederick
Financial & listing details
- Price per square foot: $263/sqft
- Tax assessed value: $257,000
- Annual tax amount: $3,141
- Date on market: 11/13/2026
- Listing agreement: Exclusive Right To Sell
- Listing terms: FHA,VA Loan,Conventional
- Ownership: Condominium
Estimated market value
$280,700
$267,000 - $295,000
$1,973/mo
Price history
| Date | Event | Price |
|---|---|---|
| 11/13/2026 | Listed for sale | $282,000-5.7%$263/sqft |
Source:  Bright MLS #MDFR2091320 Report a problem | ||
| 8/6/2026 | Listing removed | $299,000$279/sqft |
Source: Bright MLS #MDFR2080284 Report a problem | ||
| 4/24/2026 | Listed for sale | $299,000+42.7%$279/sqft |
Source: Bright MLS #MDFR2080284 Report a problem | ||
| 6/22/2021 | Sold | $209,600$196/sqft |
Source: Public Record Report a problem | ||
| 4/27/2021 | Pending sale | $209,600$196/sqft |
Source:  RE/MAX International #MDFR281254 Report a problem | ||
| 4/22/2021 | Listed for sale | $209,600+48.1%$196/sqft |
Source: RE/MAX International #MDFR281254 Report a problem | ||
| 5/23/2018 | Listing removed | $1,250$1/sqft |
Source: Property Management People, Inc. Report a problem | ||
| 4/11/2018 | Listed for rent | $1,250+4.6%$1/sqft |
Source: Property Management People, Inc. Report a problem | ||
| 3/14/2017 | Listing removed | $1,195$1/sqft |
Source: Property Management People, Inc. Report a problem | ||
| 3/4/2017 | Price change | $1,195-4.4%$1/sqft |
Source: Property Management People, Inc. Report a problem | ||
| 2/17/2017 | Price change | $1,250-3.5%$1/sqft |
Source: Property Management People, Inc. Report a problem | ||
| 1/25/2017 | Listed for rent | $1,295$1/sqft |
Source: Property Management People, Inc. Report a problem | ||
| 12/23/2016 | Sold | $141,500-4.4%$132/sqft |
Source: Public Record Report a problem | ||
| 11/21/2016 | Pending sale | $148,000$138/sqft |
Source: Long & Foster Real Estate, Inc. #FR9534137 Report a problem | ||
| 8/18/2016 | Listed for sale | $148,000+2.1%$138/sqft |
Source: Long & Foster Real Estate, Inc. #FR9534137 Report a problem | ||
| 1/27/2016 | Pending sale | $144,900$135/sqft |
Source: Long & Foster Real Estate, Inc. #FR9534137 Report a problem | ||
| 12/9/2015 | Listed for sale | $144,900-24.8%$135/sqft |
Source: Long & Foster Real Estate, Inc. #FR9534137 Report a problem | ||
| 6/2/2008 | Sold | $192,777+42.8%$180/sqft |
Source: Public Record Report a problem | ||
| 10/7/2003 | Sold | $135,000+57%$126/sqft |
Source: Public Record Report a problem | ||
| 3/12/1999 | Sold | $86,000-0.8%$80/sqft |
Source: Public Record Report a problem | ||
| 5/19/1995 | Sold | $86,719$81/sqft |
Source: Public Record Report a problem | ||
Public tax history
| Year | Property taxes | Tax assessment |
|---|---|---|
| 2026 | $3,190 +12.5% | $257,000 +12.7% |
| 2025 | $2,835 +16.6% | $227,967 +14.6% |
| 2024 | $2,431 +22.1% | $198,933 +17.1% |
| 2023 | $1,991 +5% | $169,900 |
| 2022 | $1,896 +5.3% | $169,900 +10.6% |
| 2021 | $1,801 +5.6% | $153,633 |
| 2020 | $1,705 +1.3% | -- |
| 2019 | $1,684 +1.3% | $145,500 +2.6% |
| 2018 | $1,662 +1.3% | $141,833 +1.3% |
| 2017 | $1,641 -21.4% | $140,000 +7.7% |
| 2016 | $2,088 | $130,000 +8.3% |
| 2015 | $2,088 | $120,000 +9.1% |
| 2014 | $2,088 | $110,000 |
| 2013 | -- | $110,000 |
| 2012 | -- | $110,000 -37.1% |
| 2011 | -- | $175,000 |
| 2010 | -- | $175,000 |
| 2009 | -- | $175,000 -14.6% |
| 2008 | -- | $205,000 +20.6% |
| 2007 | -- | $170,000 +25.9% |
| 2006 | -- | $135,000 +35% |
| 2005 | -- | $100,000 +5.6% |
| 2004 | -- | $94,666 +6% |
| 2003 | -- | $89,333 +6.3% |
| 2002 | -- | $84,000 |
| 2001 | -- | $84,000 |
Find assessor info on the county website
Monthly payment
Est. payment
Payment breakdown
Explore the cost of this home by adjusting the details. Changes won't be saved.Climate risks
Neighborhood: 21703
Nearby schools
Schools provided by the listing agent
- Elementary: Orchard Grove
- Middle: Ballenger Creek
- High: Tuscarora
- District: Frederick County Public Schools
Source: Bright MLS. This data may not be complete. We recommend contacting the local school district to confirm school assignments for this home.


Similar homes
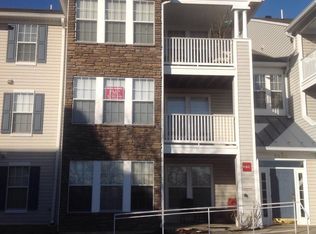
- $269,9002 bd2 ba1.1k sqft501 Patton Cir #6K, Frederick, MD 21703For Sale
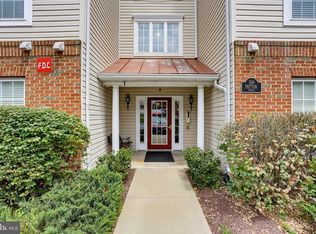
 MLS ID #MDFR2091888, Charlotte Savoy, The KW Collective. Bright MLS
- $269,9002 bd2 ba1k sqftStuart Mechanic, Frederick, MD 21703For Sale
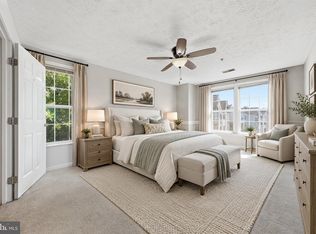 MLS ID #MDFR2088798, Cindy Clipp, Long & Foster Real Estate, Inc.. Bright MLS
- $285,0002 bd2 ba1.3k sqft589 Cawley Dr #2-1D, Frederick, MD 21703For Sale
 MLS ID #MDFR2091388, LaShon Thomas, Keller Williams Gateway LLC. Bright MLS
- $300,0002 bd2 ba1.4k sqftCrossing, Frederick, MD 21703For Sale
 MLS ID #MDFR2090888, Mandy Kaur, Redfin Corp. Bright MLS
- $289,9002 bd2 ba1.3k sqftBallenger Pointe, Frederick, MD 21703For SaleMLS ID #MDFR2090350, Molly Marsh-Riley, Marsh Realty. Bright MLS
- $280,0002 bd2 ba1.3k sqft595 Cawley Dr #4-2A, Frederick, MD 21703For SaleMLS ID #MDFR2081778, Rich Phillips, Northrop Realty. Bright MLS
- $299,9992 bd1 ba975 sqft7044 Basswood Rd #11, Frederick, MD 21703For SaleMLS ID #MDFR2090840, Danielle Bender, Charis Realty Group. Bright MLS
- $295,0002 bd2 ba1k sqft6842 Acacia Ct, Frederick, MD 21703For SaleMLS ID #MDFR2088808, Katy Donovan, Keller Williams Realty. Bright MLS
- $290,0002 bd2 ba972 sqft532 Riggs Ct, Frederick, MD 21703For SaleMLS ID #MDFR2090404, Aylin Gokce, Weichert, REALTORS. Bright MLS
- $275,0002 bd2 ba1.3k sqft2410 Ellsworth Way APT 3A, Frederick, MD 21702For SaleMLS ID #MDFR2091670, Katie Nicholson, Berkshire Hathaway HomeServices PenFed Realty. Bright MLS
- $255,0002 bd1 ba950 sqft5804 Lantana Cir, Frederick, MD 21703For SaleMLS ID #MDFR2078648, Vernon E Mitchel, Long & Foster Real Estate, Inc.. Bright MLS
- $315,0002 bd2 ba1.1k sqft6861 Snowberry Ct, Frederick, MD 21703For SaleMLS ID #MDFR2086496, Lina Montoya, Keller Williams Realty. Bright MLS
- $315,0003 bd2 ba1.2k sqft6745 Brace Ct, Frederick, MD 21703For SaleMLS ID #MDFR2089824, Drew Hopley, Keller Williams Realty Centre. Bright MLS
- $324,9002 bd2 ba1.3k sqftCrossing, Frederick, MD 21703For SaleMLS ID #MDFR2089636, Aaron Marsh, Frederick Land & Home, LLC.. Bright MLS
- $230,0002 bd1 ba765 sqftLavender Plaza, Frederick, MD 21703For SaleMLS ID #MDFR2091322, Tony Villeda, Vista Properties Group. Bright MLS
- $229,9002 bd2 ba1.1k sqft502 Bradley Ct Unit 5G, Frederick, MD 21703For SaleMLS ID #MDFR2090226, Katelyne Rusenko, Century 21 Redwood Realty. Bright MLS
- $268,0002 bd2 ba1k sqftEcho Glen, Frederick, MD 21702For SaleMLS ID #MDFR2090354, Robyn Porter, Long & Foster Real Estate, Inc.. Bright MLS
- $250,0002 bd2 ba1k sqft2104 Whitehall Rd Unit 1D, Frederick, MD 21702For SaleMLS ID #MDFR2091444, Hugo Quinonez, RE/MAX Results. Bright MLS
- $329,0003 bd2 ba1.2k sqft7041 Hames Ct, Frederick, MD 21703For SaleMLS ID #MDFR2089260, CINTIA VALLADARES HERNANDEZ, EXP Realty, LLC. Bright MLS
