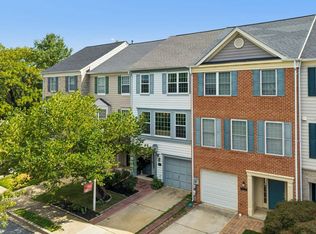
Welcome to this charming **end-unit townhouse in the desirable Willowcrest community**, offering 4 bedrooms, 3 full bathrooms, 1 half bathroom, and approximately 1,800 square feet of total finished living space, including 600 square feet in the fully finished basement. This Colonial-style home combines comfort, functionality, and convenience. As you approach the home, you are welcomed by its classic brick and frame exterior and the added appeal of an end-unit location. Upon entering, you are greeted by a bright and inviting living space featuring an attractive combination of hardwood, luxury vinyl tile, and carpet flooring throughout the home. The open and functional layout allows natural light to flow through the living areas, creating a warm and comfortable atmosphere for everyday living and entertaining guests. Continuing through the main level, you will find a functional kitchen designed for convenience and everyday meal preparation. The thoughtfully arranged living spaces offer flexibility for relaxing, dining, and spending time with family and friends. A convenient half bathroom completes the main level. As you make your way upstairs, you will discover comfortable bedrooms offering plenty of space for relaxation and privacy. With four bedrooms and three full bathrooms throughout the home, the layout provides flexibility for a variety of living arrangements, including guest accommodations or a dedicated home office. Heading downstairs, you will find a **fully finished basement offering approximately 600 additional square feet of living space**, bringing the home's total finished area to approximately 1,800 square feet. This versatile lower level features a separate outside entrance and offers possibilities for a spacious recreation room, entertainment area, home office, or additional living space. For added convenience, the washer and dryer are located in the basement. Stepping outside, you will appreciate the low-maintenance lot, allowing you to enjoy outdoor living without the responsibilities of extensive yard upkeep. The property also includes **two assigned parking spaces**, providing convenient parking just steps from home. Ideally situated in the Willowcrest community, this home offers convenient access to nearby shopping, dining, parks, recreational opportunities, and everyday amenities. With its desirable end-unit location, four bedrooms, three and a half bathrooms, fully finished basement, and approximately 1,800 square feet of total finished living space, this townhouse offers an excellent combination of space, comfort, and convenience. **Don't miss your opportunity to make this beautiful Willowcrest townhouse your own! With its desirable end-unit location, spacious layout, and fantastic features, this home is sure to attract attention. Schedule your private showing today before it's gone!**
For sale
$299,900
12 Livingstone Ter, Frederick, MD 21702
4beds
1,800sqft
Townhouse
Built in 1984
2,213 Square Feet Lot
$299,800 Zestimate®
$167/sqft
$43/mo HOA
What's special
Low-maintenance lotEnd-unit locationSpacious layoutOpen and functional layout
- 29 days
- 2,274
- 164
Likely to sell faster than
Zillow last checked:
Listing updated:
Listed by:
Alena Kirillov 301-305-6901,
RE/MAX Plus 3018827567,
Co-Listing Agent: Phillip Jon Kirillov 301-613-6393,
RE/MAX Plus
Source: Bright MLS,MLS#: MDFR2090796
Facts & features
Interior
Bedrooms & bathrooms
- Bedrooms: 4
- Bathrooms: 3
- Full bathrooms: 2
- 1/2 bathrooms: 1
- Main level bathrooms: 1
Basement
- Area: 600
Heating
- Heat Pump, Electric
Cooling
- Other, Electric
Appliances
- Included: Dishwasher, Disposal, Dryer, Exhaust Fan, Microwave, Oven/Range - Electric, Refrigerator, Stainless Steel Appliance(s), Washer, Electric Water Heater
- Laundry: In Basement, Dryer In Unit, Washer In Unit
Features
- Dry Wall
- Flooring: Carpet, Hardwood, Luxury Vinyl
- Basement: Finished,Full,Exterior Entry
- Has fireplace: No
Interior area
- Total structure area: 1,800
- Total interior livable area: 1,800 sqft
- Finished area above ground: 1,200
- Finished area below ground: 600
Video & virtual tour
Property
Parking
- Total spaces: 2
- Parking features: Assigned, Parking Lot
- Details: Assigned Parking
Accessibility
- Accessibility features: None
Features
- Levels: Three
- Stories: 3
- Exterior features: Sidewalks
- Pool features: None
- Fencing: Wood
- Has view: Yes
- View description: Garden
Lot
- Size: 2,213 Square Feet
Details
- Additional structures: Above Grade, Below Grade
- Parcel number: 1102129906
- Zoning: R16
- Special conditions: Standard
Construction
Type & style
- Home type: Townhouse
- Architectural style: Colonial
- Property subtype: Townhouse
Materials
- Frame, Brick
- Foundation: Permanent, Concrete Perimeter
- Roof: Asphalt,Architectural Shingle
Condition
- New construction: No
- Year built: 1984
Utilities & green energy
- Sewer: Public Sewer
- Water: Public
Community & HOA
Community
- Subdivision: Willowcrest
HOA
- Has HOA: Yes
- Services included: Common Area Maintenance, Road Maintenance, Snow Removal, Trash
- HOA fee: $129 quarterly
- HOA name: ABBEY HOMEOWNERS ASSOCIATION - DOUG KELLER
Location
- Region: Frederick
Financial & listing details
- Price per square foot: $167/sqft
- Tax assessed value: $325,400
- Annual tax amount: $5,955
- Date on market: 10/22/2026
- Listing agreement: Exclusive Right To Sell
- Listing terms: Cash,Conventional,FHA,VA Loan
- Inclusions: New Boxed Flooring.
- Ownership: Fee Simple
Estimated market value
$299,800
$285,000 - $315,000
$2,629/mo
Price history
| Date | Event | Price |
|---|---|---|
| 10/22/2026 | Listed for sale | $299,900+50%$167/sqft |
Source:  Bright MLS #MDFR2090796 Report a problem | ||
| 6/5/2014 | Sold | $199,900$111/sqft |
Source: Public Record Report a problem | ||
| 3/29/2014 | Listed for sale | $199,900+29.1%$111/sqft |
Source: Long & Foster Real Estate #FR8303224 Report a problem | ||
| 9/24/2012 | Sold | $154,900+19.2%$86/sqft |
Source: Public Record Report a problem | ||
| 6/22/2009 | Sold | $130,000-13.3%$72/sqft |
Source: Public Record Report a problem | ||
| 1/17/2009 | Listing removed | $150,000$83/sqft |
Source: Weichert Realtors** #FR6910789 Report a problem | ||
| 11/6/2008 | Listed for sale | $150,000-39.5%$83/sqft |
Source: Weichert Realtors** #FR6910789 Report a problem | ||
| 7/19/2006 | Sold | $248,000+4.9%$138/sqft |
Source: Public Record Report a problem | ||
| 10/7/2005 | Sold | $236,500+140.1%$131/sqft |
Source: Public Record Report a problem | ||
| 10/7/1999 | Sold | $98,500+18.7%$55/sqft |
Source: Public Record Report a problem | ||
| 9/10/1997 | Sold | $83,000$46/sqft |
Source: Public Record Report a problem | ||
Public tax history
| Year | Property taxes | Tax assessment |
|---|---|---|
| 2026 | $6,043 +7.7% | $325,400 +7.5% |
| 2025 | $5,612 -95.2% | $302,600 +8.9% |
| 2024 | $116,662 +2465.7% | $277,767 +9.8% |
| 2023 | $4,547 +11.3% | $252,933 +10.9% |
| 2022 | $4,086 +5.4% | $228,100 +5.6% |
| 2021 | $3,875 +6.3% | $216,100 |
| 2020 | $3,645 +6.3% | -- |
| 2019 | $3,429 +7.7% | $192,100 +7.6% |
| 2018 | $3,183 +41.4% | $178,467 -7.1% |
| 2017 | $2,251 -4.4% | $192,100 +27.1% |
| 2016 | $2,355 | $151,200 +6.1% |
| 2015 | $2,355 | $142,567 +6.4% |
| 2014 | $2,355 | $133,933 +6.9% |
| 2013 | -- | $125,300 |
| 2012 | -- | $125,300 |
| 2011 | -- | $125,300 -3.6% |
| 2010 | -- | $130,000 -32.4% |
| 2009 | -- | $192,416 +14.3% |
| 2008 | -- | $168,413 +16.6% |
| 2007 | -- | $144,410 +13.6% |
| 2006 | -- | $127,140 +15.7% |
| 2005 | -- | $109,870 +18.7% |
| 2004 | -- | $92,600 +2.5% |
| 2003 | -- | $90,312 +2.6% |
| 2002 | -- | $88,026 +2.7% |
| 2001 | -- | $85,740 |
Find assessor info on the county website
Monthly payment
Est. payment
Payment breakdown
Explore the cost of this home by adjusting the details. Changes won't be saved.Climate risks
Neighborhood: 21702
Nearby schools
Schools provided by the listing agent
- Elementary: Waverley
- Middle: Monocacy
- High: Gov. Thomas Johnson
- District: Frederick County Public Schools
Source: Bright MLS. This data may not be complete. We recommend contacting the local school district to confirm school assignments for this home.


Similar homes
- $340,0004 bd2 ba1.9k sqft1603 Jennings Ct, Frederick, MD 21702For Sale

 MLS ID #MDFR2083732, Franklin Soruco Suarez, Samson Properties. Bright MLS
- $290,0003 bd2 ba1k sqft1711 Heather Ln, Frederick, MD 21702For Sale
 MLS ID #MDFR2091836, Tony A Rivas, Pearson Smith Realty, LLC. Bright MLS
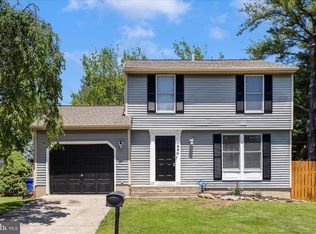
- $375,0003 bd4 ba2k sqft122 Long Acre Ct, Frederick, MD 21702For Sale
 MLS ID #MDFR2086220, Craig Marsh, Marsh Realty. Bright MLS
- $434,9004 bd3 ba2k sqft1201 Conewago Dr, Frederick, MD 21702For Sale
 MLS ID #MDFR2083304, Brandy Saballos, RLAH @properties. Bright MLS
- $290,0002 bd2 ba972 sqft532 Riggs Ct, Frederick, MD 21703For SaleMLS ID #MDFR2090404, Aylin Gokce, Weichert, REALTORS. Bright MLS
- $374,9003 bd3 ba1.8k sqft101 Leather Fern Way, Frederick, MD 21702For SaleMLS ID #MDFR2087188, Doug Kennedy, Corner House Realty. Bright MLS
- $315,0003 bd2 ba1.2k sqft6745 Brace Ct, Frederick, MD 21703For SaleMLS ID #MDFR2089824, Drew Hopley, Keller Williams Realty Centre. Bright MLS
- $295,0002 bd2 ba1k sqft6842 Acacia Ct, Frederick, MD 21703For SaleMLS ID #MDFR2088808, Katy Donovan, Keller Williams Realty. Bright MLS
- $355,0003 bd3 ba1.2k sqft178 Stonegate Dr, Frederick, MD 21702For SaleMLS ID #MDFR2089998, Mr. Jonathan S Lahey, EXP Realty, LLC. Bright MLS
- $329,0003 bd2 ba1.2k sqft7041 Hames Ct, Frederick, MD 21703For SaleMLS ID #MDFR2089260, CINTIA VALLADARES HERNANDEZ, EXP Realty, LLC. Bright MLS
- $435,0003 bd2 ba1.6k sqft109 Apple Creek Rd, Frederick, MD 21702For SaleMLS ID #MDFR2090878, Marcia Chiva, Argent Realty, LLC. Bright MLS
- $305,0003 bd3 ba1.7k sqft2639 Warren Way Unit 1-8, Frederick, MD 21701For SaleMLS ID #MDFR2088324, Verria Hairston, Open Door Brokerage, LLC. Bright MLS
- $299,9003 bd2 ba1.8k sqft8786 Victory Ct, Walkersville, MD 21793For SaleMLS ID #MDFR2090752, Matt Rota, Keller Williams Realty Centre. Bright MLS
- $260,0003 bd1 ba1.6k sqft1576 Carey Pl, Frederick, MD 21701For SaleMLS ID #MDFR2091014, Chris Carr, HomeZu. Bright MLS
- $385,0003 bd2 ba1.1k sqft6992 Clover Hill Dr, Frederick, MD 21702For SaleMLS ID #MDFR2091230, Timothy Campbell, Coldwell Banker Realty. Bright MLS
- $275,0002 bd1 ba966 sqft810 Mews Ln #810, Frederick, MD 21701For SaleMLS ID #MDFR2091476, Drew Hopley, Keller Williams Realty Centre. Bright MLS
- $319,9802 bd2 ba1.3k sqftCrossing, Frederick, MD 21703For SaleMLS ID #MDFR2089636, Aaron Marsh, Frederick Land & Home, LLC.. Bright MLS
- $250,0002 bd2 ba1k sqft2104 Whitehall Rd Unit 1D, Frederick, MD 21702For SaleMLS ID #MDFR2091444, Hugo Quinonez, RE/MAX Results. Bright MLS
- $300,0002 bd2 ba1.1k sqft6861 Snowberry Ct, Frederick, MD 21703For SaleMLS ID #MDFR2086496, Lina Montoya, Keller Williams Realty. Bright MLS
- $380,0004 bd4 ba1.3k sqft2010 Rosecrans Ct, Frederick, MD 21702For SaleMLS ID #MDFR2089216, Sam Gupta, FAB Realty LLC. Bright MLS
