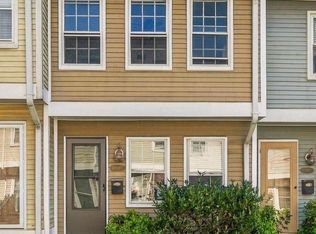
Welcome to this charming two-level colonial condo in the 8th Street Mews community, perfectly positioned on the edge of Historic Downtown Frederick! The location is prime, with ease of access to Market St, the YMCA and all downtown Frederick shops, dining and breweries. The main level is designed for easy everyday living, with an inviting living area, a kitchen and dining space, and the convenience of main-level laundry. Upstairs, two comfortable bedrooms share a full bath, creating a quiet, private retreat away from the main living space. Recent updates offer real peace of mind, including a roof just five years old, a heating/cooling system only one year old, and a laundry setup installed two years ago. Step outside and you’re minutes from the restaurants, breweries, boutiques, and year-round events of Downtown Frederick, with Carroll Creek Linear Park, Baker Park, and the seasonal Farmer’s Market all close by. With easy access to Rt. 15, I-70, and I-270, commuting is simple in any direction. Low-maintenance living in a location this convenient is hard to beat, so schedule your tour today!
Coming soon 11/12
$275,000
810 Mews Ln #810, Frederick, MD 21701
2beds
966sqft
Townhouse
Built in 2008
-- sqft lot
$269,100 Zestimate®
$285/sqft
$215/mo HOA
What's special
- 5 days
- 281
- 9
Zillow last checked:
Listing updated:
Listed by:
Drew Hopley 301-275-2352,
Keller Williams Realty Centre 240-309-6000,
Listing Team: Live Frederick Group Of Keller Williams Realty Centre, Co-Listing Agent: Jason Payne 240-466-9098,
Keller Williams Realty Centre
Source: Bright MLS,MLS#: MDFR2091476
Facts & features
Interior
Bedrooms & bathrooms
- Bedrooms: 2
- Bathrooms: 1
- Full bathrooms: 1
Rooms
- Room types: Living Room, Dining Room, Bedroom 2, Kitchen, Bedroom 1, Laundry
Bedroom 1
- Level: Upper
Bedroom 2
- Level: Upper
Dining room
- Level: Main
Kitchen
- Level: Main
Laundry
- Level: Main
Living room
- Level: Main
Heating
- Forced Air, Electric
Cooling
- Central Air, Electric
Appliances
- Included: Dishwasher, Disposal, Dryer, Microwave, Refrigerator, Cooktop, Stainless Steel Appliance(s), Washer, Electric Water Heater
- Laundry: Main Level, Laundry Room
Features
- Ceiling Fan(s), Combination Kitchen/Dining
- Flooring: Hardwood, Carpet
- Has basement: No
- Has fireplace: No
Interior area
- Total structure area: 966
- Total interior livable area: 966 sqft
- Finished area above ground: 966
Property
Parking
- Total spaces: 1
- Parking features: Assigned, Parking Lot
- Details: Assigned Parking, Assigned Space #: 27
Accessibility
- Accessibility features: None
Features
- Levels: Two
- Stories: 2
- Patio & porch: Patio
- Pool features: None
- Fencing: Back Yard
Details
- Additional structures: Above Grade
- Parcel number: 1102458853
- Zoning: R8
- Zoning description: RES
- Special conditions: Standard
Construction
Type & style
- Home type: Townhouse
- Architectural style: Colonial
- Property subtype: Townhouse
Materials
- Vinyl Siding, Brick
- Foundation: Crawl Space
- Roof: Architectural Shingle
Condition
- Excellent
- New construction: No
- Year built: 2008
Utilities & green energy
- Sewer: Public Sewer
- Water: Public
Community & HOA
Community
- Condo and coop fee: $215 monthly
- Subdivision: 8th Street Mews Condo
HOA
- Has HOA: No
- Amenities included: Common Grounds, Reserved/Assigned Parking
- Services included: Common Area Maintenance, Maintenance Structure, Insurance, Maintenance Grounds, Management, Reserve Funds, Snow Removal
Location
- Region: Frederick
Financial & listing details
- Price per square foot: $285/sqft
- Tax assessed value: $231,000
- Annual tax amount: $4,227
- Date on market: 11/12/2026
- Listing agreement: Exclusive Right To Sell
- Listing terms: Cash,Conventional,VA Loan
- Ownership: Condominium
Estimated market value
$269,100
$256,000 - $283,000
$1,786/mo
Price history
| Date | Event | Price |
|---|---|---|
| 1/7/2022 | Sold | $230,000+0%$238/sqft |
Source:  Bright MLS #MDFR284300 Report a problem | ||
| 11/16/2021 | Contingent | $229,900$238/sqft |
Source: Bright MLS #MDFR284300 Report a problem | ||
| 9/17/2021 | Price change | $229,900-4.2%$238/sqft |
Source: Bright MLS #MDFR284300 Report a problem | ||
| 8/18/2021 | Price change | $239,900-4%$248/sqft |
Source: Bright MLS #MDFR284300 Report a problem | ||
| 7/1/2021 | Listed for sale | $249,900+25%$259/sqft |
Source: Bright MLS #MDFR284300 Report a problem | ||
| 6/8/2019 | Listing removed | $1,395$1/sqft |
Source: Property Management People, Inc. Report a problem | ||
| 5/29/2019 | Listed for rent | $1,395$1/sqft |
Source: Property Management People, Inc. Report a problem | ||
| 1/9/2008 | Sold | $199,900$207/sqft |
Source: Public Record Report a problem | ||
Public tax history
| Year | Property taxes | Tax assessment |
|---|---|---|
| 2026 | $4,315 +5.2% | $231,000 +5% |
| 2025 | $4,104 -95.3% | $220,000 +6.7% |
| 2024 | $86,604 +2403.9% | $206,200 +7.2% |
| 2023 | $3,459 +8.1% | $192,400 +7.7% |
| 2022 | $3,199 -0.1% | $178,600 |
| 2021 | $3,202 +0.4% | $178,600 |
| 2020 | $3,189 +0.1% | -- |
| 2019 | $3,188 +12.7% | $178,600 +12.6% |
| 2018 | $2,829 +35.1% | $158,567 -11.2% |
| 2017 | $2,093 -34.6% | $178,600 +50.7% |
| 2016 | $3,199 | $118,500 |
| 2015 | $3,199 | $118,500 |
| 2014 | $3,199 | $118,500 -31.1% |
| 2013 | -- | $172,000 |
| 2012 | -- | $172,000 |
| 2011 | -- | $172,000 -20% |
| 2010 | -- | $215,000 +12.8% |
| 2009 | -- | $190,666 +14.6% |
| 2008 | -- | $166,333 |
Find assessor info on the county website
Monthly payment
Est. payment
Payment breakdown
Explore the cost of this home by adjusting the details. Changes won't be saved.Climate risks
Neighborhood: 21701
Nearby schools
Schools provided by the listing agent
- District: Frederick County Public Schools
Source: Bright MLS. This data may not be complete. We recommend contacting the local school district to confirm school assignments for this home.

Similar homes
- $285,0002 bd1 ba708 sqft810 E Patrick St, Frederick, MD 21701For Sale
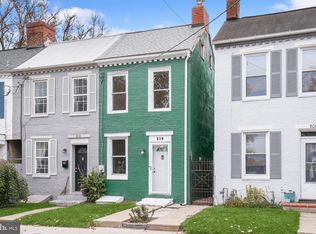
 MLS ID #MDFR2091440, Kevin Wolohan, Samson Properties. Bright MLS
- $265,0002 bd1 ba975 sqft7906 Wormans Mill Rd, Frederick, MD 21701For Sale
 MLS ID #MDFR2089726, Tina Klinger Knapp, The Knapp Real Estate Group. Bright MLS
- $265,0002 bd1 ba1k sqft467 W South St, Frederick, MD 21701For Sale
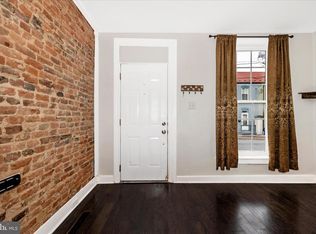 MLS ID #MDFR2078274, Brian Duncan, Tyler Duncan Realty Partners, Inc.. Bright MLS
- $285,0002 bd2 ba1.3k sqft589 Cawley Dr #2-1D, Frederick, MD 21703For Sale
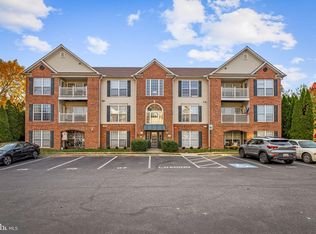 MLS ID #MDFR2091388, LaShon Thomas, Keller Williams Gateway LLC. Bright MLS
- $365,0002 bd1 ba1.2k sqft201 W 5th St, Frederick, MD 21701For SaleMLS ID #MDFR2090926, Katie Nicholson, Berkshire Hathaway HomeServices PenFed Realty. Bright MLS
- $275,0002 bd2 ba1.3k sqft2410 Ellsworth Way APT 3A, Frederick, MD 21702For SaleMLS ID #MDFR2091670, Katie Nicholson, Berkshire Hathaway HomeServices PenFed Realty. Bright MLS
- $250,0003 bd1 ba960 sqft432 N Bentz St, Frederick, MD 21701For SaleMLS ID #MDFR2090096, Abby Sievers, RE/MAX Results. Bright MLS
- $250,0002 bd2 ba1k sqft2104 Whitehall Rd Unit 1D, Frederick, MD 21702For SaleMLS ID #MDFR2091444, Hugo Quinonez, RE/MAX Results. Bright MLS
- $260,0002 bd2 ba1.1k sqftSpring Ridge, Frederick, MD 21701For SaleMLS ID #MDFR2091092, Kyle Colliflower, Charis Realty Group. Bright MLS
- $290,0002 bd2 ba972 sqft532 Riggs Ct, Frederick, MD 21703For SaleMLS ID #MDFR2090404, Aylin Gokce, Weichert, REALTORS. Bright MLS
- $259,9002 bd2 ba1k sqft8204 Blue Heron Dr APT 3C, Frederick, MD 21701For SaleMLS ID #MDFR2089918, Stacy Allwein, Real Broker, LLC - Frederick. Bright MLS
- $257,5002 bd2 ba985 sqft8204 Blue Heron Dr APT 1D, Frederick, MD 21701For SaleMLS ID #MDFR2087864, Kat Royer, Royer Select Realty. Bright MLS
- $299,9003 bd2 ba1.4k sqft423 Heather Ridge Dr, Frederick, MD 21702For SaleMLS ID #MDFR2091324, Marie Lagos, Berkshire Hathaway HomeServices PenFed Realty. Bright MLS
- $295,0002 bd2 ba1k sqft6842 Acacia Ct, Frederick, MD 21703For SaleMLS ID #MDFR2088808, Katy Donovan, Keller Williams Realty. Bright MLS
- $265,0002 bd1 ba830 sqft104 W All Saints St #C1, Frederick, MD 21701For SaleMLS ID #MDFR2080824, Jessie Doyle, Charis Realty Group. Bright MLS
- $259,9903 bd2 ba1k sqft1139 Providence Ct, Frederick, MD 21703For SaleMLS ID #MDFR2089032, Emmy Jungmarker, Long & Foster Real Estate, Inc.. Bright MLS
- $269,9002 bd2 ba1.1k sqft501 Patton Cir #6K, Frederick, MD 21703For SaleMLS ID #MDFR2086358, Nick Waldner, Keller Williams Realty Centre. Bright MLS
- $314,9002 bd2 ba716 sqft110 Water St, Frederick, MD 21701For SaleMLS ID #MDFR2089492, John Rolfes, Cummings & Co. Realtors. Bright MLS
- $275,0002 bd2 ba1k sqftEcho Glen, Frederick, MD 21702For SaleMLS ID #MDFR2090354, Robyn Porter, Long & Foster Real Estate, Inc.. Bright MLS
- $289,9002 bd2 ba1.3k sqftBallenger Pointe, Frederick, MD 21703For SaleMLS ID #MDFR2090350, Molly Marsh-Riley, Marsh Realty. Bright MLS
