This charming 2-bedroom, 1-bathroom townhouse, built in 1860, offers a unique blend of historic character and modern convenience, making it an attractive investment opportunity or first home in the heart of downtown. The traditional brick façade exudes timeless elegance, while the interior features engineered wood flooring that enhances the warm ambiance throughout. Step into the inviting country-style kitchen, equipped with essential appliances including an electric stove, refrigerator, and exhaust fan, perfect for culinary enthusiasts. The bathroom boasts a classic tub shower, providing a cozy retreat for relaxation. With a total finished area of 1,068 square feet, this home offers ample space for comfortable living or potential rental income. The unfinished basement presents an opportunity for customization, whether for additional storage or future expansion, adding significant value to the property. The outdoor shed provides extra utility, ideal for storing tools or outdoor equipment. Located in a vibrant downtown area, this property benefits from proximity to local amenities, shops, and dining, enhancing its appeal to potential renters or buyers. The on-street parking and additional parking options ensure convenience for residents and guests alike. Comes with two years of free parking access. Investors will appreciate the potential for strong rental returns in this sought-after location, where historic charm meets urban convenience. With its unique features and prime location, this townhouse is a promising addition to any real estate portfolio.
For sale
Price cut: $6.5K (9/21)
$278,500
467 W South St, Frederick, MD 21701
2beds
1,068sqft
Townhouse
Built in 1860
1,662 Square Feet Lot
$279,200 Zestimate®
$261/sqft
$-- HOA
What's special
Engineered wood flooringInviting country-style kitchenClassic tub shower
- 152 days
- 952
- 63
Zillow last checked:
Listing updated:
Listed by:
Brian Duncan 240-367-6490,
Tyler Duncan Realty Partners, Inc. 301-831-8575
Source: Bright MLS,MLS#: MDFR2078274
Facts & features
Interior
Bedrooms & bathrooms
- Bedrooms: 2
- Bathrooms: 1
- Full bathrooms: 1
- Main level bathrooms: 1
Basement
- Area: 336
Heating
- Heat Pump, Electric
Cooling
- Other, Electric
Appliances
- Included: Dryer, Exhaust Fan, Refrigerator, Cooktop, Washer, Water Heater, Electric Water Heater
- Laundry: In Basement
Features
- Bathroom - Tub Shower, Kitchen - Country
- Flooring: Engineered Wood, Other, Tile/Brick
- Basement: Unfinished
- Has fireplace: No
Interior area
- Total structure area: 1,404
- Total interior livable area: 1,068 sqft
- Finished area above ground: 1,068
- Finished area below ground: 0
Video & virtual tour
Property
Parking
- Parking features: On Street, Other, Off Street
- Has uncovered spaces: Yes
Accessibility
- Accessibility features: None
Features
- Levels: Three
- Stories: 3
- Patio & porch: Patio
- Pool features: None
Lot
- Size: 1,662 Square Feet
- Features: Downtown
Details
- Additional structures: Above Grade, Below Grade, Outbuilding
- Parcel number: 1102242028
- Zoning: DR
- Special conditions: Standard
Construction
Type & style
- Home type: Townhouse
- Architectural style: Traditional
- Property subtype: Townhouse
Materials
- Brick
- Foundation: Concrete Perimeter
- Roof: Metal,Asphalt
Condition
- Good
- New construction: No
- Year built: 1860
Utilities & green energy
- Sewer: Public Sewer
- Water: Public
- Utilities for property: Electricity Available, Phone Available, Sewer Available, Water Available, Cable, Fiber Optic
Community & HOA
Community
- Subdivision: None Available
HOA
- Has HOA: No
Location
- Region: Frederick
- Municipality: Frederick City
Financial & listing details
- Price per square foot: $261/sqft
- Tax assessed value: $327,633
- Annual tax amount: $5,746
- Date on market: 5/9/2026
- Listing agreement: Exclusive Right To Sell
- Listing terms: Conventional,Cash,Bank Portfolio,FHA,Private Financing Available,Other
- Ownership: Fee Simple
Estimated market value
$279,200
$265,000 - $293,000
$1,847/mo
Price history
| Date | Event | Price |
|---|---|---|
| 9/21/2026 | Price change | $278,500-2.3%$261/sqft |
Source:  Bright MLS #MDFR2078274 Report a problem Bright MLS #MDFR2078274 Report a problem | ||
| 9/15/2026 | Price change | $284,950-1.4%$267/sqft |
Source: Bright MLS #MDFR2078274 Report a problem | ||
| 8/21/2026 | Price change | $289,000-2%$271/sqft |
Source: Bright MLS #MDFR2078274 Report a problem | ||
| 6/21/2026 | Price change | $294,950-3.3%$276/sqft |
Source: Bright MLS #MDFR2078274 Report a problem | ||
| 5/27/2026 | Listed for sale | $304,950$286/sqft |
Source: Bright MLS #MDFR2078274 Report a problem | ||
| 5/18/2026 | Contingent | $304,950$286/sqft |
Source: Bright MLS #MDFR2078274 Report a problem | ||
| 5/17/2026 | Listing removed | $304,950$286/sqft |
Source: Bright MLS #MDFR2078274 Report a problem | ||
| 5/9/2026 | Listed for sale | $304,950+24.5%$286/sqft |
Source: Bright MLS #MDFR2078274 Report a problem | ||
| 8/6/2021 | Sold | $245,000$229/sqft |
Source: Bright MLS #MDFR2000966 Report a problem | ||
| 7/30/2021 | Pending sale | $245,000$229/sqft |
Source: Bright MLS #MDFR2000966 Report a problem | ||
| 7/6/2021 | Contingent | $245,000$229/sqft |
Source: Bright MLS #MDFR2000966 Report a problem | ||
| 7/2/2021 | Listed for sale | $245,000+76.3%$229/sqft |
Source: Bright MLS #MDFR2000966 Report a problem | ||
| 7/15/2016 | Sold | $139,000+3%$130/sqft |
Source: Public Record Report a problem | ||
| 5/11/2016 | Pending sale | $135,000$126/sqft |
Source: Long & Foster Real Estate, Inc. #FR9622700 Report a problem | ||
| 4/10/2016 | Listed for sale | $135,000-3.6%$126/sqft |
Source: Long & Foster Real Estate, Inc. #FR9622700 Report a problem | ||
| 11/20/2015 | Listing removed | $140,000$131/sqft |
Source: Long & Foster Real Estate, Inc. #FR8741065 Report a problem | ||
| 10/21/2015 | Price change | $140,000-6.7%$131/sqft |
Source: Long & Foster Real Estate, Inc. #FR8741065 Report a problem | ||
| 9/7/2015 | Listed for sale | $150,000+11.1%$140/sqft |
Source: Long & Foster Real Estate, Inc. #FR8741065 Report a problem | ||
| 8/19/2010 | Listing removed | $135,000$126/sqft |
Source: Visual Tour #FR7136613 Report a problem | ||
| 6/17/2010 | Listed for sale | $135,000+68.8%$126/sqft |
Source: Visual Tour #FR7136613 Report a problem | ||
| 1/21/2010 | Sold | $80,000-40.7%$75/sqft |
Source: Public Record Report a problem | ||
| 10/16/2009 | Listing removed | $135,000$126/sqft |
Source: Mackintosh Inc., REALTORS #FR7136613 Report a problem | ||
| 8/21/2009 | Listed for sale | $135,000$126/sqft |
Source: Mackintosh Inc., REALTORS #FR7136613 Report a problem | ||
Public tax history
| Year | Property taxes | Tax assessment |
|---|---|---|
| 2025 | $5,834 -94.7% | $314,800 +20.3% |
| 2024 | $109,928 +2830.5% | $261,733 +25.4% |
| 2023 | $3,751 +34.6% | $208,667 +34.1% |
| 2022 | $2,787 +3.6% | $155,600 +3.7% |
| 2021 | $2,690 +4.3% | $150,000 |
| 2020 | $2,579 +4.1% | -- |
| 2019 | $2,477 +7.1% | $138,800 +7% |
| 2018 | $2,313 +42.2% | $129,667 -6.6% |
| 2017 | $1,627 -25% | $138,800 +24.6% |
| 2016 | $2,168 | $111,400 |
| 2015 | $2,168 | $111,400 |
| 2014 | $2,168 | $111,400 -3.1% |
| 2013 | -- | $115,000 |
| 2012 | -- | $115,000 |
| 2011 | -- | $115,000 -28.1% |
| 2010 | -- | $160,050 +15.4% |
| 2009 | -- | $138,712 +18.2% |
| 2008 | -- | $117,376 +22.2% |
| 2007 | -- | $96,040 +16.6% |
| 2006 | -- | $82,396 +19.8% |
| 2005 | -- | $68,753 +24.8% |
| 2004 | -- | $55,110 +2.8% |
| 2003 | -- | $53,606 +2.9% |
| 2002 | -- | $52,103 |
Find assessor info on the county website
Monthly payment
Est. payment
Payment breakdown
Explore the cost of this home by adjusting the details. Changes won't be saved.Climate risks
Neighborhood: 21701
Nearby schools
Schools provided by the listing agent
- District: Frederick County Public Schools
Source: Bright MLS. This data may not be complete. We recommend contacting the local school district to confirm school assignments for this home.

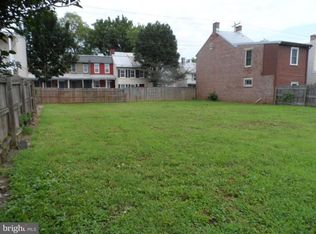
Similar homes
- $295,0002 bd2 ba1k sqft6842 Acacia Ct, Frederick, MD 21703For Sale

 MLS ID #MDFR2088808, Katy Donovan, Keller Williams Realty. Bright MLS
 - $250,0003 bd1 ba960 sqft432 N Bentz St, Frederick, MD 21701For Sale
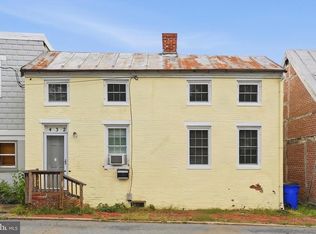 MLS ID #MDFR2090096, Abby Sievers, RE/MAX Results. Bright MLS
 - $265,0002 bd1 ba830 sqft104 W All Saints St #C1, Frederick, MD 21701For Sale
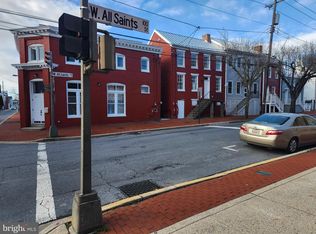 MLS ID #MDFR2080824, Jessie Doyle, Charis Realty Group. Bright MLS
 - $269,9003 bd2 ba1k sqft1139 Providence Ct, Frederick, MD 21703For Sale
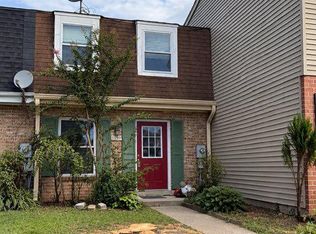 MLS ID #MDFR2089032, Emmy Jungmarker, Long & Foster Real Estate, Inc.. Bright MLS
 - $324,9003 bd3 ba1.2k sqft7299 Coachlight Ct Unit D, Frederick, MD 21703For SaleMLS ID #MDFR2090010, Parthiv Kalathia, HomeSmart. Bright MLS
- $275,0002 bd1 ba900 sqft106 W All Saints A St #B1, Frederick, MD 21701New ConstructionMLS ID #MDFR2080814, Jessie Doyle, Charis Realty Group. Bright MLS
- $413,9003 bd3 ba1.6k sqft2537 Waterside Dr, Frederick, MD 21701For SaleMLS ID #MDFR2090344, Mr. Darwyn W Benedict, Kandor Real Estate. Bright MLS
- $334,9002 bd2 ba716 sqft110 Water St, Frederick, MD 21701For SaleMLS ID #MDFR2089492, John Rolfes, Cummings & Co. Realtors. Bright MLS
- $274,9992 bd2 ba1.3k sqftEcho Glen Ii, Frederick, MD 21702For SaleMLS ID #MDFR2089524, Sarah Strong, Charis Realty Group. Bright MLS
- $279,9002 bd2 ba1.1k sqft501 Patton Cir #6K, Frederick, MD 21703For SaleMLS ID #MDFR2086358, Nick Waldner, Keller Williams Realty Centre. Bright MLS
- $290,0003 bd1 ba1.1k sqft1576 Carey Pl, Frederick, MD 21701For SaleMLS ID #MDFR2086518, Greg Morris, Cummings & Co. Realtors. Bright MLS
- $374,9993 bd1 ba1.1k sqft543 E Church St, Frederick, MD 21701For SaleMLS ID #MDFR2086732, Chance Stem, LPT Realty, LLC. Bright MLS
- $259,0002 bd2 ba1k sqft500 Leahy Ct #1L, Frederick, MD 21703For SaleMLS ID #MDFR2086546, Mandy Kaur, Redfin Corp. Bright MLS
- $340,0003 bd2 ba1.2k sqft7041 Hames Ct, Frederick, MD 21703For SaleMLS ID #MDFR2089260, CINTIA VALLADARES HERNANDEZ, EXP Realty, LLC. Bright MLS
- $229,9002 bd2 ba1.1k sqft502 Bradley Ct Unit 5G, Frederick, MD 21703For SaleMLS ID #MDFR2090226, Katelyne Rusenko, Century 21 Redwood Realty. Bright MLS
- $410,0004 bd2 ba1.1k sqft420 Burck St, Frederick, MD 21701For SaleMLS ID #MDFR2087838, Cathryn Campbell, RE/MAX Results. Bright MLS
- $269,9002 bd2 ba985 sqft8204 Blue Heron Dr APT 1D, Frederick, MD 21701For SaleMLS ID #MDFR2087864, Kat Royer, Royer Select Realty. Bright MLS
- $310,0003 bd2 ba820 sqft1747 Hillmeade Sq, Frederick, MD 21702For SaleMLS ID #MDFR2088278, Niang Lian, Taylor Properties. Bright MLS
- $344,9002 bd2 ba1.3k sqft246 Canfield Ter, Frederick, MD 21702For SaleMLS ID #MDFR2089936, Aqleema Noor, Signature Home Realty LLC. Bright MLS
- $339,9003 bd3 ba1.5k sqft510 Hollyberry Way, Frederick, MD 21703For SaleMLS ID #MDFR2088226, Carolyn Young, Samson Properties. Bright MLS
