Do you have a creative eye for design and spaces? Love the idea of taking on a fabulous project? This house will speak to you. Such a unique layout and piece of property in Downtown Frederick. Its double width gives this property a unique flow compared to the typical shot-gun, narrow, long row house you usually see Downtown. Main level has a generous living room that flows into the more than ample sized kitchen. The kitchen is so sizable that you could do something incredible with the layout, an island and finishes. There is a fireplace that straddles both rooms and is begging to be turned into a double sided fireplace. Off of the living room sits a small room that would be a perfect home office. Or reimagine this space as a laundry room. Or both! Continuing on, the floorplan leads to the main level full bath. The square footage of this bath is seriously large for a house this size. You could really do something special here. Connected to the full bath is a main level bedroom. It's not huge, but it's big enough and very usable. Imagine it with a door or doors to the rear patio! Off the back is an enclosed room that is just waiting for someone to do something with it. It's imagined here as a spectacular dining room utilizing the spectacular brick floor already in place and opening up the raw ceiling. Add double French doors and you'd have a view from this room to what could be the most darling little courtyard ever. The courtyard could be a slice of privacy heaven with the right imagination. This main level could be reimagined to be FABULOUS by adding windows back in to the living room, kitchen, and den, looking out onto the enclosure room. The upper level offers two additional rooms that make darling bedrooms, or turn the far one into a stunning full bath as reimagined here. Maybe add some dormers for added head room? No off street parking, but street parking is free and almost always available. You're going to want to put new HVAC in here. Roof, exterior, basement shoring up, in addition to the obvious things. A stones throw to Baker Park, Market Street and all downtown has to offer. This is a prime location and would make a fantastic Air B&B, pied-à-terre, or full time tiny home. The juice is absolutely worth the squeeze here. Bring your plans and your creativity and reap the rewards.
For sale
$250,000
432 N Bentz St, Frederick, MD 21701
3beds
960sqft
Single Family Residence
Built in 1895
1,518 Square Feet Lot
$-- Zestimate®
$260/sqft
$-- HOA
What's special
- 34 days
- 1,178
- 61
Zillow last checked:
Listing updated:
Listed by:
Abby Sievers 240-446-5613,
RE/MAX Results (301) 698-5005
Source: Bright MLS,MLS#: MDFR2090096
Facts & features
Interior
Bedrooms & bathrooms
- Bedrooms: 3
- Bathrooms: 1
- Full bathrooms: 1
- Main level bathrooms: 1
- Main level bedrooms: 1
Rooms
- Room types: Living Room, Bedroom 2, Bedroom 3, Kitchen, Den, Bedroom 1, Bathroom 1, Bonus Room
Bedroom 1
- Features: Attached Bathroom, Flooring - Rough-In
- Level: Main
Bedroom 2
- Features: Flooring - Wood
- Level: Upper
Bedroom 3
- Features: Flooring - Wood
- Level: Upper
Bathroom 1
- Features: Bathroom - Tub Shower, Flooring - Vinyl
- Level: Main
Bonus room
- Features: Flooring - Other, Flooring - Rough-In
- Level: Main
Den
- Features: Attached Bathroom, Flooring - Rough-In
- Level: Main
Kitchen
- Features: Countertop(s) - Solid Surface, Flooring - Vinyl, Fireplace - Other, Eat-in Kitchen
- Level: Main
Living room
- Features: Fireplace - Other, Flooring - HardWood, Flooring - Laminated
- Level: Main
Heating
- Baseboard, Electric
Cooling
- Window Unit(s), Electric
Appliances
- Included: Washer/Dryer Stacked, Exhaust Fan, Cooktop, Refrigerator, Microwave, Dishwasher, Electric Water Heater
- Laundry: Main Level
Features
- Bathroom - Tub Shower, Entry Level Bedroom, Family Room Off Kitchen, Eat-in Kitchen, Kitchen - Table Space
- Flooring: Wood
- Basement: Connecting Stairway,Dirt Floor,Interior Entry,Unfinished
- Number of fireplaces: 1
- Fireplace features: Decorative
Interior area
- Total structure area: 1,440
- Total interior livable area: 960 sqft
- Finished area above ground: 960
- Finished area below ground: 0
Property
Parking
- Parking features: Free, On Street
- Has uncovered spaces: Yes
Accessibility
- Accessibility features: None
Features
- Levels: Three
- Stories: 3
- Patio & porch: Patio
- Pool features: None
- Has view: Yes
- View description: City
Lot
- Size: 1,518 Square Feet
- Features: Downtown
Details
- Additional structures: Above Grade, Below Grade
- Parcel number: 1102067161
- Zoning: DR
- Special conditions: Standard
Construction
Type & style
- Home type: SingleFamily
- Architectural style: Colonial
- Property subtype: Single Family Residence
Materials
- Brick
- Foundation: Stone
- Roof: Metal
Condition
- Below Average
- New construction: No
- Year built: 1895
Utilities & green energy
- Sewer: Public Sewer
- Water: Public
- Utilities for property: Cable Available, Natural Gas Available, Cable
Community & HOA
Community
- Subdivision: Downtown Frederick
HOA
- Has HOA: No
Location
- Region: Frederick
Financial & listing details
- Price per square foot: $260/sqft
- Tax assessed value: $221,367
- Annual tax amount: $4,051
- Date on market: 10/1/2026
- Listing agreement: Exclusive Right To Sell
- Listing terms: Cash,Conventional,FHA 203(k)
- Ownership: Fee Simple
Estimated market value
Not available
Estimated sales range
Not available
Not available
Price history
| Date | Event | Price |
|---|---|---|
| 10/1/2026 | Listed for sale | $250,000-12.3%$260/sqft |
Source:  Bright MLS #MDFR2090096 Report a problem | ||
| 9/9/2026 | Listing removed | $285,000$297/sqft |
Source: Bright MLS #MDFR2081928 Report a problem | ||
| 5/13/2026 | Listed for sale | $285,000+147.8%$297/sqft |
Source: Bright MLS #MDFR2081928 Report a problem | ||
| 4/27/2013 | Listing removed | $115,000$120/sqft |
Source: Long & Foster Real Estate #FR7973047 Report a problem | ||
| 12/5/2012 | Listed for sale | $115,000+134.7%$120/sqft |
Source: Long & Foster Real Estate #FR7973047 Report a problem | ||
| 3/30/2000 | Sold | $49,000$51/sqft |
Source: Public Record Report a problem | ||
Public tax history
| Year | Property taxes | Tax assessment |
|---|---|---|
| 2026 | $4,139 +7.7% | $221,367 +7.6% |
| 2025 | $3,845 -95.1% | $205,800 +9.4% |
| 2024 | $78,988 +2479.6% | $188,067 +10.4% |
| 2023 | $3,062 +12% | $170,333 +11.6% |
| 2022 | $2,733 +8.6% | $152,600 +8.7% |
| 2021 | $2,517 +10% | $140,400 |
| 2020 | $2,289 +10.6% | -- |
| 2019 | $2,070 +0.4% | $116,000 +0.4% |
| 2018 | $2,061 +51.6% | $115,567 -0.4% |
| 2017 | $1,360 -37.5% | $116,000 +1.1% |
| 2016 | $2,174 | $114,700 |
| 2015 | $2,174 | $114,700 |
| 2014 | $2,174 | $114,700 -0.5% |
| 2013 | -- | $115,300 |
| 2012 | -- | $115,300 |
| 2011 | -- | $115,300 -26.3% |
| 2010 | -- | $156,450 +14.4% |
| 2009 | -- | $136,722 +16.9% |
| 2008 | -- | $116,996 +20.3% |
| 2007 | -- | $97,270 +17.3% |
| 2006 | -- | $82,906 +21% |
| 2005 | -- | $68,543 +26.5% |
| 2004 | -- | $54,180 |
| 2003 | -- | $54,180 |
| 2002 | -- | $54,180 -21.6% |
| 2001 | -- | $69,130 |
Find assessor info on the county website
Monthly payment
Est. payment
Payment breakdown
Explore the cost of this home by adjusting the details. Changes won't be saved.Climate risks
Neighborhood: 21701
Nearby schools
Schools provided by the listing agent
- District: Frederick County Public Schools
Source: Bright MLS. This data may not be complete. We recommend contacting the local school district to confirm school assignments for this home.

Similar homes
- $249,9003 bd1 ba862 sqft4 Key Ave, Frederick, MD 21701For Sale
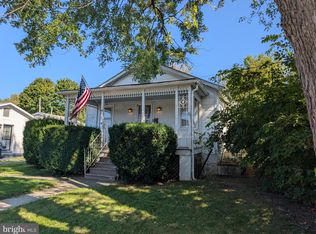
 MLS ID #MDFR2089410, Timothy O'Boyle, Mackintosh, Inc.. Bright MLS
- $249,9991 bd1 ba572 sqft13 S Bentz St, Frederick, MD 21701For Sale
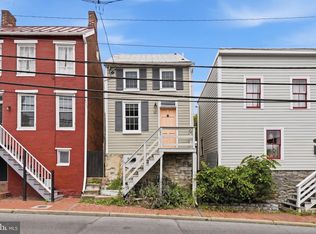 MLS ID #MDFR2089768, Katherinne Arevalo Molina, Samson Properties. Bright MLS
- $285,0002 bd1 ba975 sqft7906 Wormans Mill Rd, Frederick, MD 21701For Sale
 MLS ID #MDFR2089726, Tina Klinger Knapp, The Knapp Real Estate Group. Bright MLS
- $299,9003 bd2 ba1.4k sqft423 Heather Ridge Dr, Frederick, MD 21702For Sale
 MLS ID #MDFR2091324, Marie Lagos, Berkshire Hathaway HomeServices PenFed Realty. Bright MLS
- $314,9002 bd2 ba716 sqft110 Water St, Frederick, MD 21701For SaleMLS ID #MDFR2089492, John Rolfes, Cummings & Co. Realtors. Bright MLS
- $259,9903 bd2 ba1k sqft1139 Providence Ct, Frederick, MD 21703For SaleMLS ID #MDFR2089032, Emmy Jungmarker, Long & Foster Real Estate, Inc.. Bright MLS
- $265,0002 bd1 ba1k sqft467 W South St, Frederick, MD 21701For SaleMLS ID #MDFR2078274, Brian Duncan, Tyler Duncan Realty Partners, Inc.. Bright MLS
- $365,0002 bd1 ba1.2k sqft201 W 5th St, Frederick, MD 21701For SaleMLS ID #MDFR2090926, Katie Nicholson, Berkshire Hathaway HomeServices PenFed Realty. Bright MLS
- $257,5002 bd2 ba985 sqft8204 Blue Heron Dr APT 1D, Frederick, MD 21701For SaleMLS ID #MDFR2087864, Kat Royer, Royer Select Realty. Bright MLS
- $260,0002 bd2 ba1.1k sqftSpring Ridge, Frederick, MD 21701For SaleMLS ID #MDFR2091092, Kyle Colliflower, Charis Realty Group. Bright MLS
- $259,9002 bd2 ba1k sqft8204 Blue Heron Dr APT 3C, Frederick, MD 21701For SaleMLS ID #MDFR2089918, Stacy Allwein, Real Broker, LLC - Frederick. Bright MLS
- $250,0002 bd2 ba1.1k sqftOld Farm Station, Frederick, MD 21702For SaleMLS ID #MDFR2090274, Tracey Sullivan, Charis Realty Group. Bright MLS
- $265,0002 bd1 ba830 sqft104 W All Saints St #C1, Frederick, MD 21701For SaleMLS ID #MDFR2080824, Jessie Doyle, Charis Realty Group. Bright MLS
- $234,9002 bd1 ba986 sqft811 Stratford Way APT E, Frederick, MD 21701For SaleMLS ID #MDFR2085224, Harlen Castillo, RE/MAX Realty Group. Bright MLS
- $230,0002 bd1 ba765 sqftLavender Plaza, Frederick, MD 21703For SaleMLS ID #MDFR2091322, Tony Villeda, Vista Properties Group. Bright MLS
- $259,9002 bd2 ba993 sqftWaterside, Frederick, MD 21701For SaleMLS ID #MDFR2089210, Steven Le, Samson Properties. Bright MLS
- $256,0002 bd2 ba1k sqft500 Leahy Ct #1L, Frederick, MD 21703For SaleMLS ID #MDFR2086546, Mandy Kaur, Redfin Corp. Bright MLS
- $349,9993 bd1 ba1.1k sqft543 E Church St, Frederick, MD 21701For SaleMLS ID #MDFR2086732, Chance Stem, LPT Realty, LLC. Bright MLS
- $259,0002 bd2 ba1.1k sqftEcho Glen, Frederick, MD 21702For SaleMLS ID #MDFR2090516, Wenting Shi, Smart Realty, LLC. Bright MLS
- $230,0002 bd2 ba1k sqft609 Himes Ave APT 110, Frederick, MD 21703For SaleMLS ID #MDFR2090910, Salar Hakimi, Samson Properties. Bright MLS
