Skip main navigation
Sold for $280,000
  • $280,000

    426 N Bentz St, Frederick, MD 21701

    2beds
    1,089sqft
    Single Family Residence
    Built in 1895
    1,950 Square Feet Lot
    $278,700 Zestimate®
    $257/sqft
    $2,420 Estimated rent

    Home value

    $278,700

    $259,000 - $301,000

    $2,420/mo

    Zestimate® history
    Loading
    Loading...

    Owner options

    List your home for rent

    $2,420/mo

    Rent Zestimate®

    Find your next renter with Zillow Rental Manager. Plus, with online applications, you can quickly screen prospective tenants – for free.

    Learn more

    $2,420/mo

    Rent Zestimate®

    Refinance and save

    $1,709/mo

    Est. payment

    Refinancing to a lower rate could help reduce your monthly payments and save thousands over the life of the loan.

    See today's rates

    $1,709/mo

    Est. payment

    Explore your selling options

    Work with a Zillow partner agent

    Leverage their expertise and Zillow's premium Showcase listings to get your home seen by more buyers.

    Get started

    List with your own agent

    Get your home in front of millions of buyers by listing it on Zillow.

    Learn how to do it

    Sell it yourself

    Take full control of how buyers see your home on Zillow by listing For Sale by Owner (FSBO).

    List your home

    What's special

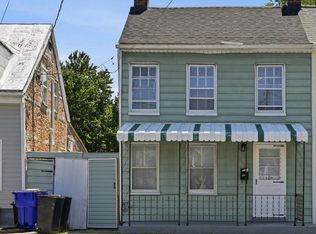
    Purchase a single family home for the price of a condo. originally built in the 1850's as a duplex , this charming historic distinct home has been fully renovated into a 2 bedroom 1 , 1/2 bath single family. Step inside to luxury vinyl plank floors through out, a fully renovated kitchen with a vaulted ceiling , stainless steel appliances, Quartz counter top, large dining area, and cozy living room with a fireplace . Renovated full bath has a large walk-in shower stall, also features a powder room off the kitchen and main level laundry with full size washer & dryer. The mini-split systems offers efficient climate control through out. Upstairs has 2 large bedrooms both with ceiling fans. Rear fenced yard and lots of storage in the cellar bellow. Ample street parking available or near by parking to lease. Located in the heart of historic downtown and a short stroll to Baker Park, the Carroll Creek promenade, fine dining and events through out the year.

    Zillow last checked:

    Listing updated:

    Listed by:

    Buzz Mackintosh 301-748-3696,

    Mackintosh, Inc.

    Bought with:

    Bob Chew, 0225277244

    Samson Properties

    James Sulser, RSR000943

    Samson Properties

    Source: Bright MLS,MLS#: MDFR2074210MLS Logo

    Facts & features

    Interior

    Bedrooms & bathrooms
    • Bedrooms: 2
    • Bathrooms: 2
    • Full bathrooms: 1
    • 1/2 bathrooms: 1
    • Main level bathrooms: 2
    Bedroom 1
    • Features: Ceiling Fan(s), Flooring - Luxury Vinyl Plank
    • Level: Upper
    Bedroom 2
    • Features: Ceiling Fan(s), Flooring - Luxury Vinyl Plank
    • Level: Upper
    Bathroom 1
    • Features: Bathroom - Stall Shower
    • Level: Main
    Bathroom 2
    • Level: Main
    Dining room
    • Features: Flooring - Luxury Vinyl Plank, Recessed Lighting
    • Level: Main
    Kitchen
    • Features: Cathedral/Vaulted Ceiling, Flooring - Luxury Vinyl Plank, Eat-in Kitchen, Kitchen - Electric Cooking, Recessed Lighting, Countertop(s) - Quartz
    • Level: Main
    Laundry
    • Features: Flooring - Luxury Vinyl Plank
    • Level: Main
    Living room
    • Features: Flooring - Laminate Plank, Fireplace - Other, Recessed Lighting
    • Level: Main
    Heating
    • Wall Unit, Electric
    Cooling
    • Ceiling Fan(s), Ductless, Electric
    Appliances
    • Included: Microwave, Dishwasher, Oven/Range - Electric, Refrigerator, Washer, Dryer, Electric Water Heater
    • Laundry: Main Level, Laundry Room
    Features
    • Bathroom - Stall Shower, Bathroom - Walk-In Shower, Ceiling Fan(s), Dining Area, Floor Plan - Traditional, Eat-in Kitchen, Recessed Lighting, Kitchen - Table Space, Dry Wall, Vaulted Ceiling(s)
    • Flooring: Luxury Vinyl
    • Doors: Insulated, Storm Door(s)
    • Windows: Double Pane Windows, Replacement
    • Basement: Full,Dirt Floor,Front Entrance
    • Has fireplace: No
    Interior area
    • Total structure area: 1,551
    • Total interior livable area: 1,089 sqft
    • Finished area above ground: 1,089
    • Finished area below ground: 0

    Property

    Parking
    • Parking features: On Street
    • Has uncovered spaces: Yes
    Accessibility
    • Accessibility features: Other
    Features
    • Levels: Three
    • Stories: 3
    • Exterior features: Sidewalks
    • Pool features: None
    • Fencing: Chain Link
    • Has view: Yes
    • View description: City
    Lot
    • Size: 1,950 sqft
    • Features: Level, Rear Yard
    Details
    • Additional structures: Above Grade, Below Grade
    • Parcel number: 1102105721
    • Zoning: DR
    • Zoning description: Downtown Residential
    • Special conditions: Standard

    Construction

    Type & style
    • Home type: SingleFamily
    • Architectural style: Colonial
    • Property subtype: Single Family Residence
    Materials
    • Frame, Brick, Block, Wood Siding, Stone
    • Foundation: Block
    • Roof: Metal,Asphalt
    Condition
    • Excellent
    • New construction: No
    • Year built: 1895
    • Major remodel year: 2023

    Utilities & green energy

    • Sewer: Public Sewer
    • Water: Public

    Community & neighborhood

    Location
    • Region: Frederick
    • Subdivision: Frederick Historic District
    • Municipality: Frederick City

    Other

    Other facts
    • Listing agreement: Exclusive Right To Sell
    • Listing terms: FHA,Conventional,Cash,Bank Portfolio,VA Loan
    • Ownership: Fee Simple
    • Road surface type: Black Top

    Price history

    DateEventPrice
    1/9/2026Sold$280,000+1.8%$257/sqft
    Source: Bright MLS #MDFR2074210 Report a problem
    12/18/2025Pending sale$275,000$253/sqft
    Source: Bright MLS #MDFR2074210 Report a problem
    12/9/2025Contingent$275,000$253/sqft
    Source: Bright MLS #MDFR2074210 Report a problem
    12/3/2025Price change$275,000-23.6%$253/sqft
    Source: Bright MLS #MDFR2074210 Report a problem
    11/8/2025Listed for sale$359,900+259.9%$330/sqft
    Source: Bright MLS #MDFR2073044 Report a problem
    6/29/2023Sold$100,000$92/sqft
    Source: Public Record Report a problem

    Public tax history

    YearProperty taxesTax assessment
    2025$3,584 -95.2%$191,500 +8.2%
    2024$74,312 +2445.9%$176,933 +9%
    2023$2,919 +10.3%$162,367 +9.9%
    2022$2,647 +8%$147,800 +8.1%
    2021$2,452 +9.2%$136,767
    2020$2,245 +9.7%--
    2019$2,047 +0.2%$114,700 +0.1%
    2018$2,044 +52%$114,567 -0.1%
    2017$1,344 -17.1%$114,700 +0.3%
    2016$1,622 $114,300
    2015$1,622 $114,300
    2014$1,622 $114,300 -1.6%
    2013-- $116,200
    2012-- $116,200
    2011-- $116,200 -27.8%
    2010-- $160,950 +12.2%
    2009-- $143,440 +13.9%
    2008-- $125,930 +16.2%
    2007-- $108,420 +19.3%
    2006-- $90,846 +24%
    2005-- $73,273 +31.5%
    2004-- $55,700 +0.9%
    2003-- $55,220 +0.9%
    2002-- $54,740 +0.9%
    2001-- $54,260

    Find assessor info on the county website

    Neighborhood: 21701

    Nearby schools

    GreatSchools rating
    Schools provided by the listing agent
    • District: Frederick County Public Schools

    Source: Bright MLS. This data may not be complete. We recommend contacting the local school district to confirm school assignments for this home.

    Get a cash offer in 3 minutes
    Find out how much your home could sell for in as little as 3 minutes with a no-obligation cash offer.
    Estimated market value
    $278,700
    Get a cash offer in 3 minutes
    Find out how much your home could sell for in as little as 3 minutes with a no-obligation cash offer.
    Estimated market value
    $278,700