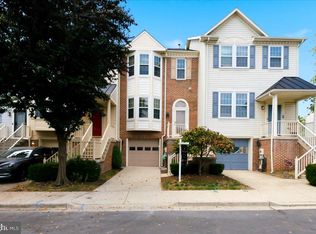
Nestled in the charming Stonebridge community, this move in ready townhouse offers a perfect blend of comfort and style. True quality built in 1992 by Crestwood Homes, this home features a transitional architectural design that seamlessly combines modern living with classic elegance. Step inside to space saving split-foyer design, and head up to an large sunfilled living room, followed by a nice kitchen with tons of storage and eat in dining area with large deck area, perfect for hosting gatherings. The upper level has 3 good sized bedrooms with two full baths. The lower-level includes an unfinished space, storage space, the laundry area and access to the garage. You can finish with legal bedroom/bath or great room space. The property backs to serene parkland and lush trees, offering a peaceful retreat right in your backyard. Imagine the joy of watching the seasons change from your own private oasis. The community pool is a fantastic amenity, perfect for hot summer days and socializing with neighbors. Parking is a breeze with an attached garage that includes additional storage space, complemented by a concrete driveway for a second car. This home is not just a place to live; it's a lifestyle choice that offers comfort, convenience, and a connection to nature. With its prime location in Stonebridge, you'll enjoy the tranquility of suburban living while being just a short drive from local amenities and attractions. Don't miss the opportunity to make this charming townhouse your new home!
For sale
$399,900
5630 Ashburn Ter, Frederick, MD 21703
3beds
1,840sqft
Townhouse
Built in 1992
8,712 Square Feet Lot
$-- Zestimate®
$217/sqft
$105/mo HOA
What's special
Community poolAccess to the garagePrivate oasisTransitional architectural designLaundry areaStorage spaceSpace saving split-foyer design
- 33 days
- 138
- 12
Zillow last checked:
Listing updated:
Listed by:
Jessica Olevsky 301-633-6982,
JPAR Stellar Living 3019449070
Source: Bright MLS,MLS#: MDFR2086118
Facts & features
Interior
Bedrooms & bathrooms
- Bedrooms: 3
- Bathrooms: 3
- Full bathrooms: 2
- 1/2 bathrooms: 1
- Main level bathrooms: 1
Basement
- Area: 0
Heating
- Heat Pump, Natural Gas
Cooling
- Central Air, Ceiling Fan(s), Electric
Appliances
- Included: Gas Water Heater
- Laundry: Has Laundry, Lower Level
Features
- Ceiling Fan(s), Combination Kitchen/Dining, Open Floorplan
- Basement: Full
- Has fireplace: No
Interior area
- Total structure area: 1,840
- Total interior livable area: 1,840 sqft
- Finished area above ground: 1,840
- Finished area below ground: 0
Property
Parking
- Total spaces: 1
- Parking features: Storage, Basement, Garage Faces Front, Concrete, Attached
- Attached garage spaces: 1
- Has uncovered spaces: Yes
Accessibility
- Accessibility features: None
Features
- Levels: Split Foyer,Three
- Stories: 3
- Patio & porch: Deck
- Pool features: Community
- Has view: Yes
- View description: Trees/Woods
Lot
- Size: 8,712 Square Feet
- Features: Backs - Parkland, Backs to Trees
Details
- Additional structures: Above Grade, Below Grade
- Parcel number: 1128573065
- Zoning: R8
- Special conditions: Standard,Probate Listing
Construction
Type & style
- Home type: Townhouse
- Architectural style: Transitional,Colonial
- Property subtype: Townhouse
Materials
- Frame, Concrete, Vinyl Siding
- Foundation: Block, Concrete Perimeter
Condition
- New construction: No
- Year built: 1992
Utilities & green energy
- Electric: 200+ Amp Service
- Sewer: Public Sewer
- Water: Public
- Utilities for property: Natural Gas Available
Community & HOA
Community
- Subdivision: Stonebridge
HOA
- Has HOA: Yes
- HOA fee: $105 monthly
Location
- Region: Frederick
Financial & listing details
- Price per square foot: $217/sqft
- Tax assessed value: $315,867
- Annual tax amount: $3,659
- Date on market: 8/14/2026
- Listing agreement: Exclusive Right To Sell
- Ownership: Fee Simple
Estimated market value
Not available
Estimated sales range
Not available
Not available
Price history
| Date | Event | Price |
|---|---|---|
| 9/10/2026 | Listed for sale | $399,900$217/sqft |
Source:  Bright MLS #MDFR2086118 Report a problem Bright MLS #MDFR2086118 Report a problem | ||
| 8/16/2026 | Listing removed | $399,900$217/sqft |
Source: Bright MLS #MDFR2086118 Report a problem | ||
| 8/14/2026 | Listed for sale | $399,900$217/sqft |
Source: Bright MLS #MDFR2086118 Report a problem | ||
Public tax history
| Year | Property taxes | Tax assessment |
|---|---|---|
| 2025 | $3,777 +11% | $301,900 +8.4% |
| 2024 | $3,402 +13.9% | $278,433 +9.2% |
| 2023 | $2,988 +10.1% | $254,967 +10.1% |
| 2022 | $2,713 +3.9% | $231,500 +3.9% |
| 2021 | $2,612 +4% | $222,900 |
| 2020 | $2,512 +4.2% | -- |
| 2019 | $2,411 +0.7% | $205,700 +0.7% |
| 2018 | $2,394 -0.7% | $204,300 -0.7% |
| 2017 | $2,411 +11.9% | $205,700 +2.1% |
| 2016 | $2,154 | $201,500 +4.2% |
| 2015 | $2,154 | $193,433 +4.4% |
| 2014 | $2,154 | $185,367 +4.5% |
| 2013 | -- | $177,300 |
| 2012 | -- | $177,300 |
| 2011 | -- | $177,300 -35.4% |
| 2010 | -- | $274,260 +9.1% |
| 2009 | -- | $251,400 +10% |
| 2008 | -- | $228,540 +11.1% |
| 2007 | -- | $205,680 +15.5% |
| 2006 | -- | $178,076 +18.3% |
| 2005 | -- | $150,473 +22.5% |
| 2004 | -- | $122,870 +1.9% |
| 2003 | -- | $120,526 +2% |
| 2002 | -- | $118,183 +2% |
| 2001 | -- | $115,840 |
Find assessor info on the county website
Monthly payment
Est. payment
Payment breakdown
Explore the cost of this home by adjusting the details. Changes won't be saved.Climate risks
Neighborhood: 21703
Nearby schools
Schools provided by the listing agent
- Elementary: Tuscarora
- Middle: Crestwood
- High: Tuscarora
- District: Frederick County Public Schools
Source: Bright MLS. This data may not be complete. We recommend contacting the local school district to confirm school assignments for this home.

Similar homes
- $375,0003 bd2 ba1.5k sqft5629 Crestwood Ct, Frederick, MD 21703For Sale

 MLS ID #MDFR2088678, Fang Jiang, Real Broker, LLC. Bright MLS
 - $410,0003 bd4 ba1.9k sqft5809 Mercantile Dr W, Frederick, MD 21703For Sale
 MLS ID #MDFR2089250, Solo Zaldivar, Compass. Bright MLS
 - $370,0002 bd4 ba1.6k sqft5707 Chase Ct, Frederick, MD 21703For Sale
 MLS ID #MDFR2089134, Verria Hairston, Open Door Brokerage, LLC. Bright MLS
 - $399,9003 bd4 ba1.9k sqft511 Sugarbush Cir, Frederick, MD 21703For Sale
 MLS ID #MDFR2087910, Sharon Lelm, Charis Realty Group. Bright MLS
 - $405,9992 bd4 ba1.9k sqft523 Ellison Ct, Frederick, MD 21703For SaleMLS ID #MDFR2084582, Cynthia Perkins, Sawyer Real Estate, LLC. Bright MLS
- $355,0003 bd3 ba1.7k sqft5060 Croydon Ter, Frederick, MD 21703For SaleMLS ID #MDFR2087178, colette releford, Redfin Corp. Bright MLS
- $339,0003 bd2 ba1.3k sqft6914 Alex Ct, Frederick, MD 21703For SaleMLS ID #MDFR2086702, Bob Chew, Samson Properties. Bright MLS
- $395,0003 bd3 ba1.8k sqft2101 Buell Dr, Frederick, MD 21702For SaleMLS ID #MDFR2087072, Faith Peng, Evergreen Properties. Bright MLS
- $485,0003 bd4 ba2.2k sqft5066 Judicial Way, Frederick, MD 21703For SaleMLS ID #MDFR2088874, Troy Yates, LPT Realty, LLC. Bright MLS
- $415,0003 bd4 ba1.9k sqftSpring Ridge, Frederick, MD 21701For SaleMLS ID #MDFR2086964, Scott Mogar, RE/MAX Advantage Realty. Bright MLS
- $425,0003 bd4 ba2k sqft1603 Tydings Park Rd, Frederick, MD 21703For SaleMLS ID #MDFR2084482, Jay Day, LPT Realty, LLC. Bright MLS
- $400,0003 bd3 ba2.2k sqft2433 Lakeside Dr, Frederick, MD 21702For SaleMLS ID #MDFR2084530, Elizabeth Leamy, Allison James Estates & Homes. Bright MLS
- $425,0003 bd4 ba1.8k sqft900 Turning Point Ct, Frederick, MD 21701For SaleMLS ID #MDFR2086588, Ashley Brown, Long & Foster Real Estate, Inc.. Bright MLS
- $409,0003 bd4 ba2.1k sqft2089 Buell Dr, Frederick, MD 21702For SaleMLS ID #MDFR2086810, Tara Shegogue, L. P. Calomeris Realty. Bright MLS
- $389,9004 bd3 ba1.9k sqft2083 Buell Dr, Frederick, MD 21702For SaleMLS ID #MDFR2083240, Sybil Buckwalter, Samson Properties. Bright MLS
- $370,0003 bd4 ba1.6k sqftThe Abbey Homeowners Assc.inc., Frederick, MD 21702For SaleMLS ID #MDFR2083852, Wendy Hernandez Cardoza, Realty 1 Maryland, LLC. Bright MLS
- $417,0003 bd3 ba2k sqft218 Harpers Way, Frederick, MD 21702For SaleMLS ID #MDFR2085008, Jodi L. Fabrizio-Clontz, EXIT Realty Center. Bright MLS
- $459,0004 bd4 ba2.5k sqft6357 Walcott Ln, Frederick, MD 21703For SaleMLS ID #MDFR2082280, Henryk Palmer, RLAH @properties. Bright MLS
- $472,0004 bd4 ba2.3k sqft6214 Posey St, Frederick, MD 21703For SaleMLS ID #MDFR2082178, Tom Atwood, Keller Williams Legacy. Bright MLS
