Welcome to 6555 Carston Court in the sought-after Wellington Trace community! This beautifully maintained end-unit townhome offers over 2,100 square feet of finished living space with 3 bedrooms, 3 full baths, and 1 half bath. Thoughtfully updated for today's buyer, this move-in-ready home features a new HVAC system (2025), new refrigerator and microwave (2025), new basement carpet (2024), new architectural roof (2022), and new front and rear entry doors (2022). The bright and spacious layout includes a welcoming main level, an updated kitchen, and a finished walk-out lower level that provides flexible space for a recreation room, home office, or guest suite. The cozy fireplace, abundant natural light, and private outdoor space make this home ideal for both everyday living and entertaining. Located in the desirable Wellington Trace neighborhood, residents enjoy community amenities including a pool, playgrounds, and walking paths, with convenient access to shopping, dining, commuter routes, and downtown Frederick. With major mechanical and cosmetic updates already completed, this home offers peace of mind and exceptional value. Don't miss your opportunity to own this beautifully updated Frederick townhome!
Pending
Price cut: $10K (9/2)
$439,999
6555 Carston Ct, Frederick, MD 21703
3beds
2,140sqft
Townhouse
Built in 2001
2,760 Square Feet Lot
$439,000 Zestimate®
$206/sqft
$70/mo HOA
What's special
Cozy fireplaceFinished walk-out lower levelBright and spacious layoutEnd-unit townhomeWelcoming main levelPrivate outdoor spaceAbundant natural light
- 76 days
- 72
- 0
Likely to sell faster than
Zillow last checked:
Listing updated:
Listed by:
Dave Mencarini 301-693-7855,
Real Broker, LLC - Frederick 8554500442
Source: Bright MLS,MLS#: MDFR2085114
Facts & features
Interior
Bedrooms & bathrooms
- Bedrooms: 3
- Bathrooms: 4
- Full bathrooms: 3
- 1/2 bathrooms: 1
- Main level bathrooms: 1
Rooms
- Room types: Living Room, Primary Bedroom, Bedroom 2, Kitchen, Family Room, Laundry, Office, Recreation Room, Utility Room, Bathroom 2, Bathroom 3, Primary Bathroom
Primary bedroom
- Level: Upper
Bedroom 2
- Level: Upper
Primary bathroom
- Level: Upper
Bathroom 2
- Level: Upper
Bathroom 3
- Level: Upper
Family room
- Level: Main
Kitchen
- Level: Main
Laundry
- Level: Lower
Living room
- Level: Main
Office
- Level: Lower
Recreation room
- Level: Lower
Utility room
- Level: Lower
Heating
- Forced Air, Natural Gas
Cooling
- Central Air, Electric
Appliances
- Included: Gas Water Heater
- Laundry: Laundry Room
Features
- Basement: Finished,Walk-Out Access
- Number of fireplaces: 1
Interior area
- Total structure area: 2,530
- Total interior livable area: 2,140 sqft
- Finished area above ground: 1,690
- Finished area below ground: 450
Property
Parking
- Parking features: Assigned, On Street
- Has uncovered spaces: Yes
- Details: Assigned Parking
Accessibility
- Accessibility features: None
Features
- Levels: Three
- Stories: 3
- Pool features: Community
Lot
- Size: 2,760 Square Feet
Details
- Additional structures: Above Grade, Below Grade
- Parcel number: 1101034863
- Zoning: PUD
- Special conditions: Standard
Construction
Type & style
- Home type: Townhouse
- Architectural style: Traditional
- Property subtype: Townhouse
Materials
- Brick Front
- Foundation: Concrete Perimeter
Condition
- New construction: No
- Year built: 2001
Utilities & green energy
- Sewer: Public Sewer
- Water: Public
Community & HOA
Community
- Subdivision: Wellington Trace
HOA
- Has HOA: Yes
- HOA fee: $70 monthly
Location
- Region: Frederick
Financial & listing details
- Price per square foot: $206/sqft
- Tax assessed value: $382,767
- Annual tax amount: $4,064
- Date on market: 7/31/2026
- Listing agreement: Exclusive Right To Sell
- Ownership: Fee Simple
Estimated market value
$439,000
$413,000 - $465,000
$2,651/mo
Price history
| Date | Event | Price |
|---|---|---|
| 9/9/2026 | Pending sale | $439,999$206/sqft |
Source:  Bright MLS #MDFR2085114 Report a problem Bright MLS #MDFR2085114 Report a problem | ||
| 9/2/2026 | Price change | $439,999-2.2%$206/sqft |
Source: Bright MLS #MDFR2085114 Report a problem | ||
| 7/31/2026 | Listed for sale | $450,000+5.3%$210/sqft |
Source: Bright MLS #MDFR2085114 Report a problem | ||
| 9/15/2022 | Sold | $427,500+3%$200/sqft |
Source: Bright MLS #MDFR2023758 Report a problem | ||
| 8/8/2022 | Pending sale | $415,000$194/sqft |
Source: Bright MLS #MDFR2023758 Report a problem | ||
| 8/4/2022 | Listed for sale | $415,000+27.7%$194/sqft |
Source: Bright MLS #MDFR2023758 Report a problem | ||
| 11/30/2006 | Sold | $325,000+75.4%$152/sqft |
Source: Public Record Report a problem | ||
| 4/5/2001 | Sold | $185,255-33.4%$87/sqft |
Source: Public Record Report a problem | ||
| 11/29/2000 | Sold | $278,005$130/sqft |
Source: Public Record Report a problem | ||
Public tax history
| Year | Property taxes | Tax assessment |
|---|---|---|
| 2026 | $4,765 +13.8% | $382,767 +14.1% |
| 2025 | $4,186 +19% | $335,333 +16.5% |
| 2024 | $3,518 +7.6% | $287,900 +3.2% |
| 2023 | $3,268 +3.3% | $278,867 -3.1% |
| 2022 | $3,162 +3.5% | $287,900 +10.4% |
| 2021 | $3,057 +1.7% | $260,800 |
| 2020 | $3,006 +1.7% | -- |
| 2019 | $2,955 +1.7% | $260,800 +5.2% |
| 2018 | $2,904 | $247,800 |
| 2017 | $2,904 +6.4% | $247,800 +7.1% |
| 2016 | $2,729 | $231,467 +3.7% |
| 2015 | $2,729 | $223,300 |
| 2014 | $2,729 | $223,300 |
| 2013 | -- | $223,300 -1.5% |
| 2012 | -- | $226,600 |
| 2011 | -- | $226,600 |
| 2010 | -- | $226,600 -32.3% |
| 2009 | -- | $334,870 +11.1% |
| 2008 | -- | $301,342 +12.5% |
| 2007 | -- | $267,816 +14.3% |
| 2006 | -- | $234,290 +11.6% |
| 2005 | -- | $209,876 +13.2% |
| 2004 | -- | $185,463 +15.2% |
| 2003 | -- | $161,050 +0.5% |
| 2002 | -- | $160,216 +0.5% |
| 2001 | -- | $159,383 |
Find assessor info on the county website
Monthly payment
Est. payment
Payment breakdown
Explore the cost of this home by adjusting the details. Changes won't be saved.Climate risks
Neighborhood: 21703
Nearby schools
Schools provided by the listing agent
- District: Frederick County Public Schools
Source: Bright MLS. This data may not be complete. We recommend contacting the local school district to confirm school assignments for this home.


Similar homes
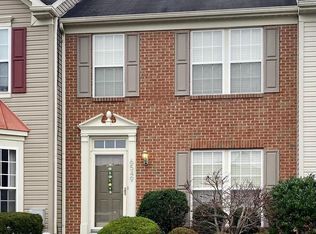
- $454,9003 bd3 ba1.9k sqft5019 Ironsides Dr, Frederick, MD 21703For Sale
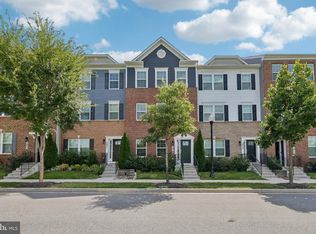
 MLS ID #MDFR2089234, Bob Chew, Samson Properties. Bright MLS
 - $458,0003 bd3 ba1.9k sqft7029 Freedom Way, Frederick, MD 21703For Sale
 MLS ID #MDFR2088082, James Nicholson, Keller Williams Realty Centre. Bright MLS
 - $409,0004 bd3 ba1.8k sqft6510 Ellington Way, Frederick, MD 21703For Sale
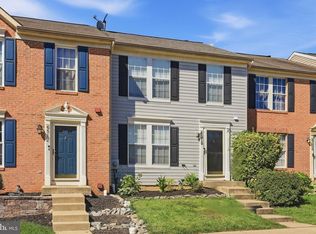 MLS ID #MDFR2089170, Andrea Howe, RE/MAX Results. Bright MLS
 - $415,0003 bd4 ba2k sqft1112 Frontline Dr, Frederick, MD 21703For Sale
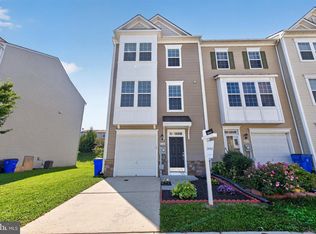 MLS ID #MDFR2088924, Danny Tippett, Compass. Bright MLS
 - $410,0003 bd3 ba2.3k sqft5902 Forum Sq, Frederick, MD 21703For SaleMLS ID #MDFR2090094, Joana Gomes, Compass. Bright MLS
- $525,0003 bd3 ba2.1k sqft6134 Dock St, Frederick, MD 21703For SaleMLS ID #MDFR2090276, Shannon Flannery, Maurer Realty. Bright MLS
- $435,0003 bd3 ba2k sqft1454 Trafalgar Ln, Frederick, MD 21701For SaleMLS ID #MDFR2087234, Denise Briggs, Redfin Corp. Bright MLS
- $640,0004 bd3 ba2.8k sqft4802 Clarendon Dr, Frederick, MD 21703For SaleMLS ID #MDFR2088368, Reed Jimenez, LPT Realty, LLC. Bright MLS
- $409,0003 bd4 ba2.1k sqft2089 Buell Dr, Frederick, MD 21702For SaleMLS ID #MDFR2086810, Tara Shegogue, L. P. Calomeris Realty. Bright MLS
- $379,9003 bd3 ba1.8k sqft101 Leather Fern Way, Frederick, MD 21702For SaleMLS ID #MDFR2087188, Doug Kennedy, Corner House Realty. Bright MLS
- $474,9003 bd4 ba1.8k sqft5655 Owl St, Frederick, MD 21704For SaleMLS ID #MDFR2088210, Julie Byrd, Long & Foster Real Estate, Inc.. Bright MLS
- $475,0003 bd4 ba2.2k sqft6384 Meandering Woods Ct, Frederick, MD 21701For SaleMLS ID #MDFR2087074, Brian King, Samson Properties. Bright MLS
- $465,2883 bd4 ba1.7k sqft1556 Bentstalk Dr, Frederick, MD 21703New ConstructionMLS ID #MDFR2087840, Justin K Wood, D.R. Horton Realty of Virginia, LLC. Bright MLS
- $479,9993 bd4 ba2k sqft8511 Bald Eagle Ln, Frederick, MD 21704For SaleMLS ID #MDFR2087246, Owen Noble, Kelley Real Estate Professionals. Bright MLS
- $400,0003 bd3 ba2.2k sqft2433 Lakeside Dr, Frederick, MD 21702For SaleMLS ID #MDFR2084530, Elizabeth Leamy, Allison James Estates & Homes. Bright MLS
- $409,9993 bd3 ba2k sqft218 Harpers Way, Frederick, MD 21702For SaleMLS ID #MDFR2085008, Jodi L. Fabrizio-Clontz, EXIT Realty Center. Bright MLS
- $402,9904 bd4 ba2.2k sqft1406 Clingmans Dome Dr, Frederick, MD 21702For SaleMLS ID #MDFR2090270, Tosin Makanjuola, Ultimate Properties, LLC.. Bright MLS
- $375,0003 bd4 ba2k sqft122 Long Acre Ct, Frederick, MD 21702For SaleMLS ID #MDFR2086220, Craig Marsh, Marsh Realty. Bright MLS
- $425,0004 bd4 ba1.9k sqft974 Jubal Way, Frederick, MD 21701For SaleMLS ID #MDFR2088450, gyimah kyei, Keller Williams Preferred Properties. Bright MLS
- $434,9003 bd3 ba2.8k sqftVillages Of Urba, Frederick, MD 21704For SaleMLS ID #MDFR2086924, Bhavani Ghanta, Samson Properties. Bright MLS
