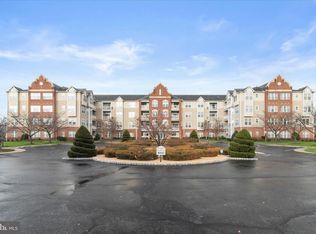
This spacious 2-bedroom, 2-full-bath condo is located in the highly desirable Worman’s Mill community in a secure building. The home features an eat-in kitchen along with a separate dining area, providing plenty of space for everyday meals and entertaining. The large living room is filled with natural light from the abundance of windows. An additional office/sitting room offers flexible space for working from home, reading, or relaxing. Enjoy the convenience of an in-unit laundry area and a trash chute located just outside the unit. Step outside to the patio off the kitchen and enjoy peaceful views of the surrounding trees and mountains. The condo also includes a reserved parking space in the lower-level garage and a separate storage unit located just outside the garage. One of the highlights of living in Worman’s Mill is the location. Take a short walk to neighborhood restaurants and shops, while Wegmans and additional shopping, dining, and everyday conveniences are just minutes away. A wonderful opportunity to enjoy comfortable, low-maintenance living in one of Frederick’s most sought-after communities.
For sale
$375,000
2250 Bear Den Rd Unit 305, Frederick, MD 21701
2beds
1,514sqft
Condominium
Built in 2005
-- sqft lot
$369,700 Zestimate®
$248/sqft
$530/mo HOA
What's special
In-unit laundry areaAbundance of windowsSeparate dining areaEat-in kitchenPatio off the kitchen
- 3 days |
- 123 |
- 3 |
Zillow last checked:
Listing updated:
Listed by:
Greg Salley 301-606-3302,
Long & Foster Real Estate, Inc. 301-694-8000
Source: Bright MLS,MLS#: MDFR2088104
Facts & features
Interior
Bedrooms & bathrooms
- Bedrooms: 2
- Bathrooms: 2
- Full bathrooms: 2
- Main level bathrooms: 2
- Main level bedrooms: 2
Heating
- Forced Air, Natural Gas
Cooling
- Central Air, Electric
Appliances
- Included: Central Vacuum, Dishwasher, Disposal, Dryer, Exhaust Fan, Freezer, Ice Maker, Microwave, Oven/Range - Electric, Refrigerator, Washer, Electric Water Heater
- Laundry: Main Level, In Unit
Features
- Breakfast Area, Family Room Off Kitchen, Kitchen - Table Space, Built-in Features, Upgraded Countertops, Elevator, Primary Bath(s), Floor Plan - Traditional
- Flooring: Carpet, Laminate
- Windows: Window Treatments
- Has basement: No
- Has fireplace: No
Interior area
- Total structure area: 1,514
- Total interior livable area: 1,514 sqft
- Finished area above ground: 1,514
Video & virtual tour
Property
Parking
- Total spaces: 1
- Parking features: Basement, Detached, Parking Lot
- Attached garage spaces: 1
Accessibility
- Accessibility features: Accessible Elevator Installed
Features
- Levels: One
- Stories: 1
- Exterior features: Sidewalks
- Pool features: Community
- Has view: Yes
- View description: Trees/Woods
Details
- Additional structures: Above Grade
- Parcel number: 1102258536
- Zoning: PND
- Special conditions: Standard
Construction
Type & style
- Home type: Condo
- Architectural style: Other
- Property subtype: Condominium
- Attached to another structure: Yes
Materials
- Brick
Condition
- Excellent
- New construction: No
- Year built: 2005
Utilities & green energy
- Sewer: Public Sewer
- Water: Public
Community & HOA
Community
- Security: Main Entrance Lock, Fire Sprinkler System
- Condo and coop fee: $429 monthly
- Subdivision: Park Place At Mill Island
HOA
- Has HOA: Yes
- Amenities included: Jogging Path, Party Room, Pool, Tennis Court(s)
- Services included: Management, Snow Removal, Trash
- HOA fee: $101 monthly
Location
- Region: Frederick
- Municipality: FREDERICK CITY
Financial & listing details
- Price per square foot: $248/sqft
- Tax assessed value: $315,000
- Annual tax amount: $5,750
- Date on market: 8/21/2026
- Listing agreement: Exclusive Right To Sell
- Listing terms: Conventional,FHA,VA Loan,Cash
- Ownership: Condominium
Estimated market value
$369,700
$351,000 - $388,000
$2,410/mo
Price history
| Date | Event | Price |
|---|---|---|
| 8/21/2026 | Listed for sale | $375,000+90.4%$248/sqft |
Source:  Bright MLS #MDFR2088104 Report a problem Bright MLS #MDFR2088104 Report a problem | ||
| 6/30/2010 | Sold | $197,000-8.4%$130/sqft |
Source: Public Record Report a problem | ||
| 4/22/2010 | Price change | $215,000-10.4%$142/sqft |
Source: Long & Foster Real Estate #FR7189664 Report a problem | ||
| 1/30/2010 | Price change | $239,900-14.3%$158/sqft |
Source: Long & Foster Real Estate #FR7189664 Report a problem | ||
| 10/25/2009 | Listed for sale | $280,000-4.6%$185/sqft |
Source: Long & Foster Real Estate #FR7189664 Report a problem | ||
| 1/25/2006 | Sold | $293,648$194/sqft |
Source: Public Record Report a problem | ||
Public tax history
| Year | Property taxes | Tax assessment |
|---|---|---|
| 2025 | $5,799 -95.5% | $315,000 +3.3% |
| 2024 | $128,100 +2315.5% | $305,000 +3.4% |
| 2023 | $5,303 +3.9% | $295,000 +3.5% |
| 2022 | $5,105 +4.5% | $285,000 +4.7% |
| 2021 | $4,883 +5.3% | $272,333 |
| 2020 | $4,637 +5.2% | -- |
| 2019 | $4,408 +7.1% | $247,000 +7.1% |
| 2018 | $4,115 +42.1% | $230,667 -6.6% |
| 2017 | $2,895 -16.1% | $247,000 +24.7% |
| 2016 | $3,450 | $198,000 +1.7% |
| 2015 | $3,450 | $194,667 +1.7% |
| 2014 | $3,450 | $191,333 +1.8% |
| 2013 | -- | $188,000 |
| 2012 | -- | $188,000 |
| 2011 | -- | $188,000 -35.2% |
| 2010 | -- | $290,000 +3.7% |
| 2009 | -- | $279,666 +3.8% |
| 2008 | -- | $269,333 +4% |
| 2007 | -- | $259,000 +14.3% |
| 2006 | -- | $226,666 |
Find assessor info on the county website
Monthly payment
Est. payment
Payment breakdown
Explore the cost of this home by adjusting the details. Changes won't be saved.Climate risks
Neighborhood: 21701
Nearby schools
GreatSchools rating
- 6/10Walkersville Elementary SchoolGrades: PK-5Distance: 1.7 mi
- 9/10Walkersville Middle SchoolGrades: 6-8Distance: 2.3 mi
- 6/10Walkersville High SchoolGrades: 9-12Distance: 1.8 mi
Schools provided by the listing agent
- Elementary: Walkersville
- Middle: Walkersville
- High: Walkersville
- District: Frederick County Public Schools
Source: Bright MLS. This data may not be complete. We recommend contacting the local school district to confirm school assignments for this home.
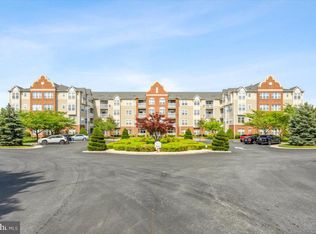
- $405,0002 bd3 ba1.9k sqft2250 Bear Den Rd UNIT 104, Frederick, MD 21701Sold
- $457,0002 bd3 ba1.9k sqft2250 Bear Den Rd UNIT 203, Frederick, MD 21701Sold
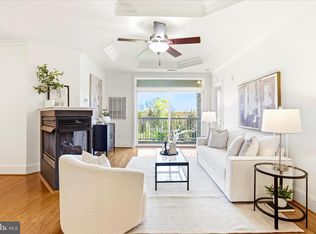
- $479,0003 bd4 ba2.3k sqft2250 Bear Den Rd UNIT 311, Frederick, MD 21701Sold
- $375,0003 bd3 ba1.3k sqft2250 Bear Den Rd UNIT 410, Frederick, MD 21701Sold
- $351,0002 bd3 ba1.5k sqft2250 Bear Den Rd UNIT 308, Frederick, MD 21701Sold
- $361,0002 bd3 ba1.5k sqft2250 Bear Den Rd UNIT 312, Frederick, MD 21701Sold
- $345,0002 bd3 ba1.5k sqft2250 Bear Den Rd UNIT 313, Frederick, MD 21701Sold
- $564,2004 bd3 ba3k sqft2420 Rippling Brook Rd, Frederick, MD 21701Off Market
A local agent can set up tours, give advice and negotiate with sellers.
Similar homes
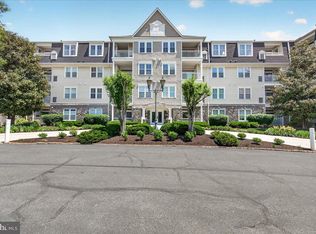
- $360,0002 bd2 ba1.3k sqft2500 Waterside Dr Unit 103, Frederick, MD 21701For Sale
 MLS ID #MDFR2080972, Rich Ropp, Real Estate Teams, LLC. Bright MLS
 - $415,0002 bd2 ba1.5k sqftWormans Mill, Frederick, MD 21701For Sale
 MLS ID #MDFR2086954, Melissa Atherholt, Century 21 Redwood Realty. Bright MLS
 - $375,0003 bd3 ba1.4k sqft1572 Carey Pl, Frederick, MD 21701For Sale
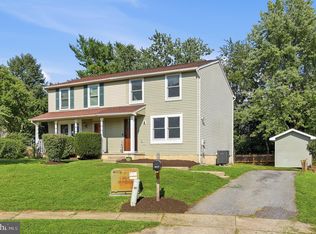 MLS ID #MDFR2086726, Paul Katrivanos, RE/MAX Plus. Bright MLS
 - $359,0002 bd1 ba1.6k sqft405 Delaware Rd, Frederick, MD 21701Auction
 MLS ID #MDFR2086998, Kaleb Hurley, Hurley Real Estate & Auctions. Bright MLS
 - $399,9993 bd3 ba1.9k sqft1402 Wheyfield Dr, Frederick, MD 21701For SaleMLS ID #MDFR2087906, Leah Duncan, Long & Foster Real Estate, Inc.. Bright MLS
- $420,0002 bd3 ba1.7k sqft1410 Laurel Wood Way #83, Frederick, MD 21701For SaleMLS ID #MDFR2087062, Tammy Barnes, Long & Foster Real Estate, Inc.. Bright MLS
- $450,0003 bd2 ba1.3k sqft551 E Church St, Frederick, MD 21701For SaleMLS ID #MDFR2083490, Sharon Lelm, Charis Realty Group. Bright MLS
- $350,0003 bd3 ba1.7k sqft8029 Broken Reed Ct, Frederick, MD 21701For SaleMLS ID #MDFR2084342, Stephanie Vincent, Property Management People, Inc.. Bright MLS
- $365,0002 bd2 ba1k sqft230 E 5th St, Frederick, MD 21701For SaleMLS ID #MDFR2087292, Brooke Steinhoff, LPT Realty, LLC. Bright MLS
- $425,0003 bd3 ba1.7k sqft8039 Hollow Reed Ct, Frederick, MD 21701For SaleMLS ID #MDFR2086362, Melissa Davey, Keller Williams Realty Centre. Bright MLS
- $370,0003 bd3 ba1.8k sqft663 E Church St, Frederick, MD 21701For SaleMLS ID #MDFR2086674, Leah Duncan, Long & Foster Real Estate, Inc.. Bright MLS
- $448,0004 bd4 ba2k sqft2617 Caulfield Ct, Frederick, MD 21701For SaleMLS ID #MDFR2085918, VJ Derbarghamian, Compass. Bright MLS
- $399,9003 bd4 ba2.1k sqft1724 Emory St, Frederick, MD 21701For SaleMLS ID #MDFR2084288, Dan Hozhabri, Keller Williams Realty Centre. Bright MLS
- $255,0002 bd2 ba1k sqftLaketree, Frederick, MD 21702For SaleMLS ID #MDFR2087964, Cindee Sartori, Keller Williams Realty Centre. Bright MLS
- $260,0002 bd2 ba1k sqftEcho Glen, Frederick, MD 21702For SaleMLS ID #MDFR2086108, Ron Wolfe, Charis Realty Group. Bright MLS
- $249,0002 bd2 ba1.1k sqft2106 Whitehall Rd Unit 1B, Frederick, MD 21702For SaleMLS ID #MDFR2087248, David Goldberg, Goldberg Group Real Estate. Bright MLS
- $389,9002 bd1 ba925 sqft401 S Market St Unit 1, Frederick, MD 21701For SaleMLS ID #MDFR2084846, Aaron Marsh, Frederick Land & Home, LLC.. Bright MLS
- $260,0002 bd2 ba1k sqftFredericktowne, Frederick, MD 21701For SaleMLS ID #MDFR2087092, Eric Verdi, IMPACT Maryland Real Estate. Bright MLS
- $430,0003 bd4 ba1.8k sqft900 Turning Point Ct, Frederick, MD 21701For SaleMLS ID #MDFR2086588, Ashley Brown, Long & Foster Real Estate, Inc.. Bright MLS
- $465,0003 bd4 ba1.8k sqft7803 Wormans Mill Rd, Frederick, MD 21701For SaleMLS ID #MDFR2086280, Nathan Johnson, Keller Williams Capital Properties. Bright MLS
