<strong>HOLIDAY READY! BEAUTIFULLY UPDATED, MOVE-IN READY, AND PRICED UNDER $500,000! SPECIAL 4.99% FIXED-RATE FINANCING AVAILABLE! LIMITED LOCATIONS, BUT THIS HOUSE QUALIFIES!</strong>
Welcome home to this beautifully refreshed <strong>4-bedroom, 2.5-bath home</strong>, perfectly situated on a spacious <strong>.34-acre fenced corner lot with stunning views across open farmland!</strong> Imagine starting your mornings with coffee on the expansive, full-width front porch while enjoying the sunrise, or unwinding in the evening surrounded by peaceful countryside views.
<strong>THE SELLERS HAVE DONE THE WORK — ALL THAT'S LEFT IS TO MOVE IN AND ENJOY!</strong>
Step inside to discover a gorgeous, newly renovated kitchen featuring <strong>BRAND-NEW, CUSTOM-MADE SOLID BIRCH CABINETRY</strong>, a pantry with convenient pull-out drawers, beautiful new quartz countertops, and a classic subway tile backsplash. The hardwood floors throughout the main level have been professionally refinished, adding warmth and elegance to the living spaces.
The <strong>PRIMARY BATHROOM HAS ALSO BEEN BEAUTIFULLY UPDATED</strong> with a new shower, vanity, toilet, and flooring! Fresh interior paint throughout all three levels creates a bright, welcoming atmosphere, while exterior painting adds to the home's curb appeal. With carpeting in just two bedrooms, this home offers an abundance of easy-care hardwood flooring.
<strong>IMPRESSIVE CUSTOM BUILT-INS!</strong> The primary bedroom features an extraordinary custom-designed walk-in closet with <strong>OVER 20 DRAWERS</strong>, generous hanging space, and thoughtfully designed storage. Another bedroom offers custom built-in cabinetry, closet storage, and a convenient desk area — ideal for a home office or study space!
<strong>MAJOR IMPROVEMENTS INCLUDE:</strong>
• <strong>HVAC replaced in 2022</strong>
• <strong>NEW ROOF AND GUTTERS in 2023</strong>
• <strong>NEW WATER HEATER in 2025</strong>
• <strong>NEW DRIVEWAY in 2026</strong>
• <strong>NEW CUSTOM KITCHEN AND UPDATED PRIMARY BATH</strong>
• <strong>REFINISHED HARDWOOD FLOORS AND FRESH INTERIOR PAINT</strong>
Located in the desirable <strong>Glade Towne community of Walkersville</strong>, residents enjoy a community swimming pool included in the remarkably affordable <strong>$395 annual HOA fee!</strong> Conveniently located near grocery shopping, CVS, restaurants, everyday services, and major commuter routes.
<strong>AN EXCEPTIONAL OPPORTUNITY TO OWN A BEAUTIFULLY UPDATED HOME WITH FARMLAND VIEWS FOR LESS THAN $500,000!</strong>
<strong>SPECIAL FINANCING OPPORTUNITY — AVAILABLE ONLY THROUGH DECEMBER 31, 2026!</strong> Ask about the <strong>4.99% FIXED MORTGAGE RATE AND POTENTIAL NO-PMI FINANCING!</strong> Contact the listing agent for lender information, qualification requirements, and complete program details.
<strong>DON'T WAIT — BE HOME FOR THE HOLIDAYS!</strong>
Coming soon 10/30
$495,000
9 Crum Rd, Walkersville, MD 21793
4beds
2,700sqft
Single Family Residence
Built in 1975
0.34 Acres Lot
$489,500 Zestimate®
$183/sqft
$33/mo HOA
What's special
- 4 days
- 244
- 23
Zillow last checked:
Listing updated:
Listed by:
Rose Bartz 301-788-1468,
Keller Williams Realty Centre 240-309-6000
Source: Bright MLS,MLS#: MDFR2091184
Facts & features
Interior
Bedrooms & bathrooms
- Bedrooms: 4
- Bathrooms: 3
- Full bathrooms: 2
- 1/2 bathrooms: 1
- Main level bathrooms: 1
Rooms
- Room types: Living Room, Dining Room, Primary Bedroom, Bedroom 2, Bedroom 3, Bedroom 4, Kitchen, Family Room, Laundry, Recreation Room, Storage Room, Bathroom 2, Hobby Room, Primary Bathroom
Primary bedroom
- Features: Built-in Features, Walk-In Closet(s), Attached Bathroom, Flooring - HardWood
- Level: Upper
Bedroom 2
- Features: Built-in Features, Flooring - Carpet
- Level: Upper
Bedroom 3
- Features: Flooring - HardWood
- Level: Upper
Bedroom 4
- Features: Flooring - HardWood
- Level: Upper
Primary bathroom
- Level: Upper
Bathroom 2
- Level: Upper
Dining room
- Features: Flooring - HardWood, Formal Dining Room
- Level: Main
Family room
- Features: Flooring - HardWood, Built-in Features
- Level: Main
Other
- Level: Lower
Kitchen
- Features: Pantry, Flooring - Luxury Vinyl Tile
- Level: Main
Laundry
- Level: Lower
Living room
- Features: Flooring - HardWood
- Level: Main
Recreation room
- Level: Lower
Storage room
- Level: Lower
Heating
- Heat Pump, Electric
Cooling
- Ceiling Fan(s), Central Air, Heat Pump, Electric
Appliances
- Included: Dishwasher, Refrigerator, Cooktop, Microwave, Electric Water Heater
- Laundry: In Basement, Laundry Room
Features
- Built-in Features, Primary Bath(s), Open Floorplan, Formal/Separate Dining Room
- Flooring: Hardwood, Carpet, Vinyl, Wood
- Doors: Sliding Glass, Insulated
- Windows: Double Hung, Double Pane Windows, Replacement, Screens, Vinyl Clad
- Basement: Partially Finished
- Number of fireplaces: 1
- Fireplace features: Mantel(s)
Interior area
- Total structure area: 2,700
- Total interior livable area: 2,700 sqft
- Finished area above ground: 1,900
- Finished area below ground: 800
Property
Parking
- Total spaces: 6
- Parking features: Garage Door Opener, Asphalt, Off Street, Attached, Driveway
- Attached garage spaces: 2
- Uncovered spaces: 4
Accessibility
- Accessibility features: None
Features
- Levels: Three
- Stories: 3
- Patio & porch: Porch, Patio
- Exterior features: Sidewalks, Street Lights
- Pool features: Community
- Fencing: Back Yard
- Has view: Yes
- View description: Scenic Vista, Valley
Lot
- Size: 0.34 Acres
- Features: Landscaped, Corner Lot, Level, Corner Lot/Unit
Details
- Additional structures: Above Grade, Below Grade, Outbuilding
- Parcel number: 1126502586
- Zoning: R2
- Special conditions: Standard
Construction
Type & style
- Home type: SingleFamily
- Architectural style: Colonial
- Property subtype: Single Family Residence
Materials
- Brick, Aluminum Siding
- Foundation: Block
- Roof: Asphalt
Condition
- Very Good
- New construction: No
- Year built: 1975
Utilities & green energy
- Sewer: Public Sewer
- Water: Public
- Utilities for property: Cable
Community & HOA
Community
- Features: Pool
- Subdivision: Glade Town
HOA
- Has HOA: Yes
- HOA fee: $395 annually
- HOA name: GLADE TOWNE
Location
- Region: Walkersville
- Municipality: WALKERSVILLE
Financial & listing details
- Price per square foot: $183/sqft
- Tax assessed value: $415,333
- Annual tax amount: $5,657
- Date on market: 10/30/2026
- Listing agreement: Exclusive Right To Sell
- Ownership: Fee Simple
Estimated market value
$489,500
$455,000 - $519,000
$2,383/mo
Price history
| Date | Event | Price |
|---|---|---|
| 1/1/2015 | Sold | $335,000$124/sqft |
Source:  Long & Foster Broker Feed #MDFR113164_100 Report a problem | ||
| 11/30/2006 | Sold | $335,000$124/sqft |
Source: Public Record Report a problem | ||
Public tax history
| Year | Property taxes | Tax assessment |
|---|---|---|
| 2026 | $5,745 +8.9% | $415,333 +9.1% |
| 2025 | $5,275 +10.4% | $380,800 +8.5% |
| 2024 | $4,778 +13.5% | $350,833 +9.3% |
| 2023 | $4,210 +10.3% | $320,867 +10.3% |
| 2022 | $3,817 +2.6% | $290,900 +2.6% |
| 2021 | $3,720 +2.7% | $283,500 |
| 2020 | $3,622 +1.2% | -- |
| 2019 | $3,579 +0.7% | $268,700 +0.7% |
| 2018 | $3,553 +12.8% | $266,733 -0.7% |
| 2017 | $3,149 -6.1% | $268,700 +2.2% |
| 2016 | $3,352 | $262,800 +1.2% |
| 2015 | $3,352 | $259,800 +1.2% |
| 2014 | $3,352 | $256,800 +1.2% |
| 2013 | -- | $253,800 |
| 2012 | -- | $253,800 |
| 2011 | -- | $253,800 -24.6% |
| 2010 | -- | $336,660 +3.6% |
| 2009 | -- | $325,100 +3.7% |
| 2008 | -- | $313,540 +3.8% |
| 2007 | -- | $301,980 +16.2% |
| 2006 | -- | $259,872 +19.3% |
| 2005 | -- | $217,766 +24% |
| 2004 | -- | $175,660 +5.1% |
| 2003 | -- | $167,212 +5.3% |
| 2002 | -- | $158,766 +5.6% |
| 2001 | -- | $150,320 |
Find assessor info on the county website
Monthly payment
Est. payment
Payment breakdown
Explore the cost of this home by adjusting the details. Changes won't be saved.Climate risks
Neighborhood: 21793
Nearby schools
Schools provided by the listing agent
- Elementary: Glade
- Middle: Walkersville
- High: Walkersville
- District: Frederick County Public Schools
Source: Bright MLS. This data may not be complete. We recommend contacting the local school district to confirm school assignments for this home.


Similar homes
- $535,0004 bd3 ba3.1k sqft29 Fulton Ave, Walkersville, MD 21793For Sale
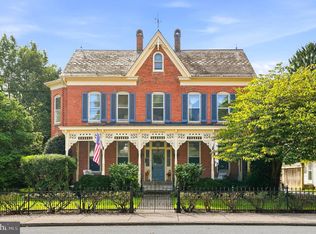
 MLS ID #MDFR2089782, Jim Bim, Winning Edge. Bright MLS
- $539,9004 bd3 ba2.4k sqft9390 Highlander Blvd, Walkersville, MD 21793For Sale
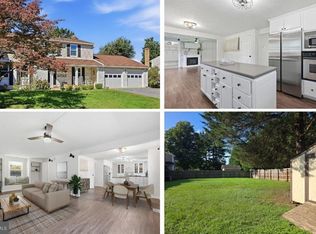 MLS ID #MDFR2089814, Kat Royer, Royer Select Realty. Bright MLS
- $519,0004 bd3 ba1.9k sqft8505 Inspiration Ave, Walkersville, MD 21793For Sale
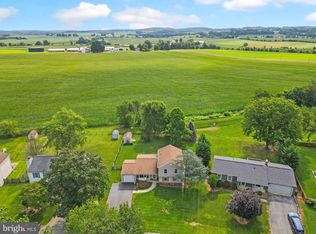 MLS ID #MDFR2086930, Jessica Almodovar, LPT Realty, LLC. Bright MLS
- $498,0004 bd4 ba1.7k sqft8392 Curiosity Ct, Walkersville, MD 21793For Sale
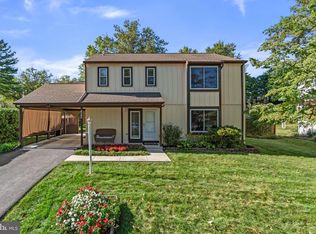 MLS ID #MDFR2089446, Alexandra Magdaleno, Weichert, REALTORS. Bright MLS
- $474,9994 bd2 ba1.4k sqft8498 Inspiration Ave, Walkersville, MD 21793For SaleMLS ID #MDFR2089546, Dan Hozhabri, Keller Williams Realty Centre. Bright MLS
- $465,0003 bd2 ba2.6k sqft11000 Carriage Ln, Frederick, MD 21701For SaleMLS ID #MDFR2090898, James Bass, Real Estate Teams, LLC. Bright MLS
- $472,5003 bd2 ba1.4k sqft8507 Adventure Ct, Walkersville, MD 21793For SaleMLS ID #MDFR2089050, Matt Aspey, Bach Real Estate. Bright MLS
- $655,0004 bd4 ba3.5k sqft200 White Ferry Ct, Walkersville, MD 21793For SaleMLS ID #MDFR2090294, Nicole Lapera-Holler, J & B Real Estate, Inc. Bright MLS
- $399,9004 bd2 ba1.5k sqft10329 Old Annapolis Rd, Walkersville, MD 21793For SaleMLS ID #MDFR2088638, Dixie Westmoreland, Long & Foster Real Estate, Inc.. Bright MLS
- $669,9994 bd4 ba3.4k sqft302 Eastfield Pl, Walkersville, MD 21793For SaleMLS ID #MDFR2089198, Tony La Scola, Welcome Home Realty Group. Bright MLS
- $669,0004 bd4 ba3.7k sqft133 Greenwich Dr, Walkersville, MD 21793For SaleMLS ID #MDFR2090316, Mark Melikan, Long & Foster Real Estate, Inc.. Bright MLS
- $475,0004 bd4 ba1.8k sqft1822 Lawnview Dr, Frederick, MD 21702For SaleMLS ID #MDFR2090990, Paul Washington Jr, Bennett Realty Solutions. Bright MLS
- $425,0003 bd3 ba2.4k sqft222 Longley Green Dr, Walkersville, MD 21793For SaleMLS ID #MDFR2085474, Todd Gilfoy, Redfin Corp. Bright MLS
- $550,0004 bd2 ba1.7k sqft9627 Gas House Pike, Frederick, MD 21701For SaleMLS ID #MDFR2090032, Dennisse Harrison, Realty Concepts Group LLC. Bright MLS
- $459,0003 bd3 ba1.8k sqft108 James Street Ext, Woodsboro, MD 21798For SaleMLS ID #MDFR2088862, Lauren Matera, LPT Realty, LLC. Bright MLS
- $350,0004 bd2 ba2.2k sqft7 Main St, Walkersville, MD 21793For SaleMLS ID #MDFR2087238, Maria Kolick, RE/MAX Realty Centre, Inc.. Bright MLS
- $575,0004 bd5 ba2.7k sqft9536 Liberty Rd, Frederick, MD 21701For SaleMLS ID #MDFR2089738, Ron Wolfe, Charis Realty Group. Bright MLS
- $549,0004 bd3 ba2.1k sqft6903 Greenvale Ct, Frederick, MD 21702For SaleMLS ID #MDFR2089568, Rich Phillips, Northrop Realty. Bright MLS
- $545,0003 bd4 ba2.6k sqft3000 Jacobs Garden Ln, Frederick, MD 21701For SaleMLS ID #MDFR2091042, James Bass, Real Estate Teams, LLC. Bright MLS
