Welcome home to 11000 Carriage Lane! This move-in ready, charming 3 bedroom 2 bathroom brick rancher is just waiting for you to make it your very own! The main level of your home features your living room, kitchen, dining room, three bedrooms and full hall bath. The lower level of your home features a spacious rec room with a cozy wood burning fireplace, den, accessory kitchen and laundry, plus an additional full bath. Outside of the home you have a covered front porch, covered side porch, covered carport, detached garage and a storage shed with bonus attic space. Beyond everything you can see, the home has been freshly painted and also offers several major replacements including: furnace, central air and 50-year roof (all 2022), well pump (2025) and water heater (2026). Lastly, the home has basement waterproofing and was fully re-plumbed from copper to PVC (2026). Don't miss your chance to make this wonderful house your next home!
For sale
$465,000
11000 Carriage Ln, Frederick, MD 21701
3beds
2,691sqft
Single Family Residence
Built in 1967
0.71 Acres Lot
$459,000 Zestimate®
$173/sqft
$-- HOA
What's special
Cozy wood burning fireplaceFull hall bathDetached garageSpacious rec roomDining roomCovered carportCovered front porch
- 15 days
- 1,408
- 85
Likely to sell faster than
Zillow last checked:
Listing updated:
Listed by:
James Bass 301-644-2607,
Real Estate Teams, LLC 3016953020
Source: Bright MLS,MLS#: MDFR2090898
Facts & features
Interior
Bedrooms & bathrooms
- Bedrooms: 3
- Bathrooms: 2
- Full bathrooms: 2
- Main level bathrooms: 1
- Main level bedrooms: 3
Rooms
- Room types: Living Room, Dining Room, Primary Bedroom, Bedroom 2, Bedroom 3, Kitchen, Den, Laundry, Recreation Room, Utility Room, Bathroom 1, Bathroom 2
Primary bedroom
- Level: Main
Bedroom 2
- Level: Main
Bedroom 3
- Level: Main
Bathroom 1
- Level: Main
Bathroom 2
- Level: Lower
Den
- Level: Lower
Dining room
- Level: Main
Kitchen
- Level: Main
Kitchen
- Level: Lower
Laundry
- Level: Lower
Living room
- Level: Main
Recreation room
- Level: Lower
Utility room
- Level: Lower
Heating
- Baseboard, Electric
Cooling
- Central Air, Electric
Appliances
- Included: Built-In Range, Cooktop, Microwave, Refrigerator, Washer, Dryer, Water Heater, Electric Water Heater
- Laundry: Washer In Unit, Dryer In Unit, Lower Level, Laundry Room
Features
- Dining Area, Entry Level Bedroom, Floor Plan - Traditional
- Flooring: Carpet, Wood
- Basement: Connecting Stairway,Partial,Full,Finished,Interior Entry,Exterior Entry,Sump Pump,Walk-Out Access,Windows
- Number of fireplaces: 1
- Fireplace features: Brick, Wood Burning
Interior area
- Total structure area: 2,982
- Total interior livable area: 2,691 sqft
- Finished area above ground: 1,491
- Finished area below ground: 1,200
Property
Parking
- Total spaces: 4
- Parking features: Storage, Garage Faces Front, Asphalt, Detached, Attached Carport, Driveway
- Garage spaces: 1
- Carport spaces: 1
- Covered spaces: 2
- Uncovered spaces: 2
Accessibility
- Accessibility features: None
Features
- Levels: Two
- Stories: 2
- Patio & porch: Deck, Patio
- Pool features: None
Lot
- Size: 0.71 Acres
Details
- Additional structures: Above Grade, Below Grade
- Parcel number: 1113301077
- Zoning: R
- Special conditions: Standard
Construction
Type & style
- Home type: SingleFamily
- Architectural style: Ranch/Rambler
- Property subtype: Single Family Residence
Materials
- Brick
- Foundation: Permanent
- Roof: Shingle
Condition
- New construction: No
- Year built: 1967
Utilities & green energy
- Sewer: Private Septic Tank
- Water: Well
Community & HOA
Community
- Subdivision: None Available
HOA
- Has HOA: No
Location
- Region: Frederick
Financial & listing details
- Price per square foot: $173/sqft
- Tax assessed value: $392,733
- Annual tax amount: $4,799
- Date on market: 10/26/2026
- Listing agreement: Exclusive Right To Sell
- Ownership: Fee Simple
Estimated market value
$459,000
$436,000 - $482,000
$2,849/mo
Price history
| Date | Event | Price |
|---|---|---|
| 10/26/2026 | Listed for sale | $465,000+66.1%$173/sqft |
Source:  Bright MLS #MDFR2090898 Report a problem | ||
| 9/26/2018 | Listing removed | $280,000$104/sqft |
Source: Long & Foster Real Estate, Inc. #FR10338767 Report a problem | ||
| 9/6/2018 | Listed for sale | $280,000$104/sqft |
Source: Long & Foster Real Estate, Inc. #1002513506 Report a problem | ||
Public tax history
| Year | Property taxes | Tax assessment |
|---|---|---|
| 2026 | $4,947 +7.2% | $392,733 +7.4% |
| 2025 | $4,616 +11.9% | $365,600 +8.3% |
| 2024 | $4,126 +13.7% | $337,633 +9% |
| 2023 | $3,629 +9.9% | $309,667 +9.9% |
| 2022 | $3,302 +0.2% | $281,700 +0.2% |
| 2021 | $3,294 +0.2% | $281,033 |
| 2020 | $3,286 +0.2% | -- |
| 2019 | $3,278 +1.6% | $279,700 +1.6% |
| 2018 | $3,226 -1.6% | $275,233 -1.6% |
| 2017 | $3,278 +14.6% | $279,700 +5% |
| 2016 | $2,860 | $266,300 +2.4% |
| 2015 | $2,860 | $259,967 +2.5% |
| 2014 | $2,860 | $253,633 +2.6% |
| 2013 | -- | $247,300 |
| 2012 | -- | $247,300 |
| 2011 | -- | $247,300 -23% |
| 2010 | -- | $321,200 +6.1% |
| 2009 | -- | $302,596 +6.6% |
| 2008 | -- | $283,993 +7% |
| 2007 | -- | $265,390 +15.7% |
| 2006 | -- | $229,422 +18.6% |
| 2005 | -- | $193,456 +22.8% |
| 2004 | -- | $157,490 +2.5% |
| 2003 | -- | $153,662 +2.6% |
| 2002 | -- | $149,836 +2.6% |
| 2001 | -- | $146,010 |
Find assessor info on the county website
Monthly payment
Est. payment
Payment breakdown
Explore the cost of this home by adjusting the details. Changes won't be saved.Climate risks
Neighborhood: 21701
Nearby schools
Schools provided by the listing agent
- Elementary: Liberty
- Middle: New Market
- High: Linganore
- District: Frederick County Public Schools
Source: Bright MLS. This data may not be complete. We recommend contacting the local school district to confirm school assignments for this home.
- $346,900-- bd1 ba1.1k sqft8607 Chestnut Grove Rd, Frederick, MD 21701Off Market
- $1000.76 acres8607 Chestnut Grove Rd, Frederick, MD 21701Off Market
- $356,4004 bd1 ba1.6k sqft8517 Chestnut Grove Rd, Frederick, MD 21701Off Market

- $406,9003 bd2 ba1.2k sqft8611 Chestnut Grove Rd, Frederick, MD 21701Off Market
Similar homes
- $420,0003 bd2 ba2.5k sqft9240 Oak Tree Cir, Frederick, MD 21701For Sale
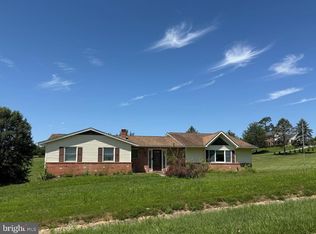
 MLS ID #MDFR2087976, Jonathan Benya, EXP Realty, LLC. Bright MLS
- $499,9004 bd2 ba1.7k sqft9627 Gas House Pike, Frederick, MD 21701For Sale
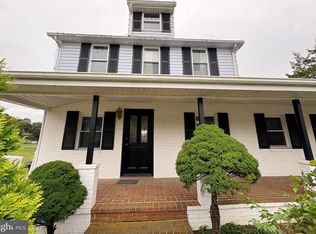 MLS ID #MDFR2090032, Dennisse Harrison, Realty Concepts Group LLC. Bright MLS
- $449,0004 bd4 ba2.4k sqft8029 Admiralty Pl, Frederick, MD 21701For Sale
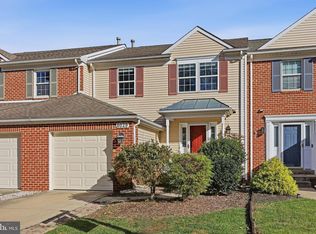 MLS ID #MDFR2091602, Tracy Diamond, EXP Realty, LLC. Bright MLS
- $495,0004 bd3 ba2.7k sqft9 Crum Rd, Walkersville, MD 21793For Sale
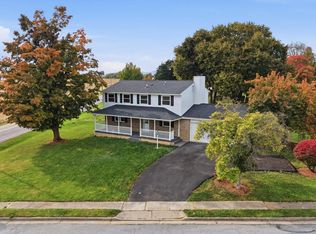 MLS ID #MDFR2091184, Rose Bartz, Keller Williams Realty Centre. Bright MLS
- $575,0004 bd5 ba2.7k sqft9536 Liberty Rd, Frederick, MD 21701For SaleMLS ID #MDFR2089738, Ron Wolfe, Charis Realty Group. Bright MLS
- $472,5003 bd2 ba1.4k sqft8507 Adventure Ct, Walkersville, MD 21793For SaleMLS ID #MDFR2089050, Matt Aspey, Bach Real Estate. Bright MLS
- $465,0004 bd2 ba1.4k sqft10801 Old National Pike, New Market, MD 21774For SaleMLS ID #MDFR2090020, Douglas Gardiner, Long & Foster Real Estate, Inc.. Bright MLS
- $474,9994 bd2 ba1.4k sqft8498 Inspiration Ave, Walkersville, MD 21793For SaleMLS ID #MDFR2089546, Dan Hozhabri, Keller Williams Realty Centre. Bright MLS
- $419,9003 bd4 ba1.9k sqft7962 Parkland Pl, Frederick, MD 21701For SaleMLS ID #MDFR2090420, Brian Mokricky, Keller Williams Realty Centre. Bright MLS
- $425,0003 bd4 ba2.1k sqft1516 S Rambling Way, Frederick, MD 21701For SaleMLS ID #MDFR2091290, Michael McGuire, RE/MAX Advantage Realty. Bright MLS
- $469,0003 bd3 ba2.9k sqft2465 Stoney Creek Rd, Frederick, MD 21701For SaleMLS ID #MDFR2089100, Danielle Hamilton, RE/MAX Results. Bright MLS
- $399,9004 bd2 ba1.5k sqft10329 Old Annapolis Rd, Walkersville, MD 21793For SaleMLS ID #MDFR2088638, Dixie Westmoreland, Long & Foster Real Estate, Inc.. Bright MLS
- $467,5003 bd4 ba1.9k sqft10216 Coolfont Xing, New Market, MD 21774For SaleMLS ID #MDFR2090368, Cindy Grimes, J&B Real Estate. Bright MLS
- $575,0003 bd3 ba2k sqft10601 Old Barn Rd, New Market, MD 21774For SaleMLS ID #MDFR2091462, Jill Coleman, RE/MAX Realty Centre, Inc.. Bright MLS
- $425,0003 bd3 ba1.8k sqft108 James Street Ext, Woodsboro, MD 21798For SaleMLS ID #MDFR2088862, Lauren Matera, LPT Realty, LLC. Bright MLS
- $524,9004 bd3 ba2.4k sqft9390 Highlander Blvd, Walkersville, MD 21793For SaleMLS ID #MDFR2089814, Kat Royer, Royer Select Realty. Bright MLS
- $475,0003 bd2 ba1.8k sqft6571 Edgewood Rd, New Market, MD 21774For SaleMLS ID #MDFR2090172, Bobbi Hambley, Samson Properties. Bright MLS
- $510,0003 bd4 ba2.7k sqft2453 Stoney Creek Rd, Frederick, MD 21701For SaleMLS ID #MDFR2089468, Sophia Richards, Long & Foster Real Estate, Inc.. Bright MLS
- $498,0004 bd4 ba1.7k sqft8392 Curiosity Ct, Walkersville, MD 21793For SaleMLS ID #MDFR2089446, Alexandra Magdaleno, Weichert, REALTORS. Bright MLS
- $519,0004 bd3 ba1.9k sqft8505 Inspiration Ave, Walkersville, MD 21793For SaleMLS ID #MDFR2086930, Jessica Almodovar, LPT Realty, LLC. Bright MLS
