NEW PRICE! Now offered at $499,900. Charming country home on a full acre with NO HOA, just minutes from downtown Frederick! This 4-bedroom, 2-bath home offers sun-filled living spaces, bamboo floors throughout, and a cozy fireplace. The island kitchen shines with new quartz countertops, stove, and dishwasher (2024). Relax in the primary suite with a spacious walk-in closet, or work out in the finished basement with gym rubber flooring. Outside is your own private retreat: in-ground pool with stone patio, pool house, deck, and fire pit. Move in with peace of mind: new roof on house, garage, and pool house (2022), new heat pump outdoor unit (2023), sump pump (2023), prepaid transferable termite system, and septic serviced (2024). All this space, privacy, and updates for under $500K is a rare find. Schedule your private showing today and see it before the holidays!
For sale
$499,900
9627 Gas House Pike, Frederick, MD 21701
4beds
1,728sqft
Single Family Residence
Built in 1890
1 Acres Lot
$493,800 Zestimate®
$289/sqft
$-- HOA
What's special
Cozy fireplaceFull acreSpacious walk-in closetPool housePrivate retreatBamboo floors throughoutSun-filled living spaces
- --
- on Zillow
- 1,320
- views
- 87
- saves
Zillow last checked:
Listing updated:
Listed by:
Dennisse Harrison 301-300-3569,
Realty Concepts Group LLC (703) 998-0070
Source: Bright MLS,MLS#: MDFR2090032
Facts & features
Interior
Bedrooms & bathrooms
- Bedrooms: 4
- Bathrooms: 2
- Full bathrooms: 2
- Main level bathrooms: 2
- Main level bedrooms: 4
Basement
- Area: 0
Heating
- Heat Pump, Electric
Cooling
- Central Air, Electric
Appliances
- Included: Microwave, Dishwasher, Oven/Range - Electric, Refrigerator, Electric Water Heater
- Laundry: Main Level
Features
- Ceiling Fan(s)
- Basement: Connecting Stairway,Side Entrance,Sump Pump
- Number of fireplaces: 1
Interior area
- Total structure area: 1,728
- Total interior livable area: 1,728 sqft
- Finished area above ground: 1,728
- Finished area below ground: 0
Property
Parking
- Parking features: Driveway, Off Street
- Has uncovered spaces: Yes
Accessibility
- Accessibility features: None
Features
- Levels: Three
- Stories: 3
- Has private pool: Yes
- Pool features: In Ground, Private
Lot
- Size: 1 Acres
Details
- Additional structures: Above Grade, Below Grade, Outbuilding
- Parcel number: 1113301441
- Zoning: RESIDENTIAL
- Special conditions: Standard
Construction
Type & style
- Home type: SingleFamily
- Architectural style: Farmhouse/National Folk
- Property subtype: Single Family Residence
Materials
- Vinyl Siding
- Foundation: Crawl Space
Condition
- New construction: No
- Year built: 1890
Utilities & green energy
- Sewer: On Site Septic
- Water: Well
Community & HOA
Community
- Subdivision: None Available
HOA
- Has HOA: No
Location
- Region: Frederick
Financial & listing details
- Price per square foot: $289/sqft
- Tax assessed value: $450,667
- Annual tax amount: $5,507
- Date on market: 10/9/2026
- Listing agreement: Exclusive Right To Sell
- Listing terms: Cash,Conventional,FHA,VA Loan
- Exclusions: Washer And Dryer Do Not Convey
- Ownership: Fee Simple
Estimated market value
$493,800
$469,000 - $518,000
$2,985/mo
Price history
| Date | Event | Price |
|---|---|---|
| 9/28/2021 | Sold | $350,000+0%$203/sqft |
Source:  Bright MLS #MDFR2004440 Report a problem | ||
| 9/21/2021 | Contingent | $349,900$202/sqft |
Source: Bright MLS #MDFR2004440 Report a problem | ||
| 9/3/2021 | Pending sale | $349,900$202/sqft |
Source:  RE/MAX International #MDFR2004440 Report a problem | ||
| 8/27/2021 | Listed for sale | $349,900-2.8%$202/sqft |
Source: RE/MAX International #MDFR2004440 Report a problem | ||
| 12/16/2009 | Listing removed | $359,900$208/sqft |
Source: RE/MAX 100 #FR6962924 Report a problem | ||
| 1/31/2009 | Price change | $359,900-4%$208/sqft |
Source: Listhub #FR6962924 Report a problem | ||
| 9/14/2008 | Listed for sale | $374,900$217/sqft |
Source: Listhub #FR6962924 Report a problem | ||
Public tax history
| Year | Property taxes | Tax assessment |
|---|---|---|
| 2026 | $5,655 +6% | $450,667 +6.2% |
| 2025 | $5,335 +15.2% | $424,500 +12% |
| 2024 | $4,632 +18.5% | $379,067 +13.6% |
| 2023 | $3,910 +15.8% | $333,633 +15.8% |
| 2022 | $3,378 +0.6% | $288,200 +0.6% |
| 2021 | $3,357 +0.6% | $286,467 |
| 2020 | $3,337 +0.6% | -- |
| 2019 | $3,317 +1.5% | $283,000 +1.5% |
| 2018 | $3,268 -1.5% | $278,867 -1.5% |
| 2017 | $3,317 +0.1% | $283,000 +4.6% |
| 2016 | $3,313 | $270,600 |
| 2015 | $3,313 | $270,600 |
| 2014 | $3,313 | $270,600 -1.3% |
| 2013 | -- | $274,200 |
| 2012 | -- | $274,200 |
| 2011 | -- | $274,200 -23.3% |
| 2010 | -- | $357,660 +6.2% |
| 2009 | -- | $336,752 +6.6% |
| 2008 | -- | $315,846 +7.1% |
| 2007 | -- | $294,940 +15% |
| 2006 | -- | $256,512 +17.6% |
| 2005 | -- | $218,086 +21.4% |
| 2004 | -- | $179,660 +3.9% |
| 2003 | -- | $172,942 +4% |
| 2002 | -- | $166,226 +4.2% |
| 2001 | -- | $159,510 |
Find assessor info on the county website
Monthly payment
Est. payment
Payment breakdown
Explore the cost of this home by adjusting the details. Changes won't be saved.Climate risks
Neighborhood: 21701
Nearby schools
Schools provided by the listing agent
- Middle: Oakdale
- High: Oakdale
- District: Frederick County Public Schools
Source: Bright MLS. This data may not be complete. We recommend contacting the local school district to confirm school assignments for this home.
Similar homes
- $460,0005 bd3 ba1.6k sqft1317 Willow Oak Dr, Frederick, MD 21701For Sale
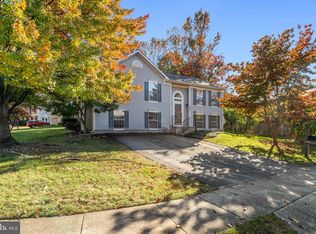
 MLS ID #MDFR2091418, Mary Neubauer, Charis Realty Group. Bright MLS
- $--3 bd2 ba1.1k sqft8607 Pinecliff Dr, Frederick, MD 21704Auction
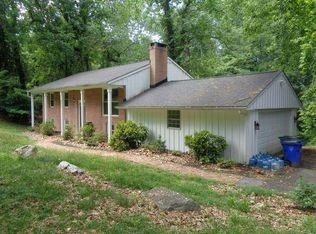 Auction.com 1
- $560,0004 bd3 ba2.4k sqft1308 Willow Oak Dr, Frederick, MD 21701For Sale
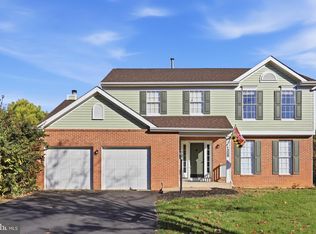 MLS ID #MDFR2090170, Krista Saloom, RE/MAX Results. Bright MLS
- $498,0004 bd4 ba1.7k sqft8392 Curiosity Ct, Walkersville, MD 21793For Sale
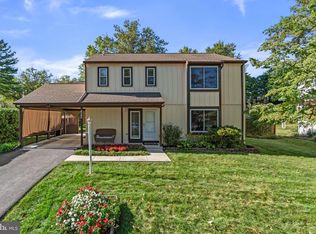 MLS ID #MDFR2089446, Alexandra Magdaleno, Weichert, REALTORS. Bright MLS
- $519,0004 bd3 ba1.9k sqft8505 Inspiration Ave, Walkersville, MD 21793For SaleMLS ID #MDFR2086930, Jessica Almodovar, LPT Realty, LLC. Bright MLS
- $474,9994 bd2 ba1.4k sqft8498 Inspiration Ave, Walkersville, MD 21793For SaleMLS ID #MDFR2089546, Dan Hozhabri, Keller Williams Realty Centre. Bright MLS
- $425,0003 bd4 ba2.1k sqft1516 S Rambling Way, Frederick, MD 21701For SaleMLS ID #MDFR2091290, Michael McGuire, RE/MAX Advantage Realty. Bright MLS
- $675,0004 bd4 ba2.5k sqftSpring Ridge, Frederick, MD 21701For SaleMLS ID #MDFR2089858, Andy Werner, RE/MAX Realty Services. Bright MLS
- $399,9003 bd2 ba1.1k sqft1609 Norwich Dr, Frederick, MD 21701For SaleMLS ID #MDFR2089512, Timothy O'Boyle, Mackintosh, Inc.. Bright MLS
- $472,5003 bd2 ba1.4k sqft8507 Adventure Ct, Walkersville, MD 21793For SaleMLS ID #MDFR2089050, Matt Aspey, Bach Real Estate. Bright MLS
- $399,9004 bd2 ba1.5k sqft10329 Old Annapolis Rd, Walkersville, MD 21793For SaleMLS ID #MDFR2088638, Dixie Westmoreland, Long & Foster Real Estate, Inc.. Bright MLS
- $467,5003 bd4 ba1.9k sqft10216 Coolfont Xing, New Market, MD 21774For SaleMLS ID #MDFR2090368, Cindy Grimes, J&B Real Estate. Bright MLS
- $549,9003 bd2 ba1.4k sqft6739 W Lakeridge Rd, New Market, MD 21774For SaleMLS ID #MDFR2090808, Jill Coleman, RE/MAX Realty Centre, Inc.. Bright MLS
- $589,0003 bd4 ba2.3k sqft1129 Holden Rd, Frederick, MD 21701For SaleMLS ID #MDFR2090882, Nick Waldner, Keller Williams Realty Centre. Bright MLS
- $509,0003 bd4 ba2k sqft1731 Evansberry Dr, Frederick, MD 21701For SaleMLS ID #MDFR2089416, Katelyne Rusenko, Century 21 Redwood Realty. Bright MLS
- $399,9004 bd3 ba2k sqft1615 Coopers Way, Frederick, MD 21701For SaleMLS ID #MDFR2090324, Gerly Oden, GVO Realty, LLC. Bright MLS
- $475,0003 bd2 ba1.8k sqft6571 Edgewood Rd, New Market, MD 21774For SaleMLS ID #MDFR2090172, Bobbi Hambley, Samson Properties. Bright MLS
