Driving down this tree-lined street, it's not often you come across a split foyer with this much space! On a corner lot, with brand new flooring (carpet and LVP) throughout the house, along with fresh paint, this home is truly move-in ready! The sunny family room on the main level opens to the dining area and kitchen. Kitchen is equipped with gas range cooking, pantry, island and command ledge. Sun filled from every angle and views of mature trees, it feels open while quaint. Dining area off kitchen opens to deck with pergola, perfect for enjoying weekends with friends! Main level also provides coat closet, hallway full bath with linen closet, two bedrooms and primary suite. The primary suite is sunny, with full wall closet and private full bath. Head downstairs to two other huge bedrooms and another full bathroom. Family room is spacious with a wood burning fireplace, perfect for cozy evenings together. Storage room provides exit to outside and utility room houses laundry hook up. With under stairs storage down here, you're never without! The layout is flexible enough for multi-generational living or house-hacking. Every bathroom has a new toilet, roof is 6 years young, and water heater was replaced last year. Driveway could fit 2-3 cars, and there's plenty of street parking! Just minutes to downtown Frederick and close to major commuter routes, you feel tucked away in a suburbia but close enough to whatever your heart desires! Easily walkable to Riverwalk Park with playgrounds, in-line skating rink, and picnic pavilions. Local coffee, breweries, Wegmans and Walmart are all less than 10 minutes!
Pending
$460,000
1317 Willow Oak Dr, Frederick, MD 21701
5beds
1,625sqft
Single Family Residence
Built in 1993
9,624 Square Feet Lot
$460,300 Zestimate®
$283/sqft
$34/mo HOA
What's special
Tree-lined streetFresh paintViews of mature treesPlenty of street parkingUnder stairs storagePrimary suite is sunnyCorner lot
- 16 days
- 1,443
- 138
Likely to sell faster than
Zillow last checked:
Listing updated:
Listed by:
Mary Neubauer 301-525-6274,
Charis Realty Group 3018315099
Source: Bright MLS,MLS#: MDFR2091418
Facts & features
Interior
Bedrooms & bathrooms
- Bedrooms: 5
- Bathrooms: 3
- Full bathrooms: 3
- Main level bathrooms: 2
- Main level bedrooms: 3
Rooms
- Room types: Living Room, Dining Room, Primary Bedroom, Bedroom 2, Bedroom 3, Bedroom 4, Bedroom 5, Kitchen, Family Room, Foyer, Storage Room, Utility Room, Bathroom 2, Bathroom 3, Primary Bathroom
Primary bedroom
- Features: Attached Bathroom, Flooring - Carpet
- Level: Main
Bedroom 2
- Features: Flooring - Carpet
- Level: Main
Bedroom 3
- Features: Flooring - Carpet
- Level: Main
Bedroom 4
- Features: Flooring - Carpet
- Level: Lower
Bedroom 5
- Features: Flooring - Carpet
- Level: Lower
Primary bathroom
- Features: Bathroom - Walk-In Shower
- Level: Main
Bathroom 2
- Features: Bathroom - Tub Shower
- Level: Main
Bathroom 3
- Features: Bathroom - Walk-In Shower
- Level: Lower
Dining room
- Features: Flooring - Luxury Vinyl Plank
- Level: Main
Family room
- Features: Fireplace - Wood Burning, Flooring - Carpet
- Level: Lower
Foyer
- Level: Main
Kitchen
- Features: Pantry, Kitchen - Gas Cooking, Eat-in Kitchen, Flooring - Luxury Vinyl Plank
- Level: Main
Living room
- Features: Flooring - Carpet
- Level: Main
Storage room
- Level: Lower
Utility room
- Level: Lower
Heating
- Central, Natural Gas
Cooling
- Central Air, Electric
Appliances
- Included: Microwave, Dishwasher, Disposal, Freezer, Oven/Range - Gas, Refrigerator, Gas Water Heater
- Laundry: In Basement, Hookup, Lower Level
Features
- Bathroom - Walk-In Shower, Ceiling Fan(s), Combination Kitchen/Dining, Dining Area, Family Room Off Kitchen, Pantry, Primary Bath(s), Dry Wall
- Flooring: Carpet, Luxury Vinyl
- Has basement: No
- Number of fireplaces: 1
- Fireplace features: Wood Burning
Interior area
- Total structure area: 1,625
- Total interior livable area: 1,625 sqft
- Finished area above ground: 1,225
- Finished area below ground: 400
Video & virtual tour
Property
Parking
- Total spaces: 2
- Parking features: Driveway, On Street
- Uncovered spaces: 2
Accessibility
- Accessibility features: None
Features
- Levels: Split Foyer,Two
- Stories: 2
- Pool features: None
Lot
- Size: 9,624 Square Feet
Details
- Additional structures: Above Grade, Below Grade
- Parcel number: 1102179008
- Zoning: PND
- Special conditions: Standard
Construction
Type & style
- Home type: SingleFamily
- Property subtype: Single Family Residence
Materials
- Frame
- Foundation: Concrete Perimeter
- Roof: Architectural Shingle
Condition
- New construction: No
- Year built: 1993
Utilities & green energy
- Sewer: Public Sewer
- Water: Public
Community & HOA
Community
- Subdivision: Fredericktowne Village
HOA
- Has HOA: Yes
- HOA fee: $34 monthly
- HOA name: PROPERTY MANAGEMENT PEOPLE
Location
- Region: Frederick
Financial & listing details
- Price per square foot: $283/sqft
- Tax assessed value: $385,533
- Annual tax amount: $7,055
- Date on market: 10/31/2026
- Listing agreement: Exclusive Right To Sell
- Listing terms: Cash,Conventional,FHA,VA Loan
- Ownership: Fee Simple
Estimated market value
$460,300
$437,000 - $483,000
$3,363/mo
Price history
| Date | Event | Price |
|---|---|---|
| 11/10/2026 | Pending sale | $460,000$283/sqft |
Source:  Bright MLS #MDFR2091418 Report a problem | ||
| 10/31/2026 | Listed for sale | $460,000+223.4%$283/sqft |
Source: Bright MLS #MDFR2091418 Report a problem | ||
| 9/28/1993 | Sold | $142,250$88/sqft |
Source: Public Record Report a problem | ||
Public tax history
| Year | Property taxes | Tax assessment |
|---|---|---|
| 2026 | $7,143 +7.3% | $385,533 +7.1% |
| 2025 | $6,659 -95.2% | $360,000 +7.9% |
| 2024 | $140,182 +2435.6% | $333,767 +8.5% |
| 2023 | $5,529 +9.7% | $307,533 +9.3% |
| 2022 | $5,039 +3% | $281,300 +3.1% |
| 2021 | $4,893 +3.6% | $272,867 |
| 2020 | $4,722 +3.3% | -- |
| 2019 | $4,569 +4.8% | $256,000 +4.7% |
| 2018 | $4,360 +45.3% | $244,433 -4.5% |
| 2017 | $3,000 -25.2% | $256,000 +15.7% |
| 2016 | $4,013 | $221,300 +0.7% |
| 2015 | $4,013 | $219,867 +0.7% |
| 2014 | $4,013 | $218,433 +0.7% |
| 2013 | -- | $217,000 |
| 2012 | -- | $217,000 |
| 2011 | -- | $217,000 -34.9% |
| 2010 | -- | $333,460 +8.6% |
| 2009 | -- | $306,922 +9.5% |
| 2008 | -- | $280,386 +10.5% |
| 2007 | -- | $253,850 +13% |
| 2006 | -- | $224,630 +15% |
| 2005 | -- | $195,410 +17.6% |
| 2004 | -- | $166,190 +5.6% |
| 2003 | -- | $157,362 +5.9% |
| 2002 | -- | $148,536 +6.3% |
| 2001 | -- | $139,710 |
Find assessor info on the county website
Monthly payment
Est. payment
Payment breakdown
Explore the cost of this home by adjusting the details. Changes won't be saved.Climate risks
Neighborhood: 21701
Nearby schools
Schools provided by the listing agent
- District: Frederick County Public Schools
Source: Bright MLS. This data may not be complete. We recommend contacting the local school district to confirm school assignments for this home.

Similar homes
- $399,9003 bd2 ba1.1k sqft1609 Norwich Dr, Frederick, MD 21701For Sale
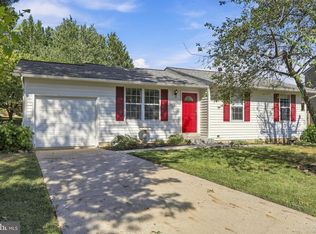
 MLS ID #MDFR2089512, Timothy O'Boyle, Mackintosh, Inc.. Bright MLS
- $500,0004 bd3 ba1.7k sqft205 Bishops Glen Dr, Frederick, MD 21702For Sale
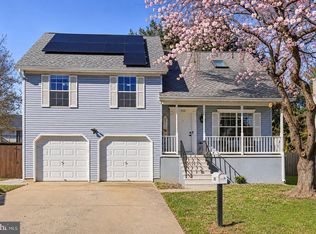 MLS ID #MDFR2091812, Janelle Harwood, Compass. Bright MLS
- $449,0004 bd4 ba2.4k sqft8029 Admiralty Pl, Frederick, MD 21701For Sale
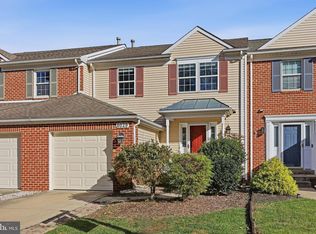 MLS ID #MDFR2091602, Tracy Diamond, EXP Realty, LLC. Bright MLS
- $399,9003 bd3 ba1.5k sqft562 Logan St, Frederick, MD 21701For Sale
 MLS ID #MDFR2090042, Regina Cosley, Long & Foster Real Estate, Inc.. Bright MLS
- $439,9004 bd2 ba1.5k sqft1598 Elmwood Ct, Frederick, MD 21702For SaleMLS ID #MDFR2091052, Mark Ibrahim, Taylor Properties. Bright MLS
- $425,0003 bd4 ba1.8k sqft900 Turning Point Ct, Frederick, MD 21701For SaleMLS ID #MDFR2086588, Ashley Brown, Long & Foster Real Estate, Inc.. Bright MLS
- $389,9993 bd4 ba2k sqft1545 Beverly Ct, Frederick, MD 21701For SaleMLS ID #MDFR2090684, Dave Mencarini, Real Broker, LLC - Frederick. Bright MLS
- $425,0003 bd4 ba2.1k sqft1516 S Rambling Way, Frederick, MD 21701For SaleMLS ID #MDFR2091290, Michael McGuire, RE/MAX Advantage Realty. Bright MLS
- $450,0004 bd3 ba2.1k sqft9506 Glade Ave, Walkersville, MD 21793For SaleMLS ID #MDFR2091818, Teal Clise, EXP Realty, LLC. Bright MLS
- $419,9003 bd4 ba1.9k sqft7962 Parkland Pl, Frederick, MD 21701For SaleMLS ID #MDFR2090420, Brian Mokricky, Keller Williams Realty Centre. Bright MLS
- $399,9004 bd3 ba2k sqft1615 Coopers Way, Frederick, MD 21701For SaleMLS ID #MDFR2090324, Gerly Oden, GVO Realty, LLC. Bright MLS
- $419,9004 bd4 ba1.9k sqft974 Jubal Way, Frederick, MD 21701For SaleMLS ID #MDFR2088450, gyimah kyei, Keller Williams Preferred Properties. Bright MLS
- $529,9004 bd4 ba2.1k sqft588 Over Ridge Dr, Frederick, MD 21703For SaleMLS ID #MDFR2091738, Jennifer Wolff, Real Estate Professionals, Inc.. Bright MLS
- $415,0003 bd2 ba1.4k sqft1310 Hillcrest Dr, Frederick, MD 21703For SaleMLS ID #MDFR2091340, Anna Lee Williams, Taylor Properties. Bright MLS
- $509,9004 bd4 ba1.8k sqft516 Sage Hen Way, Frederick, MD 21703For SaleMLS ID #MDFR2090288, Baltazar Bonilla, RE/MAX Realty Centre, Inc.. Bright MLS
- $467,5003 bd3 ba1.9k sqft10216 Coolfont Xing, New Market, MD 21774For SaleMLS ID #MDFR2090368, Cindy Grimes, J&B Real Estate. Bright MLS
- $400,0004 bd2 ba2.1k sqft1537 Havilland Pl, Frederick, MD 21702For SaleMLS ID #MDFR2089680, Jennifer Young, Keller Williams Realty. Bright MLS
- $384,9004 bd4 ba1.9k sqft1506 N Rambling Way, Frederick, MD 21701For SaleMLS ID #MDFR2082982, Thomas Campbell, Charis Realty Group. Bright MLS
- $519,0004 bd3 ba1.9k sqft8505 Inspiration Ave, Walkersville, MD 21793For SaleMLS ID #MDFR2086930, Jessica Almodovar, LPT Realty, LLC. Bright MLS
- $394,9002 bd2 ba1.3k sqft7049 Catalpa Rd, Frederick, MD 21703For SaleMLS ID #MDFR2091360, Cassandra Bailey, Maryland Elite Realtors. Bright MLS
