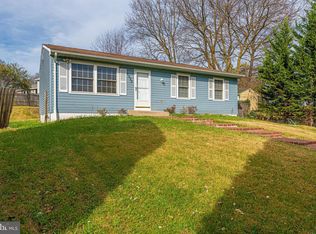
Welcome to this beautifully renovated four-bedroom, two-bath rambler in the Stonegate Farms community with no HOA. A spacious front porch welcomes you into a bright, open-concept living and dining area that flows seamlessly into the updated kitchen, featuring white cabinetry, quartz countertops, a subway tile backsplash, and stainless steel appliances. A large family room at the rear of the home offers additional living space and access to the semi-fenced backyard. The main level includes three generously sized bedrooms and a full hall bathroom. Downstairs, the fully finished basement provides a fourth bedroom, another full bathroom, a versatile bonus room, and a separate laundry area. Move-in ready with plenty of space to enjoy! Some photos have been virtually staged.
For sale
$425,000
1537 Havilland Pl, Frederick, MD 21702
4beds
2,112sqft
Single Family Residence
Built in 1980
8,278 Square Feet Lot
$422,200 Zestimate®
$201/sqft
$-- HOA
What's special
Versatile bonus roomStainless steel appliancesQuartz countertopsSubway tile backsplashWhite cabinetryUpdated kitchenThree generously sized bedrooms
- 5 days
- 344
- 33
Zillow last checked:
Listing updated:
Listed by:
Jennifer Young 703-956-5128,
Keller Williams Realty (703) 679-1700,
Co-Listing Agent: Jennifer L. Coleman 856-359-6116,
Keller Williams Realty
Source: Bright MLS,MLS#: MDFR2089680
Facts & features
Interior
Bedrooms & bathrooms
- Bedrooms: 4
- Bathrooms: 2
- Full bathrooms: 2
- Main level bathrooms: 1
- Main level bedrooms: 3
Rooms
- Room types: Living Room, Dining Room, Primary Bedroom, Bedroom 2, Bedroom 3, Bedroom 4, Kitchen, Family Room, Den, Full Bath
Primary bedroom
- Features: Ceiling Fan(s), Flooring - Carpet
- Level: Main
Bedroom 2
- Features: Ceiling Fan(s), Flooring - Carpet
- Level: Main
Bedroom 3
- Features: Ceiling Fan(s), Flooring - Carpet
- Level: Main
Bedroom 4
- Features: Ceiling Fan(s), Flooring - Vinyl
- Level: Lower
Den
- Features: Ceiling Fan(s), Flooring - Vinyl
- Level: Lower
Dining room
- Features: Chair Rail, Flooring - Vinyl
- Level: Main
Family room
- Features: Built-in Features, Ceiling Fan(s), Chair Rail, Flooring - Carpet
- Level: Main
Family room
- Features: Chair Rail, Flooring - Vinyl
- Level: Lower
Other
- Features: Bathroom - Tub Shower, Flooring - Vinyl
- Level: Main
Other
- Features: Bathroom - Tub Shower, Flooring - Vinyl
- Level: Lower
Kitchen
- Features: Countertop(s) - Quartz, Dining Area, Flooring - Vinyl, Kitchen - Electric Cooking
- Level: Main
Living room
- Features: Chair Rail, Flooring - Carpet
- Level: Main
Heating
- Forced Air, Natural Gas
Cooling
- Central Air, Electric
Appliances
- Included: Microwave, Dryer, Exhaust Fan, Refrigerator, Stainless Steel Appliance(s), Washer, Water Heater, Dishwasher, Cooktop, Gas Water Heater
- Laundry: Dryer In Unit, Lower Level, Washer In Unit
Features
- Bathroom - Tub Shower, Ceiling Fan(s), Chair Railings, Dining Area, Entry Level Bedroom, Family Room Off Kitchen, Open Floorplan, Eat-in Kitchen, Kitchen - Table Space, Recessed Lighting, Upgraded Countertops
- Flooring: Carpet, Luxury Vinyl
- Doors: Six Panel, Sliding Glass
- Basement: Finished,Connecting Stairway,Side Entrance,Walk-Out Access
- Has fireplace: No
Interior area
- Total structure area: 2,176
- Total interior livable area: 2,112 sqft
- Finished area above ground: 1,312
- Finished area below ground: 800
Property
Parking
- Parking features: Driveway
- Has uncovered spaces: Yes
Accessibility
- Accessibility features: None
Features
- Levels: Two
- Stories: 2
- Patio & porch: Patio, Porch
- Exterior features: Lighting, Sidewalks, Stone Retaining Walls
- Pool features: None
- Has view: Yes
- View description: Garden, Trees/Woods
Lot
- Size: 8,278 Square Feet
- Features: Cul-De-Sac, Landscaped
Details
- Additional structures: Above Grade, Below Grade
- Parcel number: 1102054159
- Zoning: R8
- Special conditions: Standard
Construction
Type & style
- Home type: SingleFamily
- Architectural style: Raised Ranch/Rambler
- Property subtype: Single Family Residence
Materials
- Vinyl Siding
- Foundation: Permanent
Condition
- New construction: No
- Year built: 1980
Details
- Builder model: Renovated Home
Utilities & green energy
- Sewer: Public Sewer
- Water: Public
Community & HOA
Community
- Subdivision: Stonegate Farms
HOA
- Has HOA: No
Location
- Region: Frederick
- Municipality: Frederick City
Financial & listing details
- Price per square foot: $201/sqft
- Tax assessed value: $329,333
- Annual tax amount: $6,027
- Date on market: 9/25/2026
- Listing agreement: Exclusive Right To Sell
- Ownership: Fee Simple
Estimated market value
$422,200
$401,000 - $443,000
$2,914/mo
Price history
| Date | Event | Price |
|---|---|---|
| 9/25/2026 | Listed for sale | $425,000-1.2%$201/sqft |
Source:  Bright MLS #MDFR2089680 Report a problem Bright MLS #MDFR2089680 Report a problem | ||
| 7/21/2025 | Listing removed | $430,000$204/sqft |
Source: Bright MLS #MDFR2066116 Report a problem | ||
| 6/22/2025 | Listed for sale | $430,000+17.2%$204/sqft |
Source: Bright MLS #MDFR2066116 Report a problem | ||
| 3/5/2024 | Sold | $367,000+40.6%$174/sqft |
Source: Bright MLS #MDFR2043312 Report a problem | ||
| 2/22/2021 | Sold | $261,000-6.1%$124/sqft |
Source: Public Record Report a problem | ||
| 2/25/2008 | Sold | $278,000+0.4%$132/sqft |
Source: Public Record Report a problem | ||
| 4/14/2005 | Sold | $277,000$131/sqft |
Source: Public Record Report a problem | ||
Public tax history
| Year | Property taxes | Tax assessment |
|---|---|---|
| 2025 | $5,885 -95.2% | $317,600 +9.1% |
| 2024 | $122,234 +2471% | $291,033 +10% |
| 2023 | $4,754 +11.6% | $264,467 +11.2% |
| 2022 | $4,261 +6.4% | $237,900 +6.5% |
| 2021 | $4,007 +7.3% | $223,467 |
| 2020 | $3,733 +7.5% | -- |
| 2019 | $3,473 +2.7% | $194,600 +2.7% |
| 2018 | $3,380 +48.2% | $189,500 -2.6% |
| 2017 | $2,281 -30.9% | $194,600 +8.5% |
| 2016 | $3,301 | $179,300 +0.3% |
| 2015 | $3,301 | $178,733 +0.3% |
| 2014 | $3,301 | $178,167 +0.3% |
| 2013 | -- | $177,600 |
| 2012 | -- | $177,600 |
| 2011 | -- | $177,600 -39.1% |
| 2010 | -- | $291,500 +5.9% |
| 2009 | -- | $275,222 +6.3% |
| 2008 | -- | $258,946 +6.7% |
| 2007 | -- | $242,670 +17.1% |
| 2006 | -- | $207,160 +20.7% |
| 2005 | -- | $171,650 +26.1% |
| 2004 | -- | $136,140 +4.5% |
| 2003 | -- | $130,266 +4.7% |
| 2002 | -- | $124,393 +5% |
| 2001 | -- | $118,520 |
Find assessor info on the county website
Monthly payment
Est. payment
Payment breakdown
Explore the cost of this home by adjusting the details. Changes won't be saved.Climate risks
Neighborhood: 21702
Nearby schools
Schools provided by the listing agent
- Elementary: Waverley
- Middle: Monocacy
- High: Governor Thomas Johnson
- District: Frederick County Public Schools
Source: Bright MLS. This data may not be complete. We recommend contacting the local school district to confirm school assignments for this home.

Similar homes
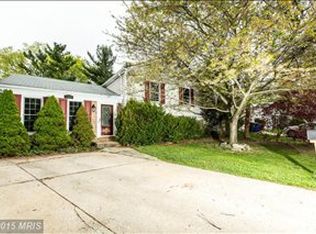
- $439,9004 bd3 ba2k sqft1201 Conewago Dr, Frederick, MD 21702For Sale

 MLS ID #MDFR2083304, Brandy Saballos, RLAH @properties. Bright MLS
 - $425,0003 bd2 ba2.1k sqft17 E 13th St, Frederick, MD 21701For Sale
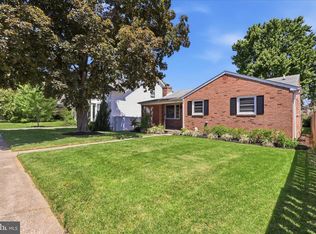 MLS ID #MDFR2081190, Danielle Hamilton, RE/MAX Results. Bright MLS
 - $465,0005 bd2 ba1.9k sqft6411 Fulmer Rd, Frederick, MD 21703For Sale
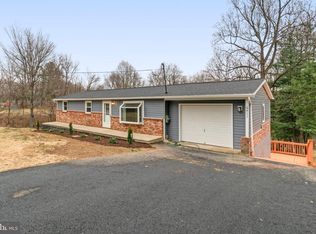 MLS ID #MDFR2075042, Ugo Okeke, Samson Properties. Bright MLS
 - $500,0004 bd4 ba2k sqft382 Waverley Dr, Frederick, MD 21702For Sale
 MLS ID #MDFR2088162, Jonathan Scheffenacker, Redfin Corp. Bright MLS
 - $529,9004 bd4 ba3k sqft2402 Shaker Ln, Frederick, MD 21702For SaleMLS ID #MDFR2086940, Wendy Aloi, Real Estate Innovations. Bright MLS
- $529,9994 bd4 ba1.8k sqft516 Sage Hen Way, Frederick, MD 21703For SaleMLS ID #MDFR2084358, Otoniel Larios, Fairfax Realty Select. Bright MLS
- $390,0004 bd4 ba1.3k sqft2010 Rosecrans Ct, Frederick, MD 21702For SaleMLS ID #MDFR2089216, Sam Gupta, FAB Realty LLC. Bright MLS
- $550,0004 bd2 ba2.4k sqft4605 Old Swimming Pool Rd, Braddock Heights, MD 21714For SaleMLS ID #MDFR2086278, Chris Getto, Keller Williams Realty. Bright MLS
- $575,0004 bd3 ba2.1k sqft2124 Caisson Rd, Frederick, MD 21702For SaleMLS ID #MDFR2087980, Jay Day, LPT Realty, LLC. Bright MLS
- $409,0003 bd4 ba2.1k sqft2089 Buell Dr, Frederick, MD 21702For SaleMLS ID #MDFR2086810, Tara Shegogue, L. P. Calomeris Realty. Bright MLS
- $417,0003 bd3 ba2k sqft218 Harpers Way, Frederick, MD 21702For SaleMLS ID #MDFR2085008, Jodi L. Fabrizio-Clontz, EXIT Realty Center. Bright MLS
- $428,9004 bd4 ba2.6k sqft400 Stone Springs Ln, Middletown, MD 21769For SaleMLS ID #MDFR2089514, Bobbi Prescott, RE/MAX Results. Bright MLS
- $425,0003 bd4 ba1.8k sqft900 Turning Point Ct, Frederick, MD 21701For SaleMLS ID #MDFR2086588, Ashley Brown, Long & Foster Real Estate, Inc.. Bright MLS
- $610,0004 bd3 ba2.9k sqft1027 Dulaney Mill Dr, Frederick, MD 21702For SaleMLS ID #MDFR2080136, Angelo Gaydardzhiev, Keller Williams Realty. Bright MLS
- $485,0003 bd4 ba2.6k sqft405 Gillespie Dr, Frederick, MD 21702For SaleMLS ID #MDFR2086136, Craig Brown, Fathom Realty MD, LLC. Bright MLS
- $430,0004 bd4 ba1.9k sqft974 Jubal Way, Frederick, MD 21701For SaleMLS ID #MDFR2088450, gyimah kyei, Keller Williams Preferred Properties. Bright MLS
- $525,0005 bd3 ba3k sqft1206 Beechwood Dr, Frederick, MD 21701For SaleMLS ID #MDFR2089406, JR Ruzic, Keller Williams Realty. Bright MLS
- $399,9004 bd2 ba2.8k sqft4217 Chestnut Grove Rd, Keedysville, MD 21756For SaleMLS ID #MDWA2039586, Mr. Jonathan S Lahey, EXP Realty, LLC. Bright MLS
- $399,9003 bd3 ba1.7k sqft8023 Broken Reed Ct, Frederick, MD 21701For SaleMLS ID #MDFR2089352, Ruth Henriquez, Campos International Group. Bright MLS
- $624,0004 bd4 ba2.5k sqft6113 Elaine Dr, Jefferson, MD 21755For SaleMLS ID #MDFR2085062, Lynn Holland, RE/MAX Realty Centre, Inc.. Bright MLS
