
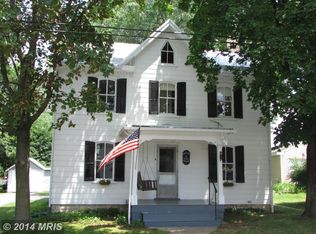
OPPORTUNITY KNOCKS IN WALKERSVILLE! Total finished square feet is estimated. If you’ve been waiting for a home you can make your own, this is it! This fixer-upper needs some love, but with a HUGE backyard, hardwood floors, generous room sizes, tons of potential AND an assumable loan opportunity, there is so much to work with here! Qualified buyers may have the opportunity to assume the seller’s existing loan and potentially get into this home with LESS THAN $50,000 DOWN and NO APPRAISAL REQUIRED! Assumption is subject to lender/servicer approval and qualification. NO FHA OR VA OFFERS. Location is a major bonus! Enjoy walkable Walkersville with groceries, gas, restaurants and everyday conveniences right at your fingertips. The adorable front porch welcomes you home and is just waiting to be brought back to life. Inside, you’ll find hardwood floors throughout the main level, a formal dining room with a beautiful corner hutch, a spacious kitchen with tons of cabinet storage and a pantry, and a main-level half bath. A gas fireplace is present but is NOT currently hooked up and conveys AS-IS. The first upper level offers THREE generously sized bedrooms and one full bathroom. Head up one more level and you’ll find a FOURTH bedroom, giving you plenty of options for a home office, guest room, playroom or additional living space. The unfinished basement houses the laundry and offers additional storage and potential. PLEASE NOTE: what may appear to be a “half bath” in the basement is ONLY A STALL SHOWER. There is NO toilet and NO sink. And then there’s the backyard — it is HUGE and has SO much potential! Create a garden, entertaining space, play area, firepit, or your own backyard oasis. Bring your ideas and make it yours! This home is being sold STRICTLY AS-IS. This is a fixer-upper and is priced and presented accordingly. Bring your vision, your contractor and your ideas — there is a ton of potential here for the buyer who is ready to give this home the love it deserves!
For sale
$350,000
7 Main St, Walkersville, MD 21793
4beds
2,217sqft
Townhouse
Built in 1930
-- sqft lot
$349,400 Zestimate®
$158/sqft
$138/mo HOA
What's special
Gas fireplaceHuge backyardMain-level half bathThree generously sized bedroomsAdorable front porch
- 13 days
- 641
- 25
Likely to sell faster than
Zillow last checked:
Listing updated:
Listed by:
Maria Kolick 301-529-5025,
RE/MAX Realty Centre, Inc. 301-591-3920,
Co-Listing Agent: Camille Elizabeth Dixon 301-385-8959,
RE/MAX Realty Centre, Inc.
Source: Bright MLS,MLS#: MDFR2087238
Facts & features
Interior
Bedrooms & bathrooms
- Bedrooms: 4
- Bathrooms: 3
- Full bathrooms: 1
- 1/2 bathrooms: 2
- Main level bathrooms: 1
Rooms
- Room types: Living Room, Dining Room, Kitchen
Dining room
- Level: Main
Kitchen
- Level: Main
Living room
- Level: Main
Heating
- Radiator, Oil
Cooling
- Central Air, Electric
Appliances
- Included: Stainless Steel Appliance(s), Washer, Dryer, Electric Water Heater
- Laundry: In Basement, Dryer In Unit, Has Laundry, Washer In Unit
Features
- Flooring: Hardwood, Carpet, Ceramic Tile
- Basement: Other
- Number of fireplaces: 1
- Fireplace features: Gas/Propane, Decorative
Interior area
- Total structure area: 5,173
- Total interior livable area: 2,217 sqft
- Finished area above ground: 2,217
- Finished area below ground: 0
Video & virtual tour
Property
Parking
- Parking features: On Street
- Has uncovered spaces: Yes
Accessibility
- Accessibility features: None
Features
- Levels: Three
- Stories: 3
- Exterior features: Rain Gutters, Sidewalks
- Pool features: None
- Fencing: Partial
- Has view: Yes
- View description: Street
Lot
- Features: Downtown
Details
- Additional structures: Above Grade, Below Grade
- Parcel number: 1126501911
- Zoning: R3
- Special conditions: Standard
Construction
Type & style
- Home type: Townhouse
- Architectural style: Colonial
- Property subtype: Townhouse
Materials
- Brick
- Foundation: Block
- Roof: Shingle,Composition
Condition
- New construction: No
- Year built: 1930
Utilities & green energy
- Sewer: Public Sewer
- Water: Public
Community & HOA
Community
- Condo and coop fee: $138 monthly
- Subdivision: None Available
HOA
- Has HOA: No
- Amenities included: None
- Services included: Water, Sewer, Maintenance Structure, Insurance
- HOA name: Main Street Condominiums
Location
- Region: Walkersville
- Municipality: Walkersville
Financial & listing details
- Price per square foot: $158/sqft
- Tax assessed value: $298,300
- Annual tax amount: $3,845
- Date on market: 9/8/2026
- Listing agreement: Exclusive Right To Sell
- Listing terms: Cash,Conventional,Other
- Inclusions: House Is "as-is" Anything In The Home At Time Of Showing Will Convey.
- Ownership: Condominium
Estimated market value
$349,400
$332,000 - $367,000
$2,059/mo
Price history
| Date | Event | Price |
|---|---|---|
| 9/8/2026 | Listed for sale | $350,000+16.7%$158/sqft |
Source:  Bright MLS #MDFR2087238 Report a problem Bright MLS #MDFR2087238 Report a problem | ||
| 8/23/2021 | Sold | $299,900$135/sqft |
Source: Bright MLS #MDFR283356 Report a problem | ||
| 6/12/2021 | Pending sale | $299,900$135/sqft |
Source: Bright MLS #MDFR283356 Report a problem | ||
| 6/4/2021 | Listed for sale | $299,900-19.8%$135/sqft |
Source: Bright MLS #MDFR283356 Report a problem | ||
| 7/31/2017 | Sold | $374,000$169/sqft |
Source: Public Record Report a problem | ||
| 5/12/2017 | Sold | $374,000-6.5%$169/sqft |
Source: Agent Provided Report a problem | ||
| 3/10/2017 | Listed for sale | $399,900+5.3%$180/sqft |
Source: Charis Realty Group LLC #FR9883391 Report a problem | ||
| 11/21/2016 | Listing removed | $379,900$171/sqft |
Source: Charis Realty Group LLC #FR9655288 Report a problem | ||
| 10/15/2016 | Price change | $379,900-2.6%$171/sqft |
Source: Charis Realty Group LLC #FR9655288 Report a problem | ||
| 9/21/2016 | Price change | $389,900-2.5%$176/sqft |
Source: Charis Realty Group LLC #FR9655288 Report a problem | ||
| 9/19/2016 | Listed for sale | $399,900$180/sqft |
Source: Charis Realty Group LLC #FR9655288 Report a problem | ||
| 6/28/2016 | Listing removed | $399,900$180/sqft |
Source: Charis Realty Group Llc #FR9655288 Report a problem | ||
| 6/28/2016 | Price change | $399,900-3.6%$180/sqft |
Source: Charis Realty Group Llc #FR9655288 Report a problem | ||
| 5/12/2016 | Listed for sale | $415,000+7.8%$187/sqft |
Source: Charis Realty Group Llc #FR9655288 Report a problem | ||
| 2/12/2014 | Sold | $385,000+10%$174/sqft |
Source: Public Record Report a problem | ||
| 6/3/2008 | Sold | $350,000-29.9%$158/sqft |
Source: Public Record Report a problem | ||
| 2/2/2008 | Listed for sale | $499,500$225/sqft |
Source: Homes & Land #FR6520033 Report a problem | ||
Public tax history
| Year | Property taxes | Tax assessment |
|---|---|---|
| 2025 | $3,962 +14.2% | $284,400 +11.6% |
| 2024 | $3,470 +17.5% | $254,800 +13.1% |
| 2023 | $2,955 -35.4% | $225,200 -35.4% |
| 2022 | $4,576 +2.7% | $348,800 +2.7% |
| 2021 | $4,456 +2.8% | $339,600 |
| 2020 | $4,335 +1.3% | -- |
| 2019 | $4,278 +3.4% | $321,200 +3.4% |
| 2018 | $4,138 +9.9% | $310,667 -3.3% |
| 2017 | $3,764 -9.5% | $321,200 +10.9% |
| 2016 | $4,159 | $289,600 0% |
| 2015 | $4,159 | $289,700 |
| 2014 | $4,159 | $289,700 -6.5% |
| 2013 | -- | $309,700 |
| 2012 | -- | $309,700 |
| 2011 | -- | $309,700 -18.5% |
| 2010 | -- | $380,050 +8.5% |
| 2009 | -- | $350,340 +9.3% |
| 2008 | -- | $320,630 +10.2% |
| 2007 | -- | $290,920 +8.3% |
| 2006 | -- | $268,570 +9.1% |
| 2005 | -- | $246,220 +10% |
| 2004 | -- | $223,870 +9.5% |
| 2003 | -- | $204,530 +10.4% |
| 2002 | -- | $185,190 +11.7% |
| 2001 | -- | $165,850 |
Find assessor info on the county website
Monthly payment
Est. payment
Payment breakdown
Explore the cost of this home by adjusting the details. Changes won't be saved.Climate risks
Neighborhood: 21793
Nearby schools
Schools provided by the listing agent
- District: Frederick County Public Schools
Source: Bright MLS. This data may not be complete. We recommend contacting the local school district to confirm school assignments for this home.
Similar homes
- $349,9004 bd3 ba1.7k sqft8437 Discovery Blvd, Walkersville, MD 21793For Sale

 MLS ID #MDFR2087210, Mike Baldwin, AHC Real Estate LLC. Bright MLS
 - $285,0003 bd2 ba1.2k sqft120 Savannah Ct, Walkersville, MD 21793For Sale
 MLS ID #MDFR2088760, Ron Wolfe, Charis Realty Group. Bright MLS
 - $362,5003 bd3 ba2.4k sqftMonocacy Landing 1 / Dearbought, Frederick, MD 21701For Sale
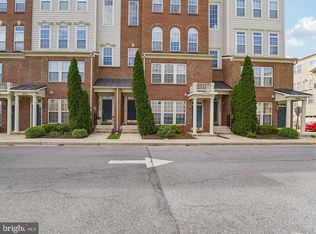 MLS ID #MDFR2089474, Bob Chew, Samson Properties. Bright MLS
 - $498,0004 bd4 ba1.7k sqft8392 Curiosity Ct, Walkersville, MD 21793For Sale
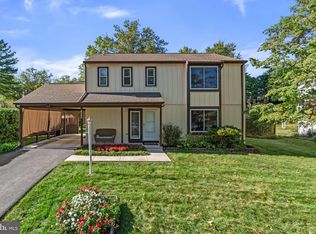 MLS ID #MDFR2089446, Alexandra Magdaleno, Weichert, REALTORS. Bright MLS
 - $520,0004 bd3 ba2.9k sqft200 Glade Blvd, Walkersville, MD 21793For SaleMLS ID #MDFR2089240, Shawn Riley, Pearson Smith Realty, LLC. Bright MLS
- $315,0003 bd2 ba1.6k sqft8796 Discovery Blvd, Walkersville, MD 21793For SaleMLS ID #MDFR2082306, Ryan Bonheyo, ExecuHome Realty. Bright MLS
- $439,9004 bd2 ba1.5k sqft10329 Old Annapolis Rd, Walkersville, MD 21793For SaleMLS ID #MDFR2088638, Dixie Westmoreland, Long & Foster Real Estate, Inc.. Bright MLS
- $359,0003 bd4 ba1.8k sqftSpring Ridge, Frederick, MD 21701For SaleMLS ID #MDFR2089094, Bobbi Prescott, RE/MAX Results. Bright MLS
- $329,0003 bd3 ba1.8k sqft2612 Warren Way #31, Frederick, MD 21701For SaleMLS ID #MDFR2089282, Joe Hawkins, Hawkins Real Estate Company. Bright MLS
- $519,0004 bd3 ba1.9k sqft8505 Inspiration Ave, Walkersville, MD 21793For SaleMLS ID #MDFR2086930, Jessica Almodovar, LPT Realty, LLC. Bright MLS
- $375,0003 bd2 ba1.4k sqft102 Woodsboro Creagerstown Rd, Woodsboro, MD 21798For SaleMLS ID #MDFR2089340, Andy Quinteros, Keller Williams Realty. Bright MLS
- $350,0003 bd3 ba1.7k sqft8029 Broken Reed Ct, Frederick, MD 21701For SaleMLS ID #MDFR2084342, Stephanie Vincent, Property Management People, Inc.. Bright MLS
- $400,0003 bd3 ba2k sqft1420 Laurel Wood Way, Frederick, MD 21701For SaleMLS ID #MDFR2088840, Amy Studdard, The KW Collective. Bright MLS
- $399,9903 bd3 ba1.7k sqft7990 Schooner Ct, Frederick, MD 21701For SaleMLS ID #MDFR2088274, Chris Reeder, Long & Foster Real Estate, Inc.. Bright MLS
- $399,9003 bd3 ba1.7k sqft8023 Broken Reed Ct, Frederick, MD 21701For SaleMLS ID #MDFR2089352, Ruth Henriquez, Campos International Group. Bright MLS
- $400,0004 bd4 ba1.3k sqft2010 Rosecrans Ct, Frederick, MD 21702For SaleMLS ID #MDFR2089216, Sam Gupta, FAB Realty LLC. Bright MLS
- $379,0003 bd3 ba2.4k sqftMonocacy Landing, Frederick, MD 21701For SaleMLS ID #MDFR2086116, Katie Nicholson, Berkshire Hathaway HomeServices PenFed Realty. Bright MLS
- $315,0003 bd3 ba1.7k sqft2639 Warren Way Unit 1-8, Frederick, MD 21701For SaleMLS ID #MDFR2088324, Verria Hairston, Open Door Brokerage, LLC. Bright MLS
- $409,0003 bd4 ba1.6k sqftSpring Ridge, Frederick, MD 21701For SaleMLS ID #MDFR2089554, Lori Rogers, Keller Williams Realty Centre. Bright MLS
- $390,0004 bd4 ba1.9k sqft1506 N Rambling Way, Frederick, MD 21701For SaleMLS ID #MDFR2082982, Thomas Campbell, Charis Realty Group. Bright MLS
